Save
Ask
Tour
Hide
Share
$1,675,000
12 Days On Site

1 Preston Circle
Andover, MA 01810

For Sale|Single Family Residence|Active Under Contract
4
Beds
4
Total Baths
3
Full Baths
1
Partial Bath
4,502
SqFt
$372
/SqFt
1994
Built
County:
Essex
Call Now: 603-825-6696
Is this the listing for you? We can help make it yours.
603-825-6696
1 Preston Circle1 Preston Circle1 Preston Circle1 Preston Circle
Save
Ask
Tour
Hide
Share

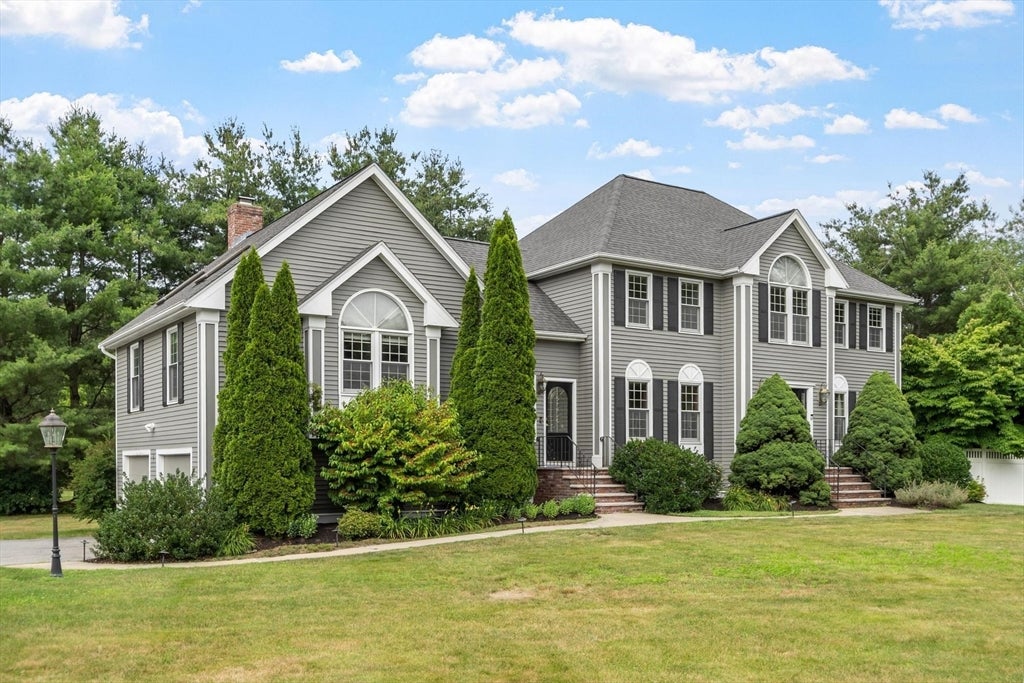
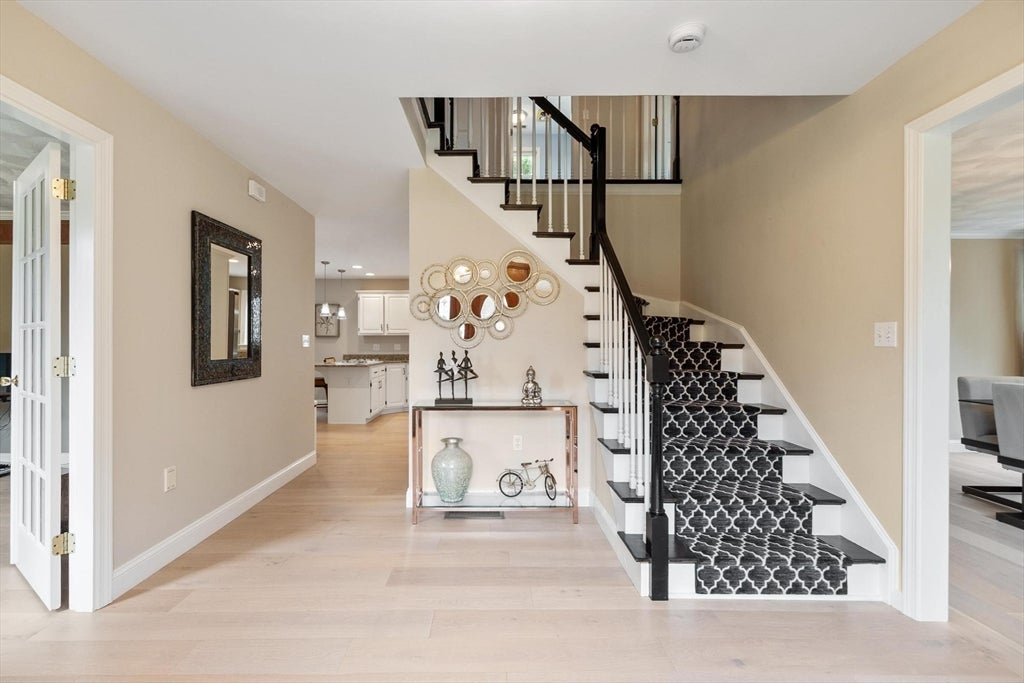
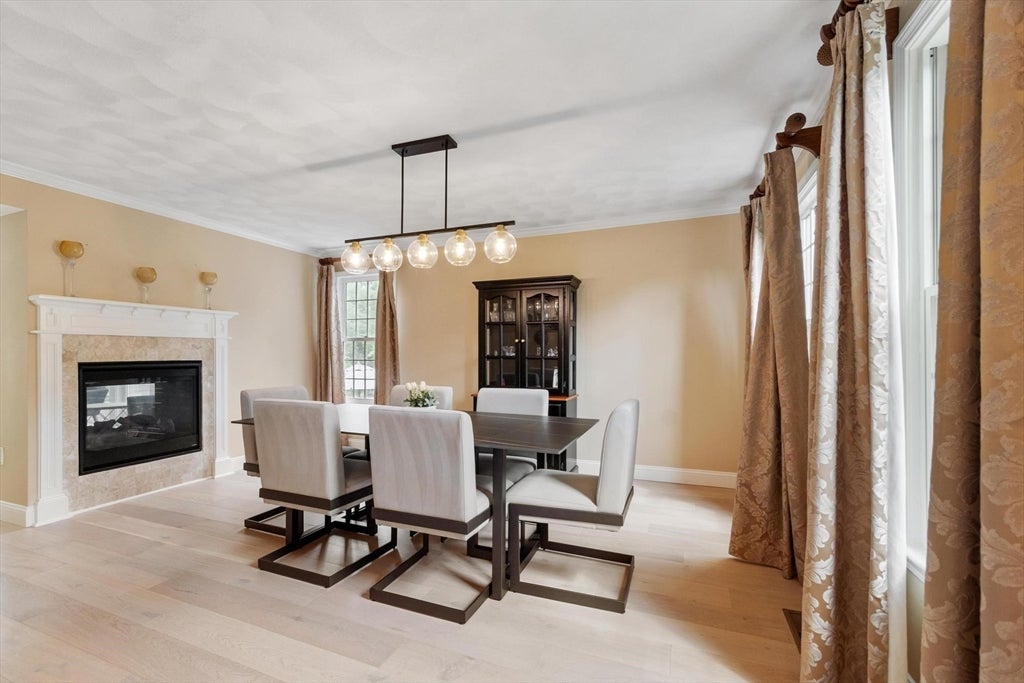
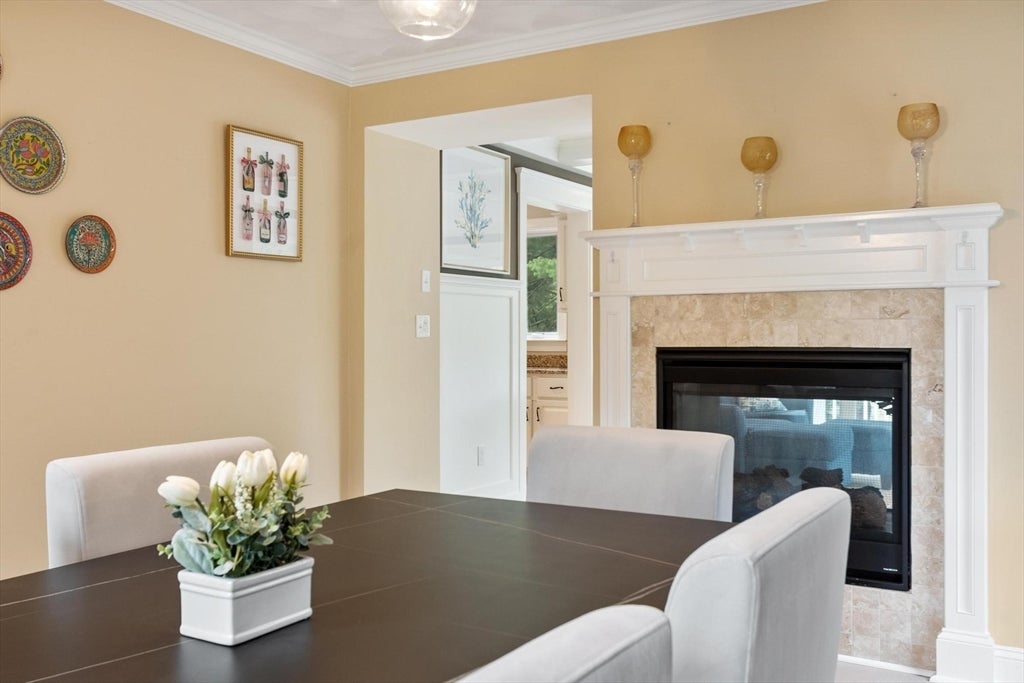
YOUR PRIVATE RETREAT AWAITS! Meticulously maintained and upgraded, this 4-bedroom Colonial on a cul-de-sac features a sparkling pool, hot tub, and expansive level backyard. Gleaming hardwood floors throughout. French doors open to a home office. The formal dining room shares a double-sided gas fireplace with a sun-drenched sunroom. The eat-in kitchen with custom built-ins leads to the huge deck with new composite decking. A half-flight up reveals a dramatic cathedral-ceiling great room with fireplace and built-ins. Upstairs, the luxurious primary suite offers dual walk-in closets and a renovated skylit 3/4 bath with double sinks and oversized shower. Three additional bedrooms, each with custom closets, share a renovated double-vanity bath. Second floor laundry! The finished lower level impresses with a bonus room with granite wet bar, pool table area, exercise room with rubber floor, and craft room / 2nd office with built-ins. A mudroom with cubbies offers direct pool access alongside a ¾ bath. This home offers a lifestyle of elegance and ease. *Special Financing Incentives available on this property from SIRVA Mortgage*

Save
Ask
Tour
Hide
Share
Listing Snapshot
Price 
$1,675,000
Days On Site 
12 Days
Bedrooms 
4
Inside Area (SqFt) 
4,502 sqft
Total Baths 
4
Full Baths 
3
Partial Baths 
1
Lot Size 
1 Acre
Year Built 
1994
MLS® Number 
73559999
Status 
Active Under Contract
Property Tax 
$17,299
HOA/Condo/Coop Fees 
N/A
Sq Ft Source 
Public Records
Friends & Family
Recent Activity
5 days agoListing updated with changes from the MLS®
5 days agoStatus changed to Active Under Contract
2 weeks agoListing first seen on site
General Features
Acres 
1
Attached Garage 
Yes
Disclosures 
Electric floor heat in LL not in use. LL heated and cooled by 1st floor FHA zone. BRAND NEW septic system being installed August 10-142026. Front exterior landscape lighting not in use.
Foundation 
Concrete Perimeter
Garage 
Yes
Garage Spaces 
2
Green Energy Efficient 
Thermostat
Parking 
PavedGarage Door OpenerAttachedGarage
Parking Spaces 
6
Property Condition 
Updated/Remodeled
Property Sub Type 
Single Family Residence
Security 
Security System
Sewer 
Private Sewer
SqFt Above 
3377
SqFt Below 
1125
SqFt Total 
4502
Style 
Colonial
Water Source 
Public
Zoning 
SRC
Interior Features
Appliances 
Gas Water HeaterWater HeaterOvenDishwasherMicrowaveRangeRange HoodPlumbed For Ice Maker
Basement 
FullFinishedWalk-Out AccessInterior EntryConcrete
Cooling 
Central AirCeiling Fan(s)Zoned
Electric 
Circuit Breakers200+ Amp Service
Fireplace 
Yes
Fireplace Features 
Dining Room
Fireplaces 
2
Flooring 
TileCarpetLaminateHardwood
Heating 
Natural GasForced AirZoned
Interior 
Cathedral Ceiling(s)Ceiling Fan(s)Double VanityRecessed LightingOpen FloorplanWet BarCentral VacuumHigh Speed InternetPantryWalk-In Closet(s)Crown Molding
Laundry Features 
Washer HookupGas Dryer HookupElectric Dryer Hookup
Spa 
Yes
Window Features 
Skylight(s)Insulated WindowsScreens
Bathroom 1 
Dimensions - 9x8Level - BasementArea - 72
Bathroom 2 
Dimensions - 7x4Level - MainArea - 28
Bathroom 3 
Dimensions - 10x9Level - SecondArea - 90
Bedroom 2 
Dimensions - 12x10Level - SecondArea - 120
Bedroom 3 
Dimensions - 14x13Level - SecondArea - 182
Bedroom 4 
Dimensions - 14x13Level - SecondArea - 182
Dining Room 
Dimensions - 16x13Level - MainArea - 208
Family Room 
Dimensions - 27x23Level - FirstArea - 621
Kitchen 
Dimensions - 34x16Level - MainArea - 544
Master Bedroom 
Dimensions - 17x13Level - SecondArea - 221
Office 
Dimensions - 17x8Level - BasementArea - 136
Save
Ask
Tour
Hide
Share
Exterior Features
Construction Details 
Frame
Exterior 
Rain GuttersStorageOutdoor GrillGas GrillLighting
Fencing 
Fenced
Lot Features 
Cul-De-SacCorner LotLandscaped
Other Structures 
Storage
Patio And Porch 
DeckPatio
Pool Features 
In GroundPrivate
Private Pool 
Yes
Roof 
Shingle
Spa 
Yes
Spa Features 
Private
View 
Scenic
Waterview 
Scenic
Windows/Doors 
Skylight(s)Insulated WindowsScreens
Community Features
Community Features 
PoolTennis Court(s)ParkGolf
Roads 
Paved
Schools
School District
Unknown
Elementary School
Sanborn
Middle School
Wood Hill
High School
Andover High
Listing courtesy of Sebell Vogt Homes of William Raveis R.E. & Home Services


The property listing data and information, or the Images, set forth herein were provided to MLS Property Information Network, Inc. from third party sources, including sellers, lessors, landlords, and public records, and were compiled by MLS Property Information Network, Inc. The property listing data and information, and the Images, are for the personal, non-commercial use of consumers having a good faith interest in purchasing, leasing or renting listed properties of the type displayed to them and may not be used for any purpose other than to identify prospective properties which such consumers may have a good faith interest in purchasing, leasing or renting. MLS Property Information Network, Inc. and its subscribers disclaim any and all representations and warranties as to the accuracy of the property listing data and information, or as to the accuracy of any of the Images, set forth herein.

Last checked 2026-08-18 04:46 PM UTC

Neighborhood & Commute
Source: Walkscore
Disclosure: Community information and market data powered by Constellation Data Labs. Information is deemed reliable but not guaranteed.
Save
Ask
Tour
Hide
Share