Save
Ask
Tour
Hide
Share
$1,949,900
12 Days On Site

3 Newman Hill Dr
Andover, MA 01810

For Sale|Single Family Residence|Active
5
Beds
4
Total Baths
3
Full Baths
1
Partial Bath
7,005
SqFt
$278
/SqFt
1990
Built
County:
Essex
Call Now: 603-825-6696
Is this the listing for you? We can help make it yours.
603-825-6696
3 Newman Hill Dr3 Newman Hill Dr3 Newman Hill Dr3 Newman Hill Dr
Save
Ask
Tour
Hide
Share

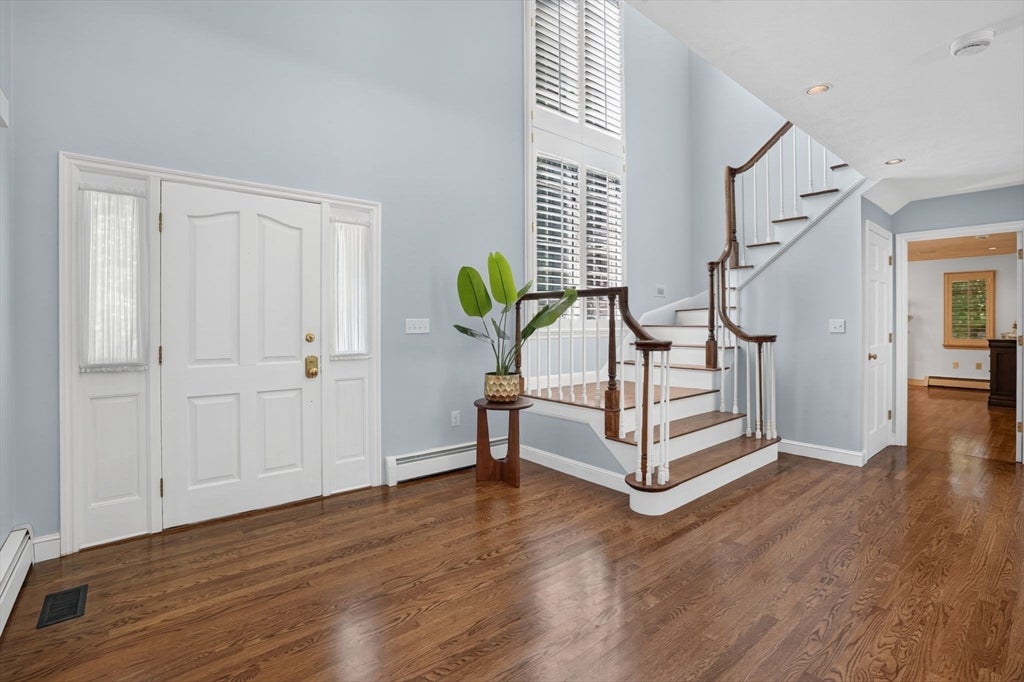
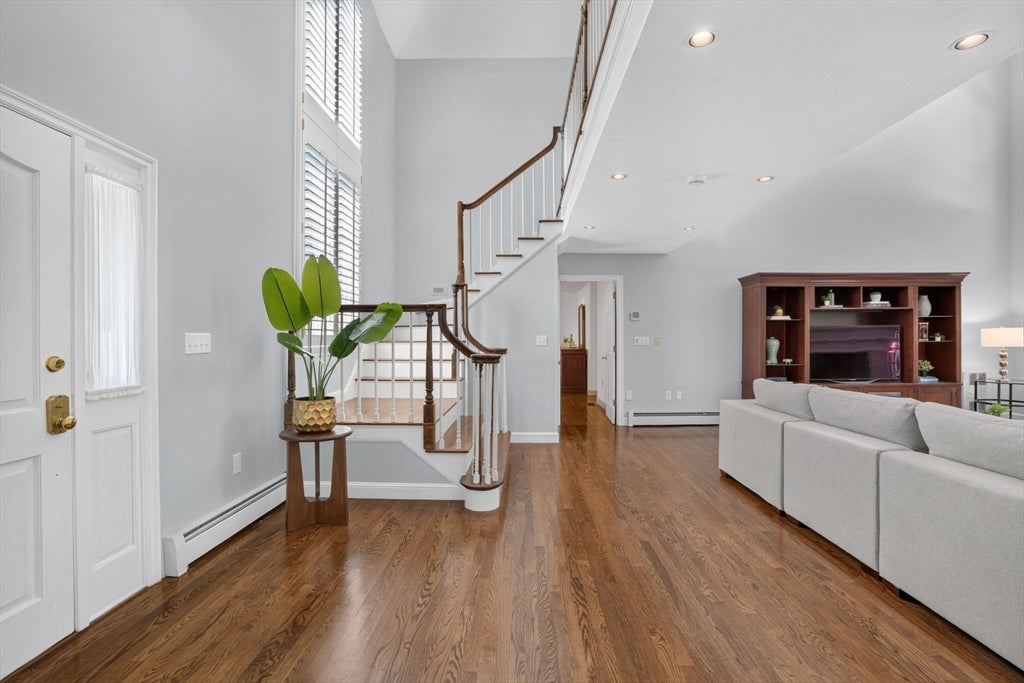
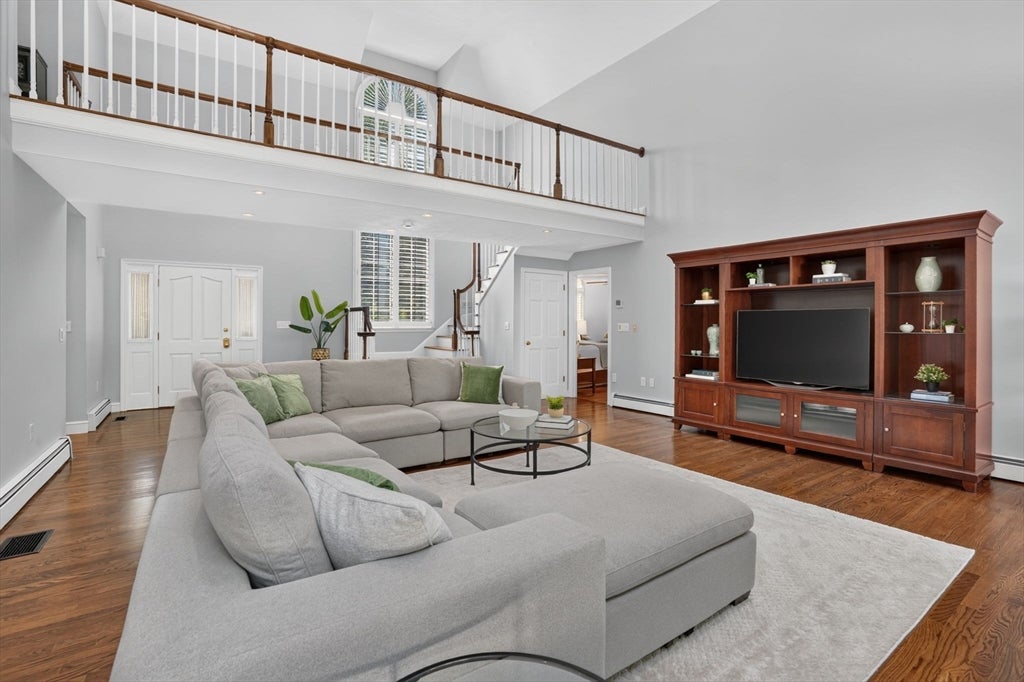
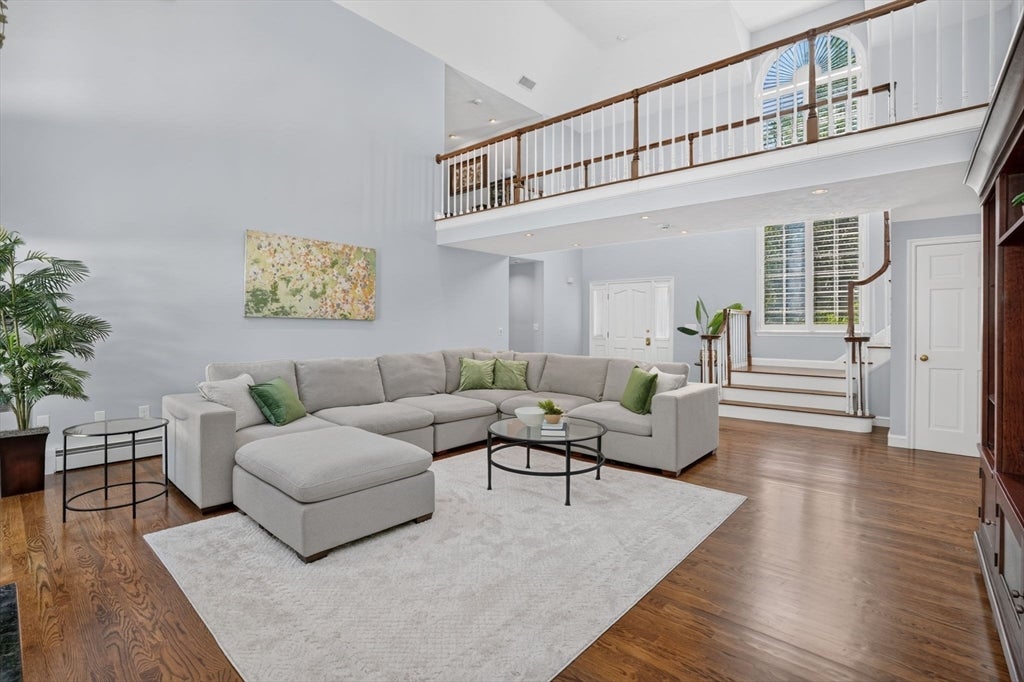
Exceptional Custom Colonial! Meticulously maintained and beautifully appointed, this impressive five-bedroom Colonial is nestled on a quiet cul-de-sac in the highly desirable and newly built West Elementary School district! Designed for both elegant entertaining and comfortable everyday living, this home offers exceptional craftsmanship, generous living spaces, and timeless appeal. The main level features a sought-after first-floor primary suite with fireplace, two custom walk-in closets and a spa-like bath with a whirlpool tub. At the heart of the home is a gourmet kitchen appointed with quartz countertops, Wolf 6 burner range, Gaggenau double wall ovens, Sub-Zero refrigerator, abundant cabinetry, and a sun-filled kitchen bay window overlooking the backyard. A dramatic two-story living room with fireplace creates an impressive focal point, while the inviting family room offers custom-built-in shelving and fireplace. Plantation shutters, central air, central vacuum, and a home security system further enhance comfort and convenience. The finished lower level provides 2,500 +/- square feet of additional living space with carpeting, offering endless possibilities for recreation, media, and fitness. A spacious storage room on the bedroom level provides exceptional organization. Outside, enjoy a beautifully enclosed backyard with a storage shed, ideal for outdoor living and play. Additional highlights include a three-car garage, newer roof and heating system, and an exceptional location in a sought-after cul-de-sac neighborhood close to schools, parks, and commuter routes. A rare opportunity to own a thoughtfully designed home offering space, quality, and an outstanding lifestyle in one of Andover's most desirable neighborhoods.

Save
Ask
Tour
Hide
Share
Listing Snapshot
Price 
$1,949,900
Days On Site 
12 Days
Bedrooms 
5
Inside Area (SqFt) 
7,005 sqft
Total Baths 
4
Full Baths 
3
Partial Baths 
1
Lot Size 
0.69 Acres
Year Built 
1990
MLS® Number 
73560103
Status 
Active
Property Tax 
$21,492
HOA/Condo/Coop Fees 
N/A
Sq Ft Source 
Public Records
Friends & Family
Recent Activity
2 hours agoListing updated with changes from the MLS®
2 weeks agoListing first seen on site
General Features
Acres 
0.69
Attached Garage 
Yes
Disclosures 
Direct access to Bakers Meadow Pond at rear of lot.
Foundation 
Concrete Perimeter
Garage 
Yes
Garage Spaces 
3
Parking 
PavedAttachedOff StreetGarage
Parking Spaces 
9
Property Sub Type 
Single Family Residence
Security 
Security System
Sewer 
Public Sewer
SqFt Above 
4505
SqFt Below 
2500
SqFt Total 
7005
Style 
Colonial
Water Source 
Public
Zoning 
SRB
Interior Features
Appliances 
Trash CompactorGas Water HeaterWater HeaterOvenDishwasherDisposalRangeRefrigeratorWasherDryerPlumbed For Ice Maker
Basement 
FullFinishedInterior EntryConcrete
Cooling 
Central AirDuctlessZoned
Electric 
220 VoltsCircuit Breakers200+ Amp Service
Fireplace 
Yes
Fireplace Features 
Family RoomLiving RoomMaster Bedroom
Fireplaces 
3
Flooring 
TileHardwood
Heating 
Natural GasCentralBaseboardDuctlessZoned
Interior 
Central VacuumMaster DownstairsWalk-In Closet(s)Cathedral Ceiling(s)Vaulted Ceiling(s)
Laundry Features 
Electric Dryer HookupWasher Hookup
Window Features 
Insulated WindowsScreens
Bathroom 1 
Dimensions - 4x7Level - FirstArea - 28
Bathroom 2 
Dimensions - 19x11Level - FirstArea - 209
Bathroom 3 
Dimensions - 9x9Level - SecondArea - 81
Bedroom 2 
Dimensions - 16x17Level - SecondArea - 272
Bedroom 3 
Dimensions - 15x16Level - SecondArea - 240
Bedroom 4 
Dimensions - 15x16Level - SecondArea - 240
Bedroom 5 
Dimensions - 14x12Level - SecondArea - 168
Dining Room 
Dimensions - 13x14Level - FirstArea - 182
Family Room 
Dimensions - 24x19Level - FirstArea - 456
Kitchen 
Dimensions - 17x23Level - FirstArea - 391
Living Room 
Dimensions - 21x30Level - FirstArea - 630
Master Bedroom 
Dimensions - 19x20Level - FirstArea - 380
Save
Ask
Tour
Hide
Share
Exterior Features
Construction Details 
Frame
Exterior 
Rain GuttersStorage
Lot Features 
Cul-De-SacWooded
Other Structures 
Storage
Patio And Porch 
Patio
Roof 
Shingle
Windows/Doors 
Insulated WindowsScreens
Community Features
Community Features 
Golf
Roads 
Paved
Schools
School District
Unknown
Elementary School
West
Middle School
West
High School
Ahs
Listing courtesy of The Carroll Group of RE/MAX Partners


The property listing data and information, or the Images, set forth herein were provided to MLS Property Information Network, Inc. from third party sources, including sellers, lessors, landlords, and public records, and were compiled by MLS Property Information Network, Inc. The property listing data and information, and the Images, are for the personal, non-commercial use of consumers having a good faith interest in purchasing, leasing or renting listed properties of the type displayed to them and may not be used for any purpose other than to identify prospective properties which such consumers may have a good faith interest in purchasing, leasing or renting. MLS Property Information Network, Inc. and its subscribers disclaim any and all representations and warranties as to the accuracy of the property listing data and information, or as to the accuracy of any of the Images, set forth herein.

Last checked 2026-08-18 03:42 PM UTC

Neighborhood & Commute
Source: Walkscore
Disclosure: Community information and market data powered by Constellation Data Labs. Information is deemed reliable but not guaranteed.
Save
Ask
Tour
Hide
Share