Save
Ask
Tour
Hide
Share
$589,900
5 Days On Site

Coachman's Ridge
174 Haverhill St 314
Andover, MA 01810

For Sale|Condominium|Active
2
Beds
2
Total Baths
2
Full Baths
1,420
SqFt
$415
/SqFt
2003
Built
County:
Essex
Call Now: 603-825-6696
Is this the listing for you? We can help make it yours.
603-825-6696
174 Haverhill St 314174 Haverhill St 314174 Haverhill St 314174 Haverhill St 314
Save
Ask
Tour
Hide
Share

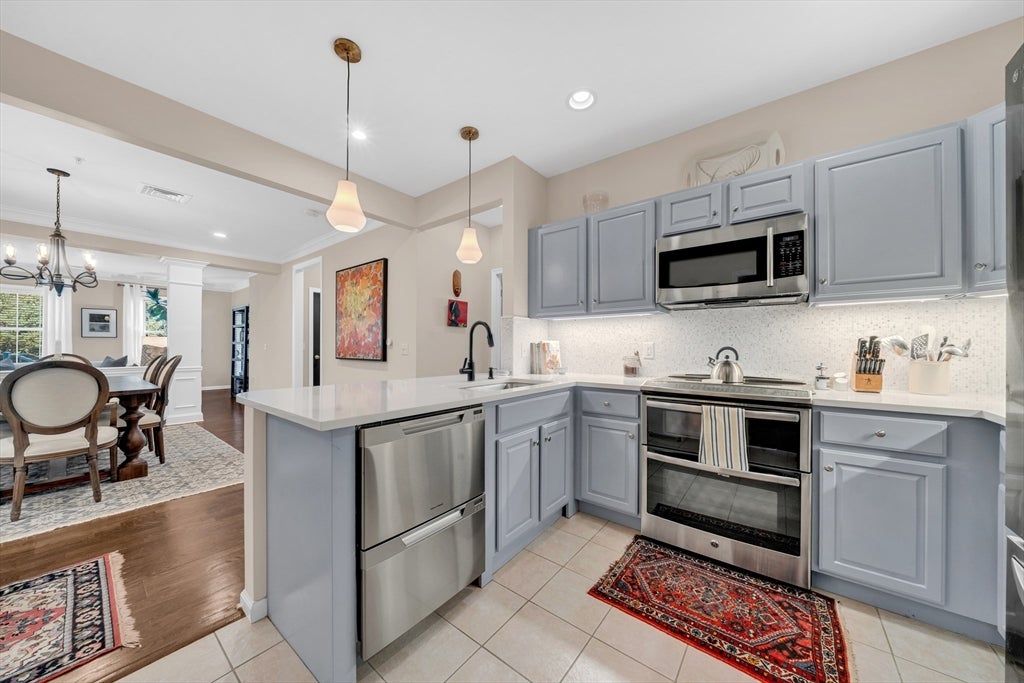
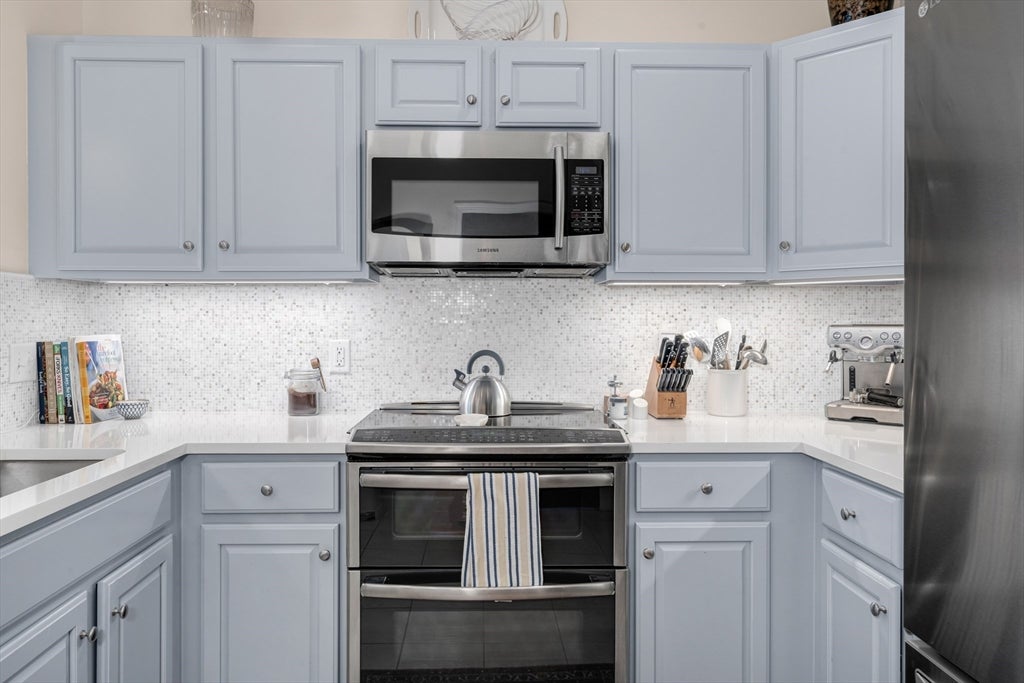
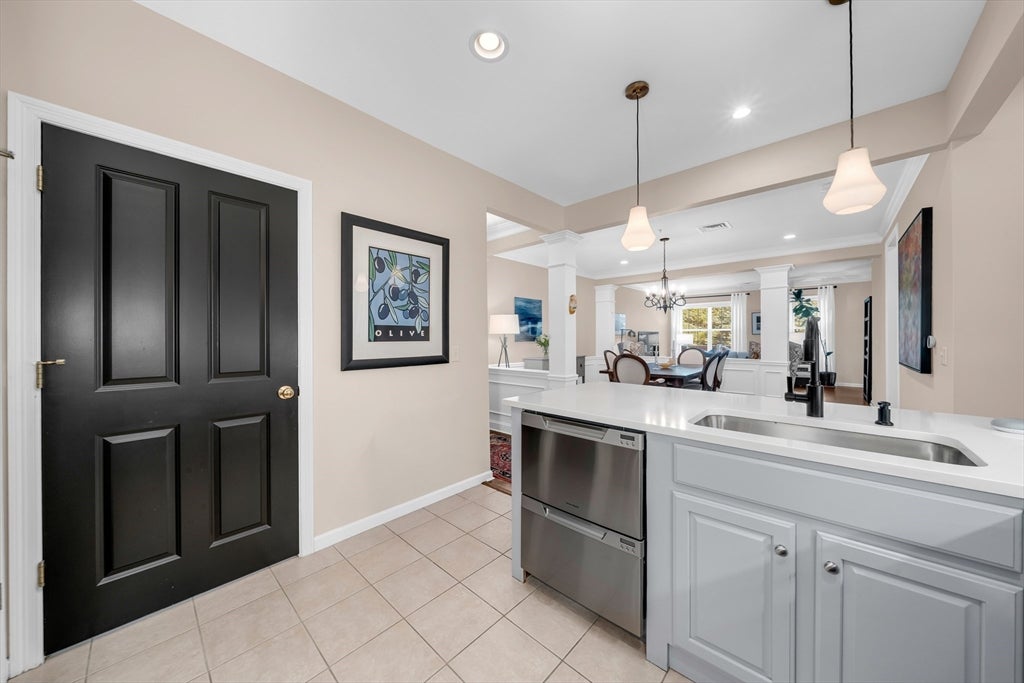
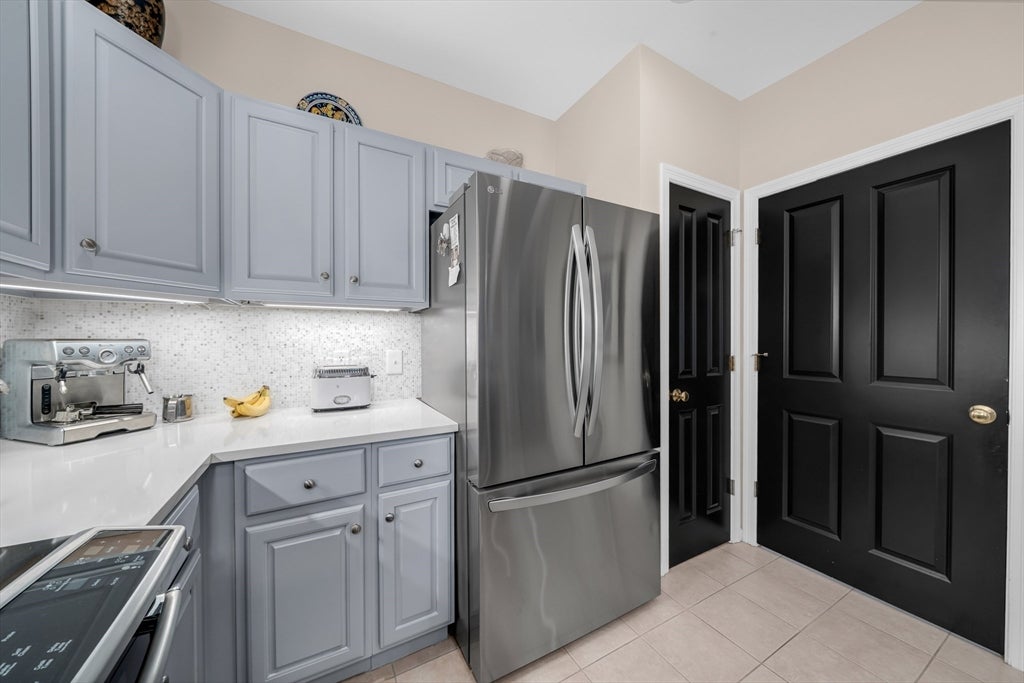
Rarely available Coachman's Ridge FIRST FLOOR, CORNER, END UNIT! This sun drenched 2 bedroom, 2 full bath, garden style condo is located in one of the most desirable complexes in the Andovers! You will love the gleaming floors, 9' ceilings, stainless steel appliances, crown molding & wainscoting! The open concept kitchen, dining room & living room are perfect for entertaining. Each bedroom offers beautiful views & oversized walk-in closets. Features in-unit laundry, soaking tub in primary bath, private outdoor balcony, beautifully landscaped grounds, elevator building with secure garage parking and adjacent private storage as well as plenty of surface parking. Ideally located right across from the YMCA offering health & fitness center, pool, gym & more! Convenient highway access makes for a commuter's dream and it is also in close proximity to all of the shopping, restaurants & entertainment downtown Andover has to offer. Don't miss out on this amazing opportunity to live at Coachman's Ridge!

Save
Ask
Tour
Hide
Share
Listing Snapshot
Price 
$589,900
Days On Site 
5 Days
Bedrooms 
2
Inside Area (SqFt) 
1,420 sqft
Total Baths 
2
Full Baths 
2
Partial Baths 
N/A
Lot Size 
N/A
Year Built 
2003
MLS® Number 
73560364
Status 
Active
Property Tax 
$6,481
HOA/Condo/Coop Fees 
$608 monthly
Sq Ft Source 
Public Records
Friends & Family
Recent Activity
yesterdayListing updated with changes from the MLS®
5 days agoListing first seen on site
General Features
Attached Garage 
Yes
Disclosures 
Buyers responsible for own due diligence.
Garage 
Yes
Garage Spaces 
1
Green Energy Efficient 
Thermostat
Number Of Stories 
1
Parking 
Garage Door OpenerHeated GarageStorageOff StreetCommonPavedAttachedGarage
Parking Spaces 
1
Pets 
Yes
Property Sub Type 
Condominium
Security 
Security System
Sewer 
Public Sewer
SqFt Above 
1420
SqFt Total 
1420
Water Source 
Public
Zoning 
SRB
Interior Features
Appliances 
RangeDishwasherMicrowaveRefrigeratorWasherDryer
Cooling 
Central Air
Electric 
Circuit Breakers
Flooring 
Tile
Heating 
Natural GasForced Air
Interior 
Master DownstairsPantryWalk-In Closet(s)Open FloorplanCrown MoldingRecessed Lighting
Laundry Features 
Main LevelElectric Dryer HookupWasher HookupIn Unit
Main Level Bedrooms 
2
Window Features 
Insulated Windows
Bathroom 1 
Dimensions - 10x10Level - MainArea - 100
Bathroom 2 
Dimensions - 6x10Level - MainArea - 60
Bedroom 2 
Dimensions - 15x15Level - MainArea - 225
Dining Room 
Dimensions - 12x15Level - MainArea - 180
Kitchen 
Dimensions - 13x14Level - MainArea - 182
Living Room 
Dimensions - 16x16Level - MainArea - 256
Master Bedroom 
Dimensions - 14x21Level - MainArea - 294
Save
Ask
Tour
Hide
Share
Exterior Features
Construction Details 
FrameBrick
Exterior 
Balcony
Lot Features 
Landscaped
Roof 
Shingle
Windows/Doors 
Insulated Windows
Community Features
Association Amenities 
Elevator(s)Storage
Association Dues 
608
Building Access 
Unit Placement(Street,Back,Ground)
Community Features 
Tennis Court(s)ParkGolf
HOA Fee Frequency 
Monthly
Schools
School District
Unknown
Elementary School
West
Middle School
West Middle
High School
Andover High School
Listing courtesy of Team Lillian Montalto of Lillian Montalto Signature Properties


The property listing data and information, or the Images, set forth herein were provided to MLS Property Information Network, Inc. from third party sources, including sellers, lessors, landlords, and public records, and were compiled by MLS Property Information Network, Inc. The property listing data and information, and the Images, are for the personal, non-commercial use of consumers having a good faith interest in purchasing, leasing or renting listed properties of the type displayed to them and may not be used for any purpose other than to identify prospective properties which such consumers may have a good faith interest in purchasing, leasing or renting. MLS Property Information Network, Inc. and its subscribers disclaim any and all representations and warranties as to the accuracy of the property listing data and information, or as to the accuracy of any of the Images, set forth herein.

Last checked 2026-08-12 05:17 AM UTC

Neighborhood & Commute
Source: Walkscore
Disclosure: Community information and market data powered by Constellation Data Labs. Information is deemed reliable but not guaranteed.
Save
Ask
Tour
Hide
Share