

6 Merlin PlLondonderry, NH 03053
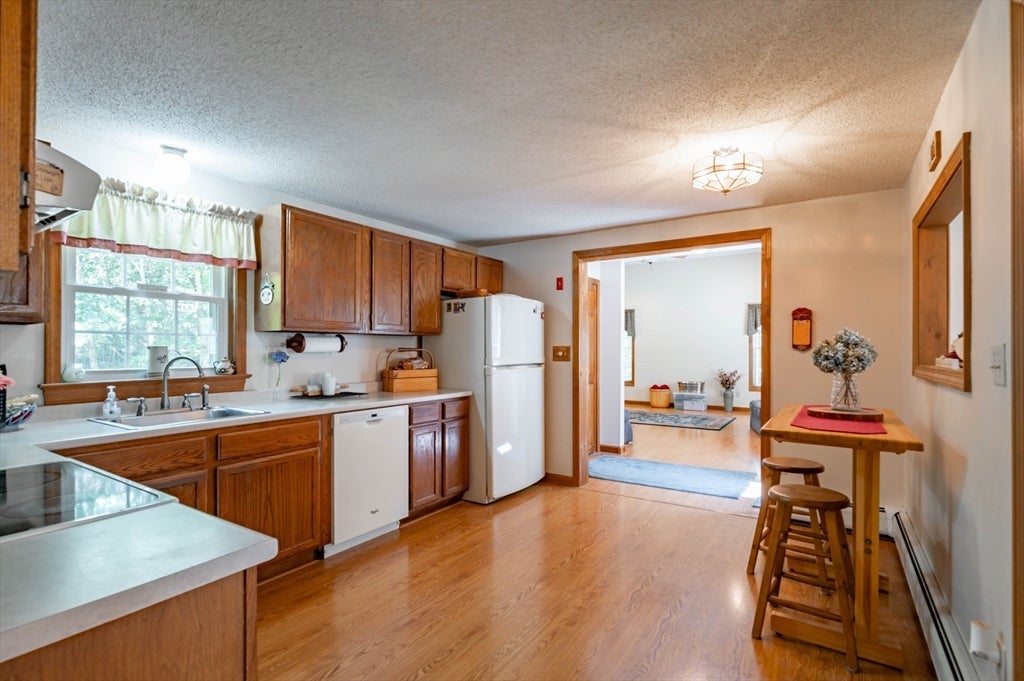
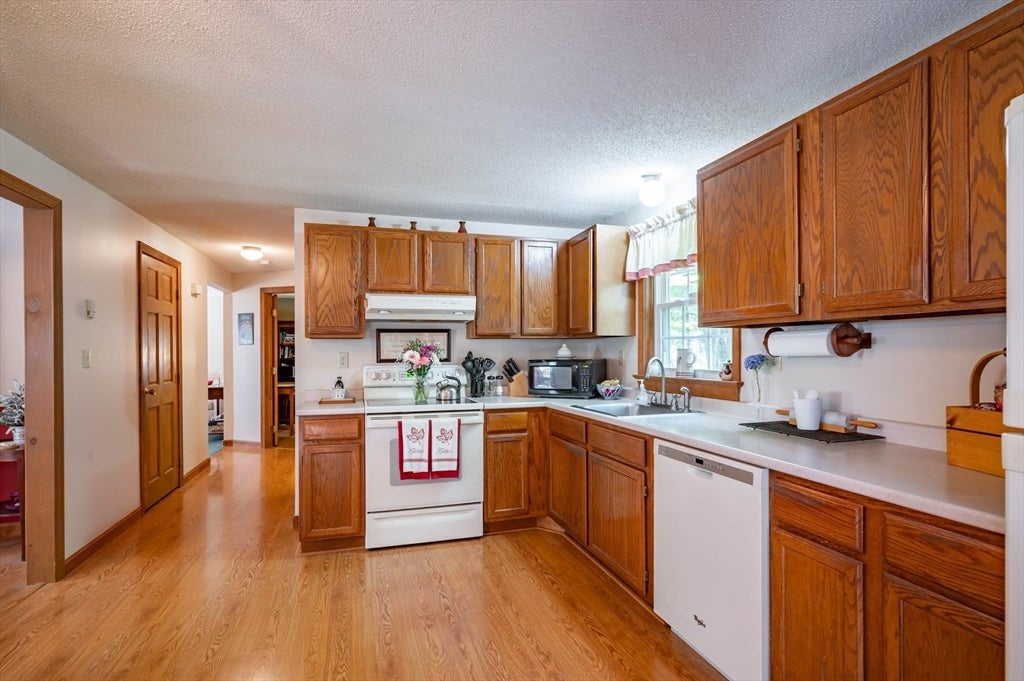
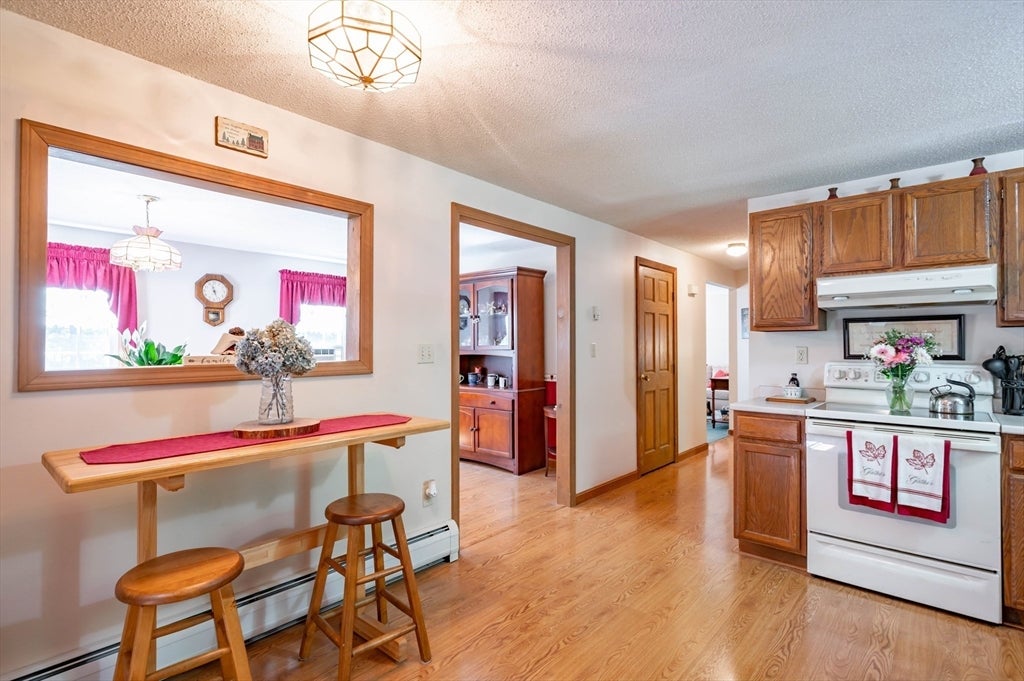
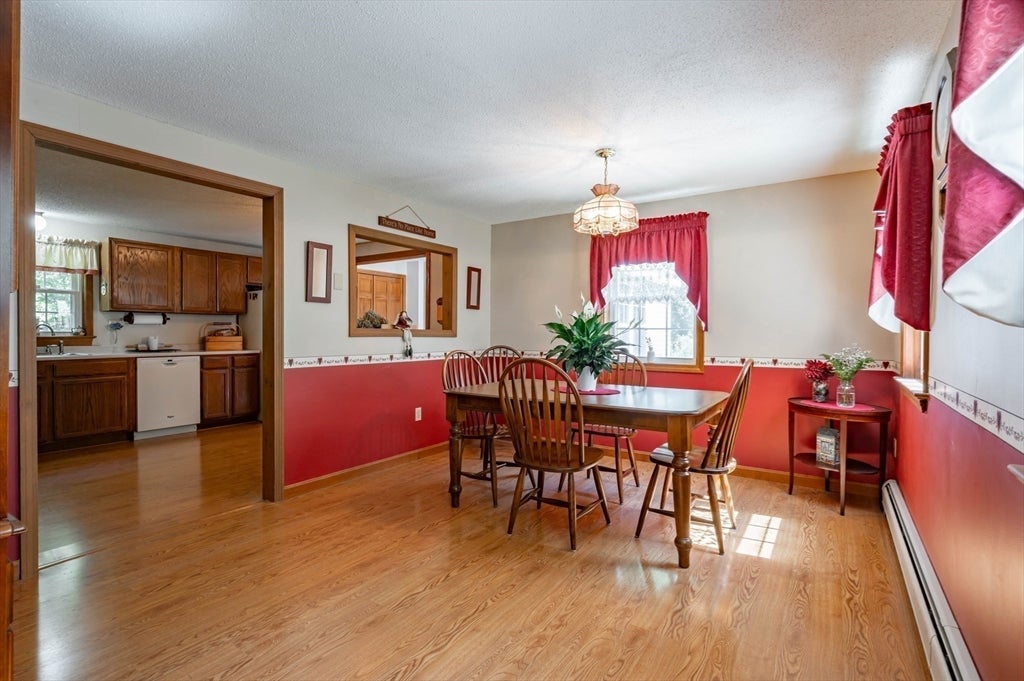
This cherished three-bedroom colonial offers a rare kind of ease, cared for from the start by its original owners and standing completely ready for its next chapter. Inside, traditional living and dining rooms flow naturally into the home’s standout centerpiece: a bright, massive family room with dramatic vaulted ceilings built for quiet evenings or lively gatherings. The main level also features a flexible bonus room and convenient full bath, effortlessly adapting into a private home office, a gaming setup, or a welcoming space for weekend guests. Practical comforts match the home's warmth, featuring a spacious garage to keep vehicles protected from New England weather while the full basement offers abundant storage. Outside, a private back deck is a peaceful spot for morning coffee or summer barbecues, looking out over serene, wooded surroundings. Tucked away in a quiet, desirable neighborhood, this home serves as your own private peaceful retreat while balancing easy access to shopping and major commuter routes. Easy travel to Boston, the mountains, or the coast. Convenient to route exits 3 & 4.
| 2 weeks ago | Listing updated with changes from the MLS® | |
| 2 weeks ago | Status changed to Pending | |
| 3 weeks ago | Listing first seen on site |

The property listing data and information, or the Images, set forth herein were provided to MLS Property Information Network, Inc. from third party sources, including sellers, lessors, landlords, and public records, and were compiled by MLS Property Information Network, Inc. The property listing data and information, and the Images, are for the personal, non-commercial use of consumers having a good faith interest in purchasing, leasing or renting listed properties of the type displayed to them and may not be used for any purpose other than to identify prospective properties which such consumers may have a good faith interest in purchasing, leasing or renting. MLS Property Information Network, Inc. and its subscribers disclaim any and all representations and warranties as to the accuracy of the property listing data and information, or as to the accuracy of any of the Images, set forth herein.
Last checked 2026-08-26 08:04 AM UTC