Save
Ask
Tour
Hide
Share
$475,000
5 Days On Site

73-75 Cotuit Condominium Trust
75 Cotuit St 1
North Andover, MA 01845

For Sale|Condominium|Active
2
Beds
2
Total Baths
1
Full Bath
1
Partial Bath
1,328
SqFt
$358
/SqFt
1983
Built
County:
Essex
Call Now: 603-825-6696
Is this the listing for you? We can help make it yours.
603-825-6696
75 Cotuit St 175 Cotuit St 175 Cotuit St 175 Cotuit St 1
Save
Ask
Tour
Hide
Share

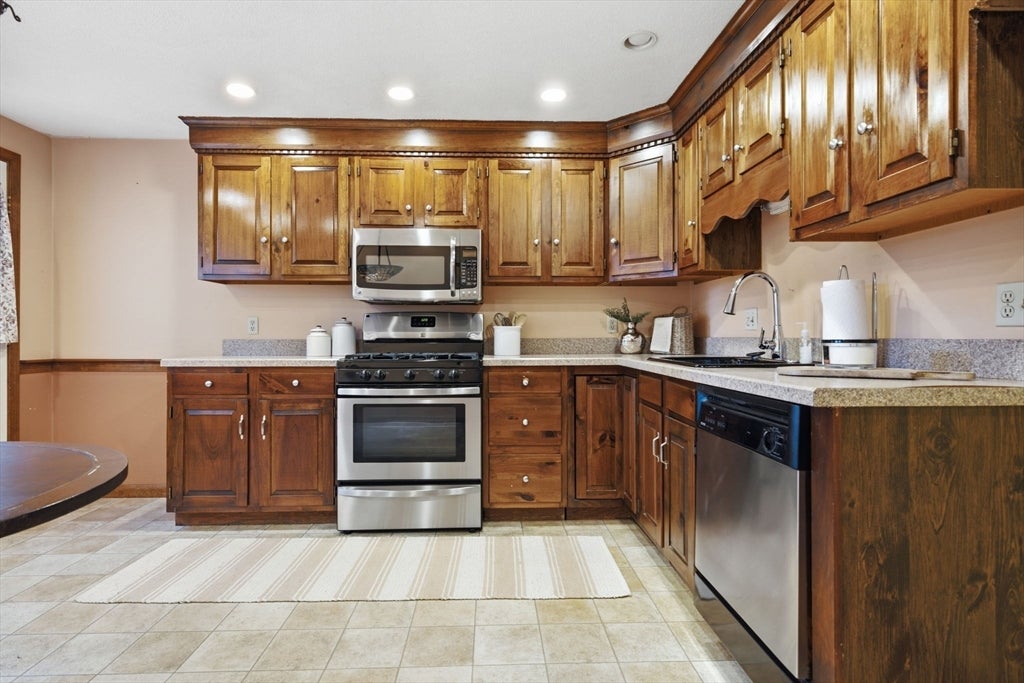
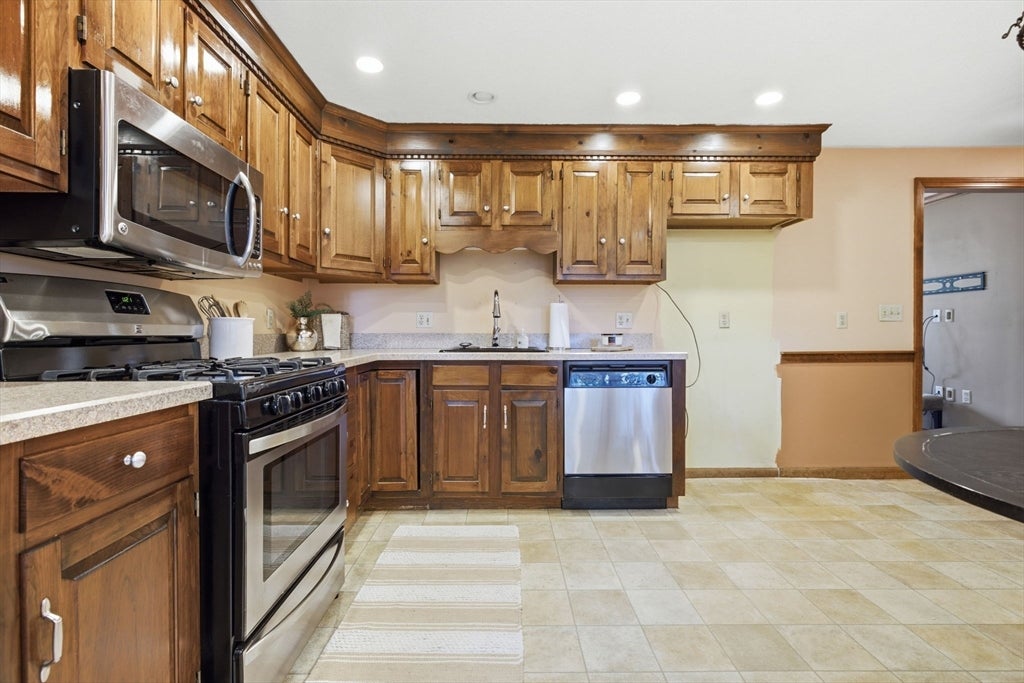
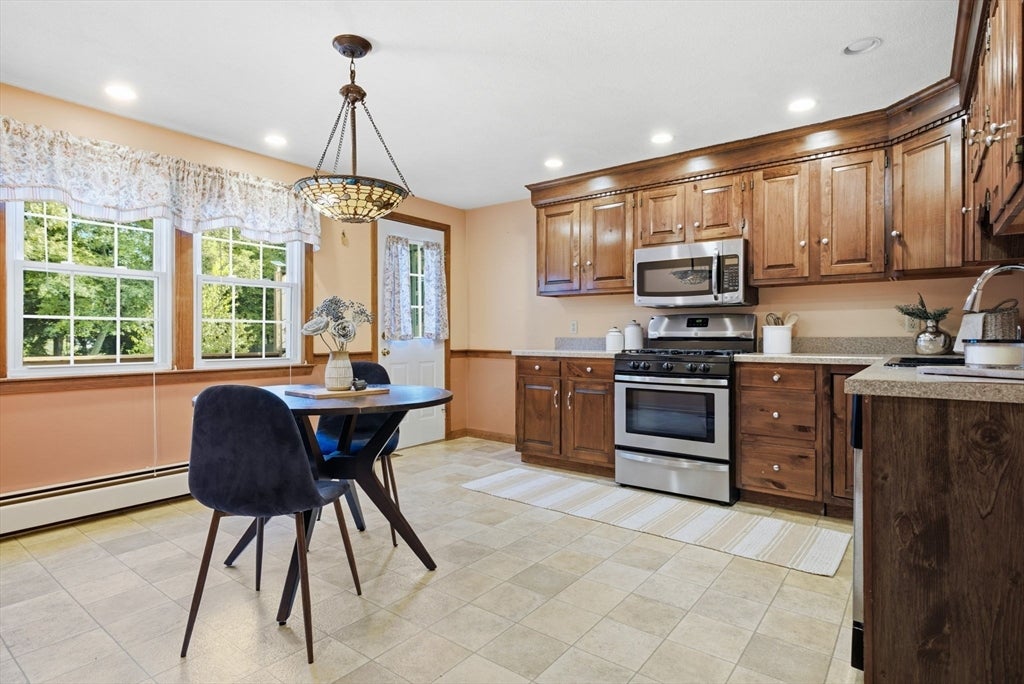
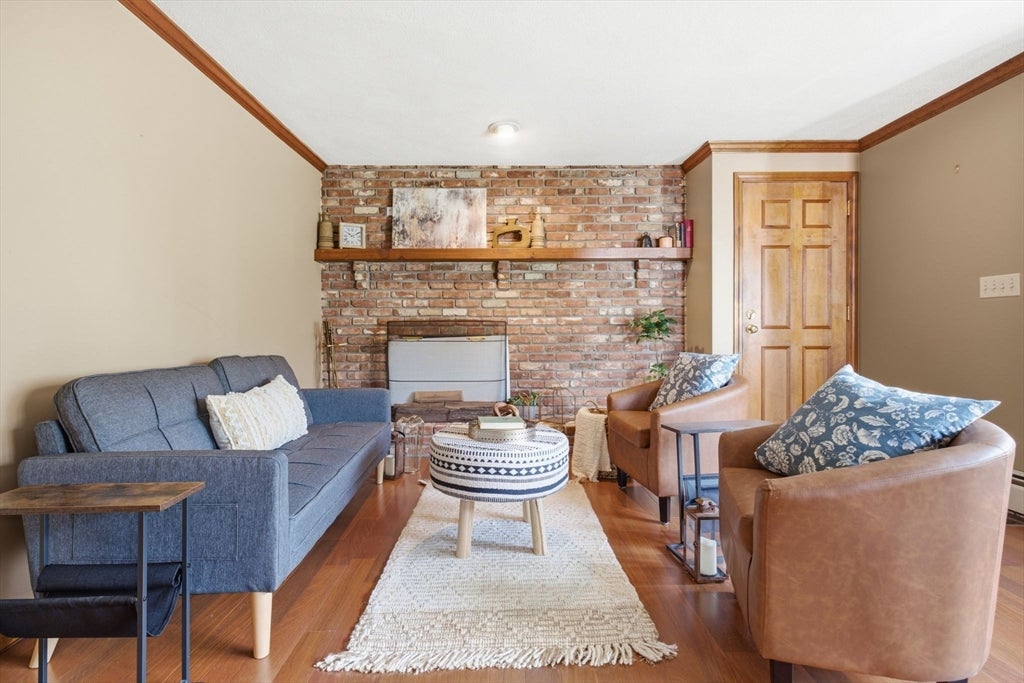
Amazing opportunity abounds in this 2 bedroom 1.5 bath townhouse with attached 1 car garage! Gather in the oversized eat in kitchen with beautiful wood cabinets and direct access to back deck overlooking the expansive backyard. The large living room boasts a cozy brick fireplace feature wall, adding lots of character, and a tall bay window that lets light flood the space. A half bath with convenient first floor laundry and direct access to the garage complete the main level. Upstairs, you’ll find an ample sized main bathroom with double sinks, and 2 generously sized bedrooms. The main bedroom has 2 closets! In the lower level, the unfinished basement offers future expansion possibilities. Young roof and newer HVAC system on the 2nd floor. Storage loft above garage. No condo fees! Subject to license to sell. Showings begin at open house on Saturday, August 8th and Sunday, August 9th from 11am-1pm.

Save
Ask
Tour
Hide
Share
Listing Snapshot
Price 
$475,000
Days On Site 
5 Days
Bedrooms 
2
Inside Area (SqFt) 
1,328 sqft
Total Baths 
2
Full Baths 
1
Partial Baths 
1
Lot Size 
N/A
Year Built 
1983
MLS® Number 
73560517
Status 
Active
Property Tax 
$5,077
HOA/Condo/Coop Fees 
N/A
Sq Ft Source 
Public Records
Friends & Family
Recent Activity
yesterdayListing updated with changes from the MLS®
5 days agoListing first seen on site
General Features
Attached Garage 
Yes
Disclosures 
Water stains on bedroom ceiling are from old HVAC systemnew system has been installed in attic. Older air handler and boiler in basement. Subject to license to sell.
Garage 
Yes
Garage Spaces 
1
Number Of Stories 
3
Parking 
AttachedOff StreetPavedGarage
Parking Spaces 
3
Property Sub Type 
Condominium
Sewer 
Public Sewer
SqFt Above 
1328
SqFt Total 
1328
Water Source 
Public
Zoning 
Res
Interior Features
Appliances 
RangeDishwasherMicrowave
Cooling 
Central AirZoned
Electric 
Circuit Breakers100 Amp Service
Fireplace 
Yes
Fireplace Features 
Living Room
Fireplaces 
1
Heating 
Natural GasBaseboard
Interior 
Central VacuumCeiling Fan(s)
Laundry Features 
In Unit
Bathroom 1 
Level - First
Bathroom 2 
Level - Second
Bedroom 2 
Dimensions - 13x11Level - SecondArea - 143
Kitchen 
Dimensions - 14x13Level - FirstArea - 182
Living Room 
Dimensions - 17x13Level - FirstArea - 221
Master Bedroom 
Dimensions - 16x14Level - SecondArea - 224
Save
Ask
Tour
Hide
Share
Exterior Features
Construction Details 
Frame
Patio And Porch 
Deck
Roof 
Shingle
View 
City
Waterview 
City
Listing courtesy of Susan P. Kadilak of Fiv Realty Co.


The property listing data and information, or the Images, set forth herein were provided to MLS Property Information Network, Inc. from third party sources, including sellers, lessors, landlords, and public records, and were compiled by MLS Property Information Network, Inc. The property listing data and information, and the Images, are for the personal, non-commercial use of consumers having a good faith interest in purchasing, leasing or renting listed properties of the type displayed to them and may not be used for any purpose other than to identify prospective properties which such consumers may have a good faith interest in purchasing, leasing or renting. MLS Property Information Network, Inc. and its subscribers disclaim any and all representations and warranties as to the accuracy of the property listing data and information, or as to the accuracy of any of the Images, set forth herein.

Last checked 2026-08-12 05:17 AM UTC

Neighborhood & Commute
Source: Walkscore
Disclosure: Community information and market data powered by Constellation Data Labs. Information is deemed reliable but not guaranteed.
Save
Ask
Tour
Hide
Share