Save
Ask
Tour
Hide
Share
$2,595,000
92 Days On Site

11 Marbleridge Rd
North Andover, MA 01845

For Sale|Single Family Residence|Active
6
Beds
6
Total Baths
5
Full Baths
1
Partial Bath
6,426
SqFt
$404
/SqFt
2004
Built
Subdivision:
Lake Cochichewick,
County:
Essex
Call Now: 603-825-6696
Is this the listing for you? We can help make it yours.
603-825-6696
11 Marbleridge Rd11 Marbleridge Rd11 Marbleridge Rd11 Marbleridge Rd
Save
Ask
Tour
Hide
Share

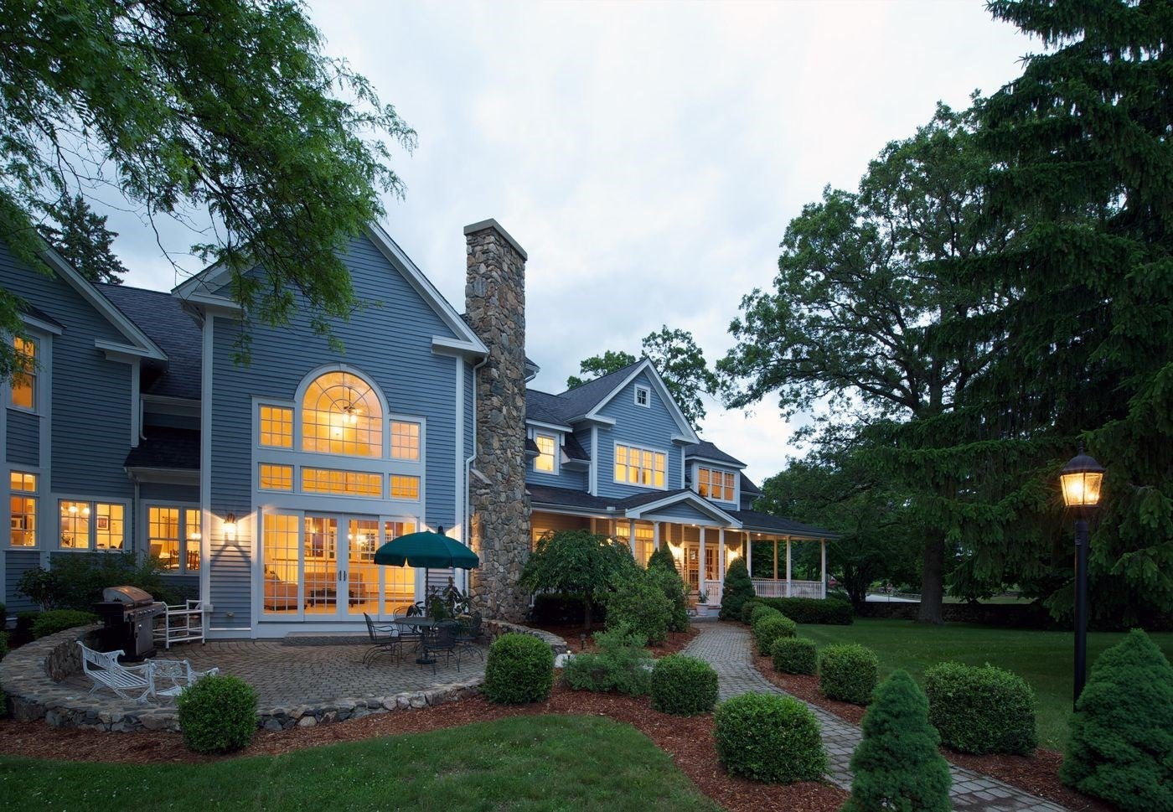
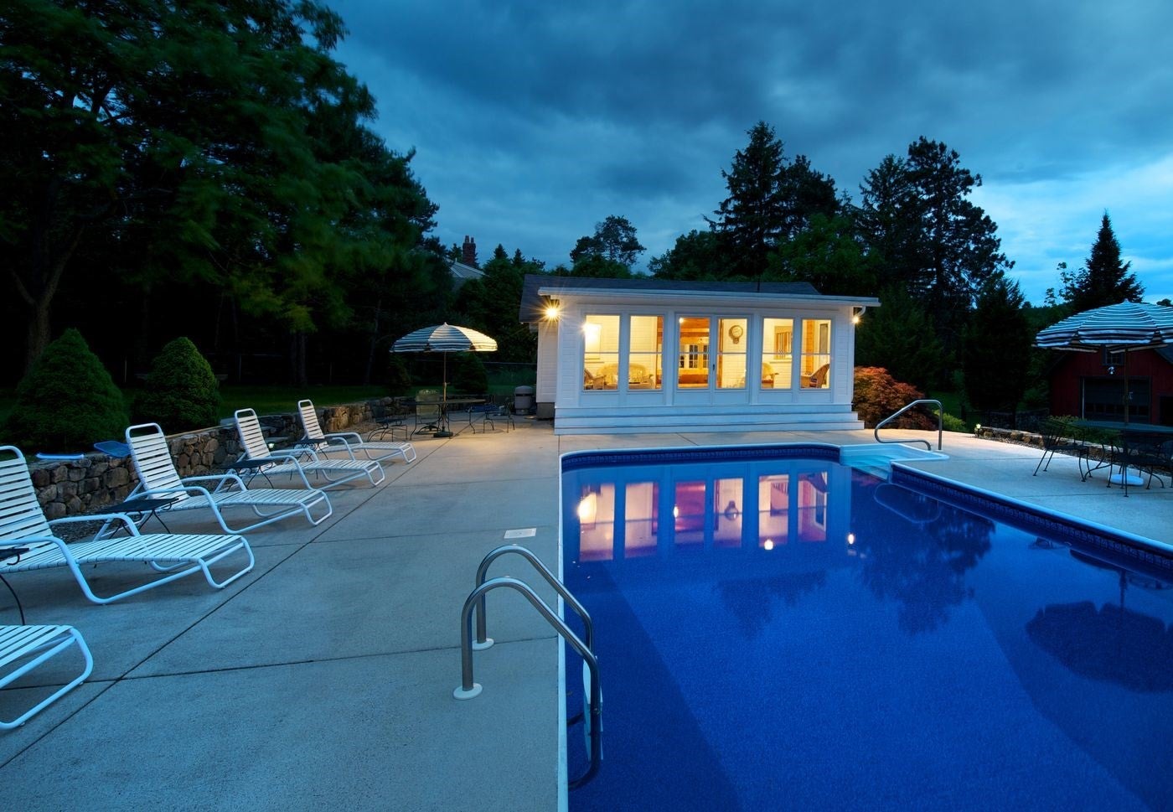
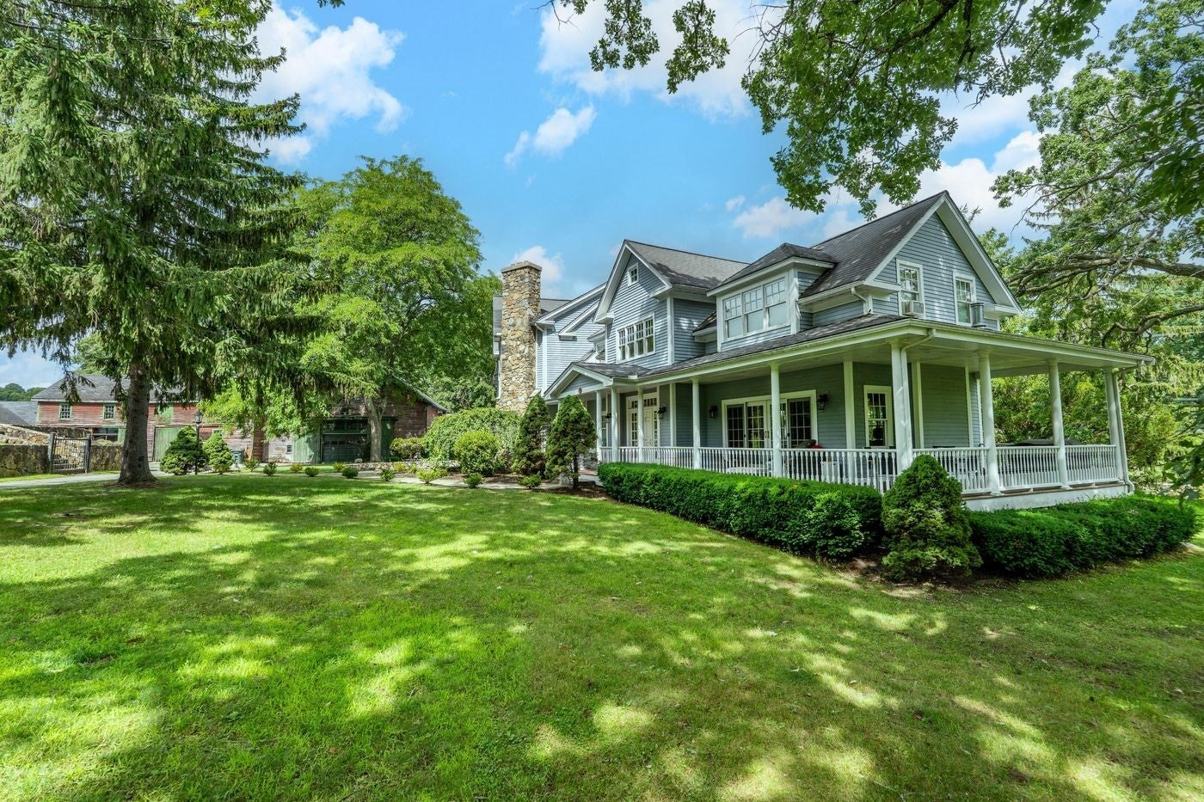
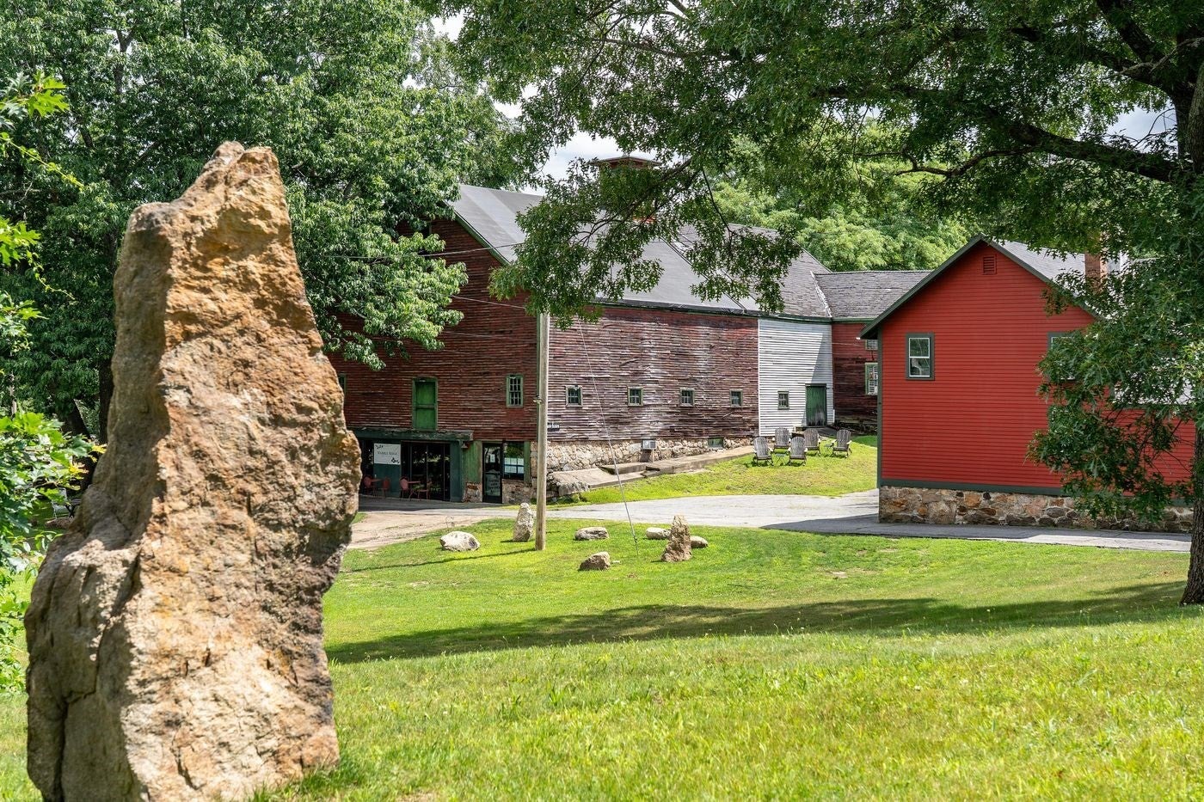
One of America's oldest properties, Marble Ridge is an extraordinary 2.34-acre estate along one of North Andover's most desirable country roads. Rich in history and New England character, this distinctive property offers gracious living and the flexibility of a private family compound. At its heart is a substantial, custom-designed six-bedroom residence with generous living spaces and modern comforts, complemented by three beautifully restored historic guesthouses ideal for extended family, guests, home offices or creative pursuits. Picturesque grounds feature a swimming pool, outdoor hot tubs, expansive lawns, mature trees, traditional stone walls, and historic barns and outbuildings. An exceptional setting for entertaining, everyday living and multigenerational gatherings, Marble Ridge offers a rare opportunity to own a truly unique North Shore estate. An additional 2.66-acre buildable parcel is available separately, offering further possibilities subject to applicable approvals.

Save
Ask
Tour
Hide
Share
Listing Snapshot
Price 
$2,595,000
Days On Site 
92 Days
Bedrooms 
6
Inside Area (SqFt) 
6,426 sqft
Total Baths 
6
Full Baths 
5
Partial Baths 
1
Lot Size 
2.35 Acres
Year Built 
2004
MLS Number 
73560752
Status 
Active
Property Tax 
$22,783
HOA/Condo/Coop Fees 
N/A
Sq Ft Source 
Other
Friends & Family
Recent Activity
3 weeks agoListing updated with changes from the MLS
3 weeks agoPrice changed to $2,595,000
3 weeks agoStatus changed to Active
3 months agoListing first seen on site
General Features
Acres 
2.35
Attached Garage 
Yes
Foundation 
Concrete Perimeter
Garage 
Yes
Garage Spaces 
5
Parking 
PavedAttachedDetachedOff StreetGarage
Parking Spaces 
30
Property Sub Type 
Single Family Residence
Sewer 
Public Sewer
SqFt Above 
4826
SqFt Below 
1600
SqFt Total 
6426
Style 
ColonialAntiqueFarmhouseCottageBungalow
Water Source 
Public
Zoning 
R2
Interior Features
Appliances 
RangeOvenDishwasherDisposalRefrigeratorFreezerWasherDryerRange Hood
Basement 
FullFinishedWalk-Out AccessInterior Entry
Cooling 
Central AirZoned
Fireplace 
Yes
Fireplaces 
3
Flooring 
WoodTileCarpet
Heating 
Natural GasZoned
Interior 
Entrance Foyer
Spa 
Yes
Bathroom 1 
Level - First
Bathroom 2 
Level - First
Bathroom 3 
Level - Second
Bedroom 2 
Level - Second
Bedroom 3 
Level - Second
Bedroom 4 
Level - Second
Bedroom 5 
Level - First
Dining Room 
Level - First
Family Room 
Level - First
Kitchen 
Level - First
Living Room 
Level - First
Master Bedroom 
Level - Second
Office 
Level - First
Save
Ask
Tour
Hide
Share
Exterior Features
Construction Details 
Frame
Exterior 
StorageGarden
Fencing 
Stone
Lot Features 
Corner LotGentle SlopingLevelLandscaped
Other Structures 
Guest HouseBarn(s)Storage
Patio And Porch 
PorchPatioCoveredDeck
Pool Features 
In GroundPrivate
Private Pool 
Yes
Roof 
Shingle
Spa 
Yes
Spa Features 
Private
View 
Scenic
Waterview 
Scenic
Windows/Doors 
French Doors
Community Features
Community Features 
Park
Schools
School District
Unknown
Elementary School
Franklin
Middle School
North Andover
High School
North Andover
Listing courtesy of Lanse Robb of LandVest, Inc., Manchester -by-the-Sea


The property listing data and information, or the Images, set forth herein were provided to MLS Property Information Network, Inc. from third party sources, including sellers, lessors, landlords, and public records, and were compiled by MLS Property Information Network, Inc. The property listing data and information, and the Images, are for the personal, non-commercial use of consumers having a good faith interest in purchasing, leasing or renting listed properties of the type displayed to them and may not be used for any purpose other than to identify prospective properties which such consumers may have a good faith interest in purchasing, leasing or renting. MLS Property Information Network, Inc. and its subscribers disclaim any and all representations and warranties as to the accuracy of the property listing data and information, or as to the accuracy of any of the Images, set forth herein.

Last checked 2026-11-08 02:09 PM UTC

Neighborhood & Commute
Source: Walkscore
Disclosure: Community information and market data powered by Constellation Data Labs. Information is deemed reliable but not guaranteed.
Save
Ask
Tour
Hide
Share