

6 Hawthorne CirAndover, MA 01810
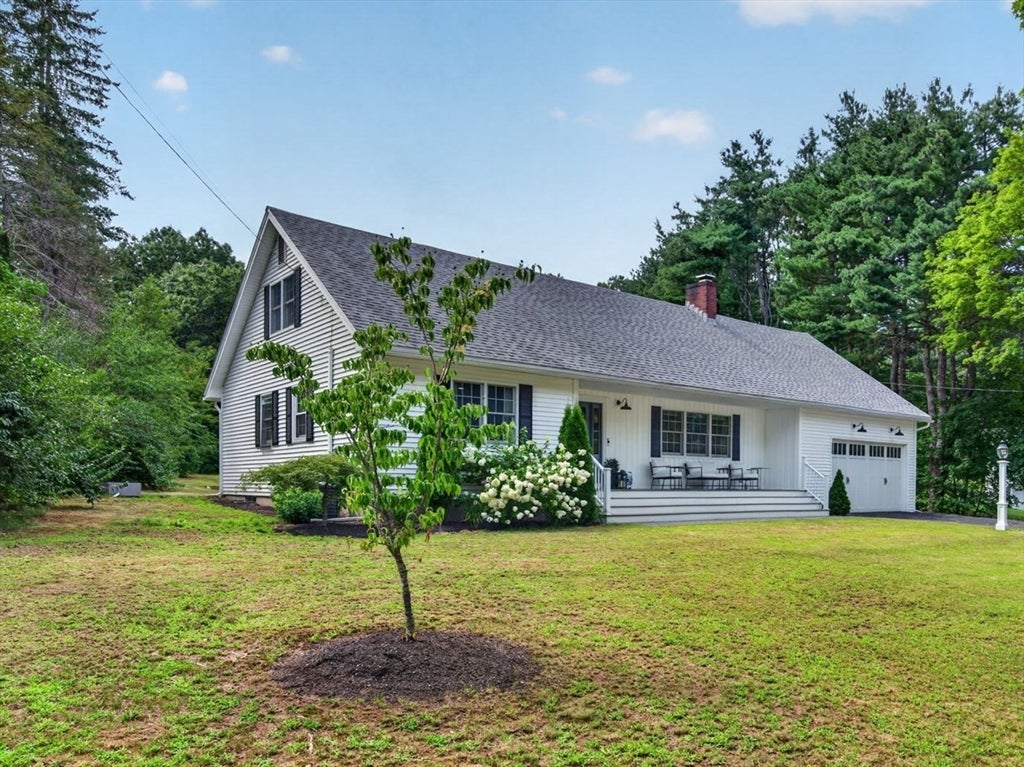
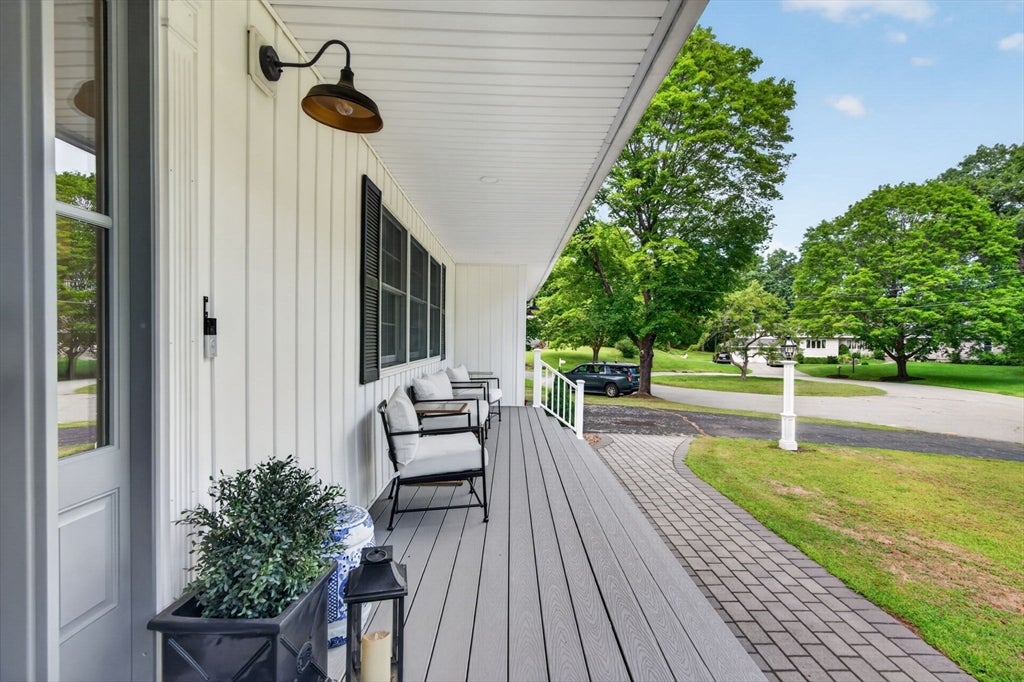
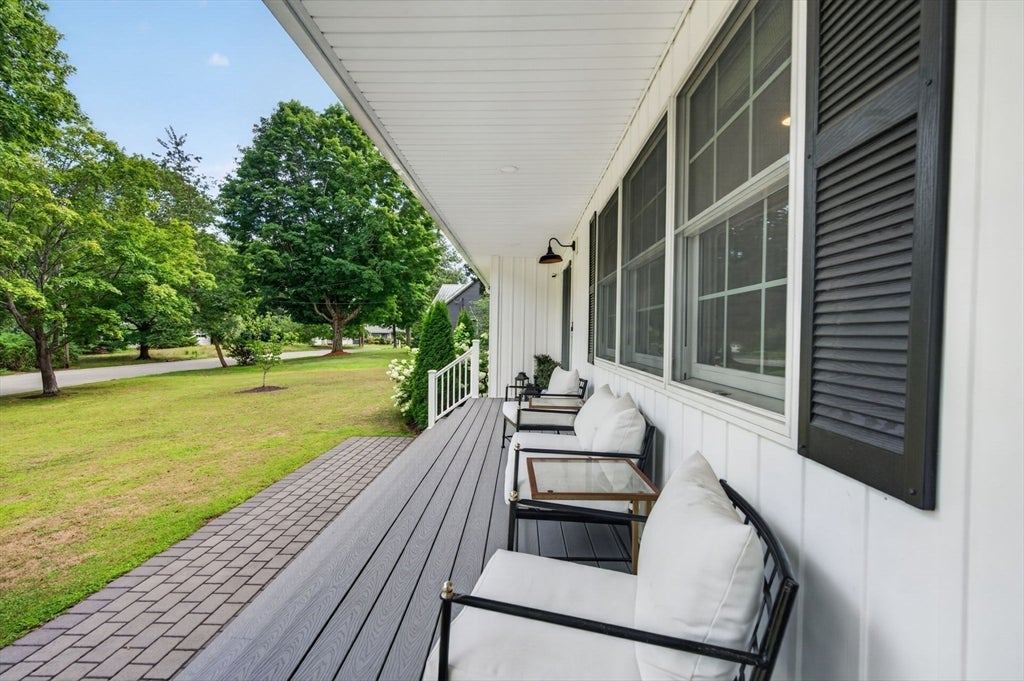
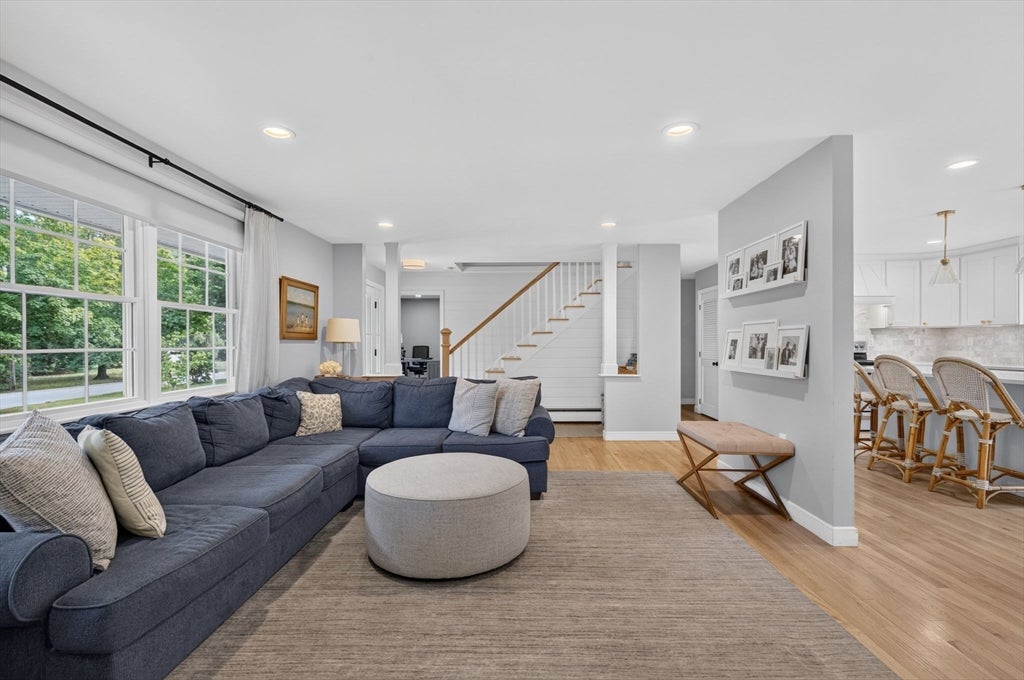
House Beautiful! Nestled at the end of a cul-de-sac in the highly desirable New West Elementary School District, this completely renovated home is truly move-in ready. Set on a stunning acre plus park-like lot complete with a private sports court, this exceptional property offers the perfect blend of luxury, comfort, and functionality. Designed with today's lifestyle in mind, the thoughtfully crafted floor plan features a first-floor primary bedroom, home office, an updated full bath, and a custom-designed mudroom. The gourmet kitchen is the heart of the home, showcasing quartz countertops, stainless steel appliances, a center island, dining area, and an adjoining living room with a cozy fireplace. A spectacular new family room overlooks the private backyard and features a cathedral ceiling, electric fireplace, and slider access to the patio, creating the perfect space for relaxing or entertaining. Upstairs offers three generously sized bedrooms, an updated full bath, and a walk-in attic providing exceptional storage. The finished lower level adds even more living space with a spacious playroom and a dedicated exercise room with rubber flooring. Outside, enjoy the expansive, professionally landscaped yard offering privacy, room to play, and endless opportunities for outdoor entertaining. A true turnkey home in one of the area's most sought-after neighborhoods—simply unpack and enjoy!
| a week ago | Listing updated with changes from the MLS® | |
| a week ago | Status changed to Active Under Contract | |
| 2 weeks ago | Listing first seen on site |

The property listing data and information, or the Images, set forth herein were provided to MLS Property Information Network, Inc. from third party sources, including sellers, lessors, landlords, and public records, and were compiled by MLS Property Information Network, Inc. The property listing data and information, and the Images, are for the personal, non-commercial use of consumers having a good faith interest in purchasing, leasing or renting listed properties of the type displayed to them and may not be used for any purpose other than to identify prospective properties which such consumers may have a good faith interest in purchasing, leasing or renting. MLS Property Information Network, Inc. and its subscribers disclaim any and all representations and warranties as to the accuracy of the property listing data and information, or as to the accuracy of any of the Images, set forth herein.
Last checked 2026-08-18 04:46 PM UTC