

34 Old Milford RdAmherst, NH 03031
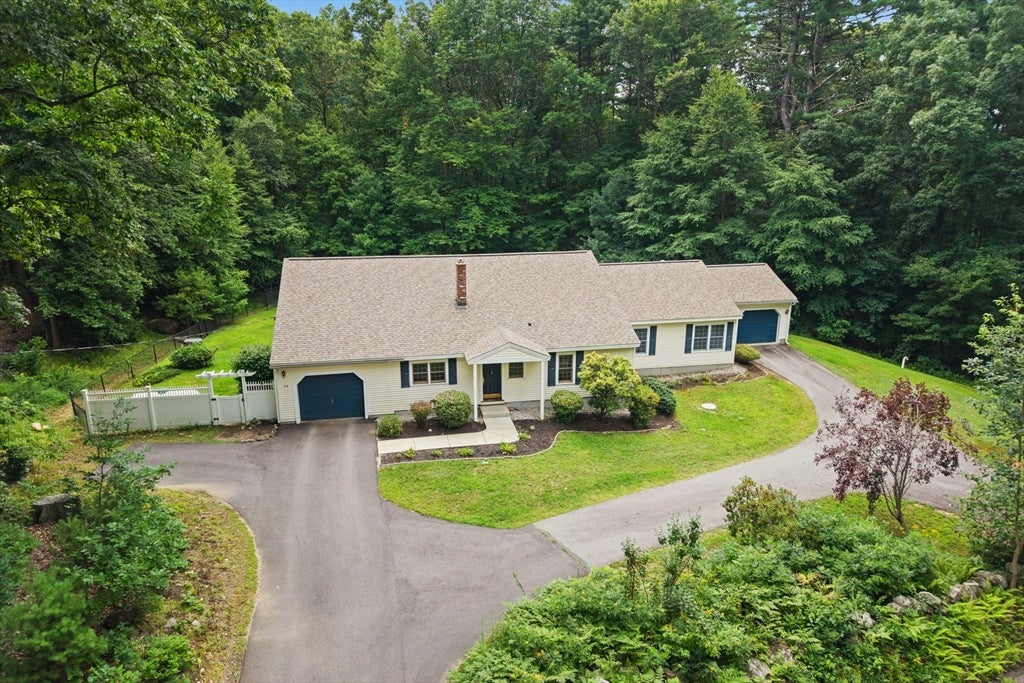
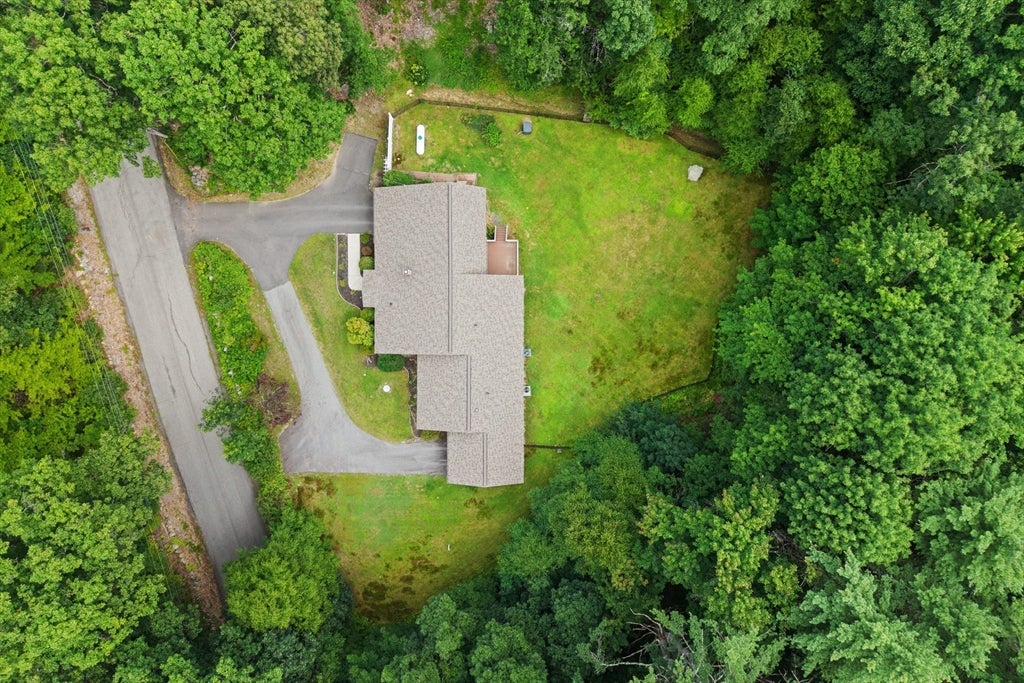
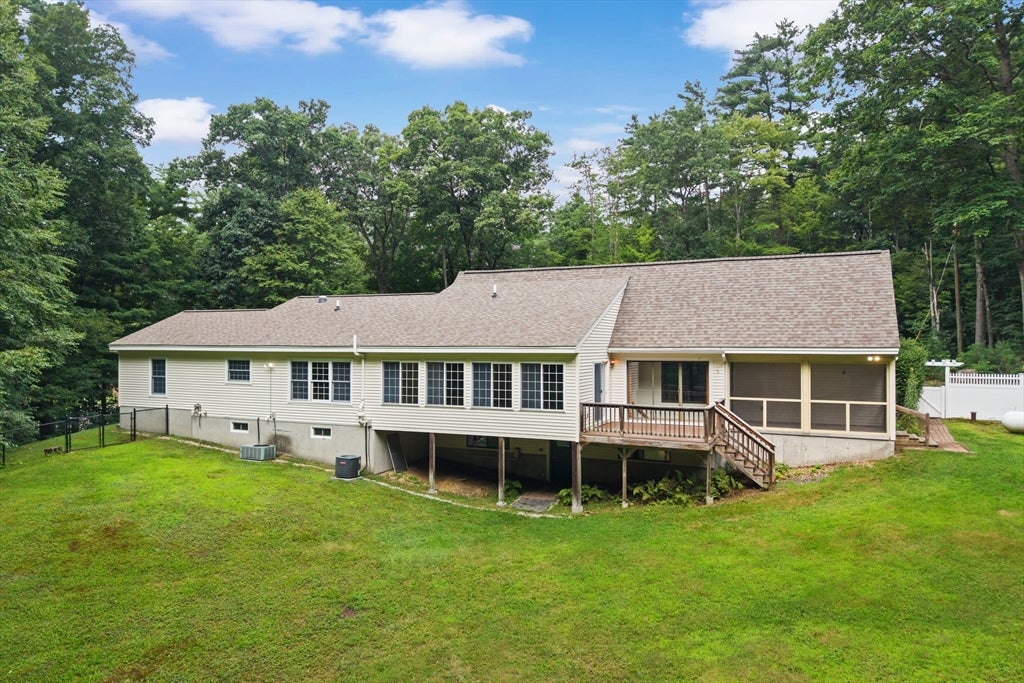
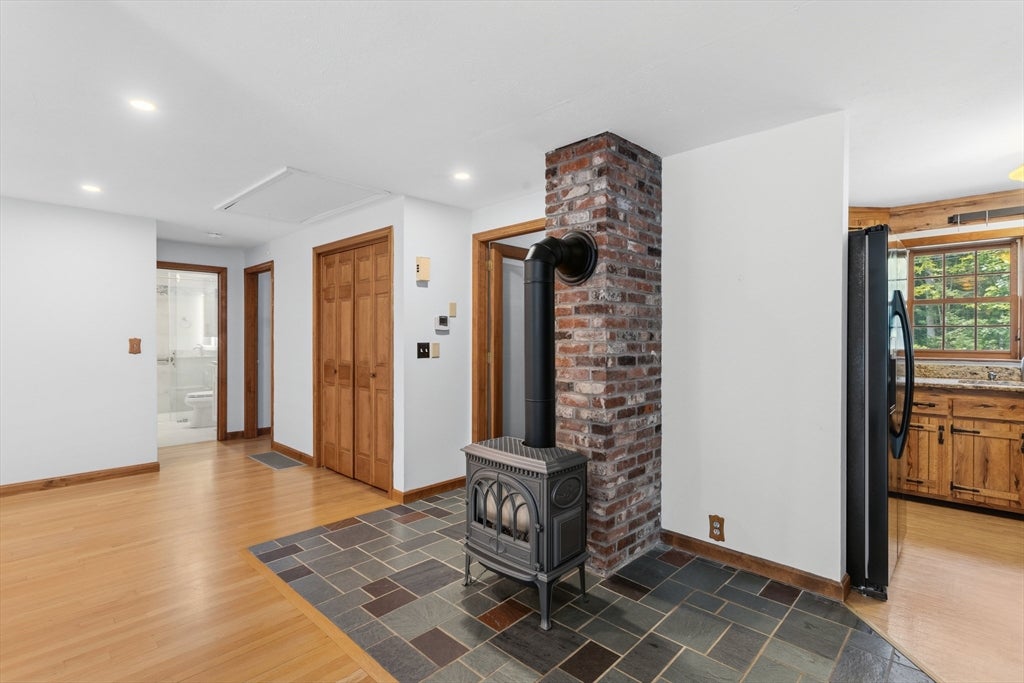
Welcome to this beautifully maintained ranch-style home featuring efficient envelope construction and a versatile layout with two separate living areas under one roof. Whether you're looking for a multigenerational living arrangement or private guest accommodation, this home offers exceptional flexibility while maintaining the convenience of single-level living. The main residence welcomes you through an energy-efficient air-lock foyer into a bright and inviting floor plan featuring an updated kitchen, spacious dining area, generous living room, and an oversized family room with panoramic views of the fenced backyard. This wing also offers two spacious bedrooms, including a primary bedroom with a private half bath and its own laundry area, as well as an updated ¾ bath serving the main living area. Added in 2007, the second living area has its own private entrance through the attached one-car garage and features a well-appointed kitchen, comfortable living area, two bedrooms, a ¾ bath, and dedicated laundry. Both living areas feature hardwood flooring, central A/C, ample storage, and private one-car garages. Additional highlights include a whole-house standby generator, a three-season screened porch, and a spacious deck overlooking the backyard. The expansive 1,923 sq. ft. walkout basement offers endless possibilities for storage, a workshop, or future finished living space. Conveniently located just minutes from Milford's Oval, restaurants, shopping, and Route 101A.
| a week ago | Listing updated with changes from the MLS® | |
| 2 weeks ago | Status changed to Pending | |
| 4 weeks ago | Listing first seen on site |

The property listing data and information, or the Images, set forth herein were provided to MLS Property Information Network, Inc. from third party sources, including sellers, lessors, landlords, and public records, and were compiled by MLS Property Information Network, Inc. The property listing data and information, and the Images, are for the personal, non-commercial use of consumers having a good faith interest in purchasing, leasing or renting listed properties of the type displayed to them and may not be used for any purpose other than to identify prospective properties which such consumers may have a good faith interest in purchasing, leasing or renting. MLS Property Information Network, Inc. and its subscribers disclaim any and all representations and warranties as to the accuracy of the property listing data and information, or as to the accuracy of any of the Images, set forth herein.
Last checked 2026-09-08 04:35 PM UTC