Save
Ask
Tour
Hide
Share
$699,000
10 Days On Site

5 Meadowbrook Road
Amesbury, MA 01913

For Sale|Single Family Residence|Active
2
Beds
2
Total Baths
2
Full Baths
1,788
SqFt
$391
/SqFt
1750
Built
County:
Essex
Call Now: 603-825-6696
Is this the listing for you? We can help make it yours.
603-825-6696
Upcoming Open Houses
Sat, Aug 22, 11:00 AM - 1:00 PM
Sun, Aug 23, 11:00 AM - 1:00 PM
5 Meadowbrook Road5 Meadowbrook Road5 Meadowbrook Road5 Meadowbrook Road
Save
Ask
Tour
Hide
Share

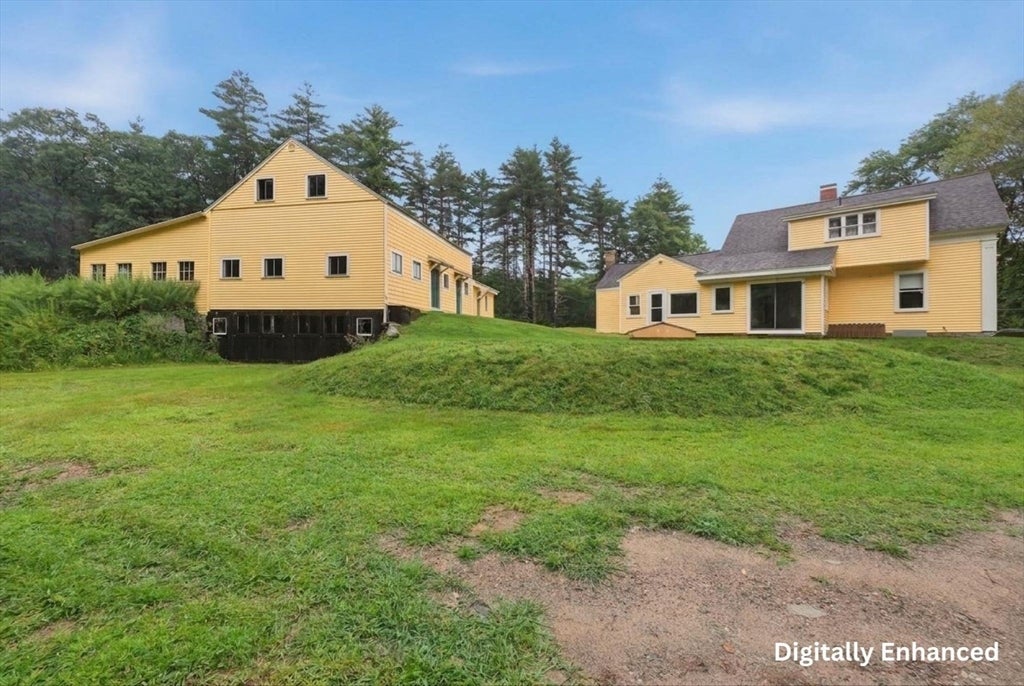
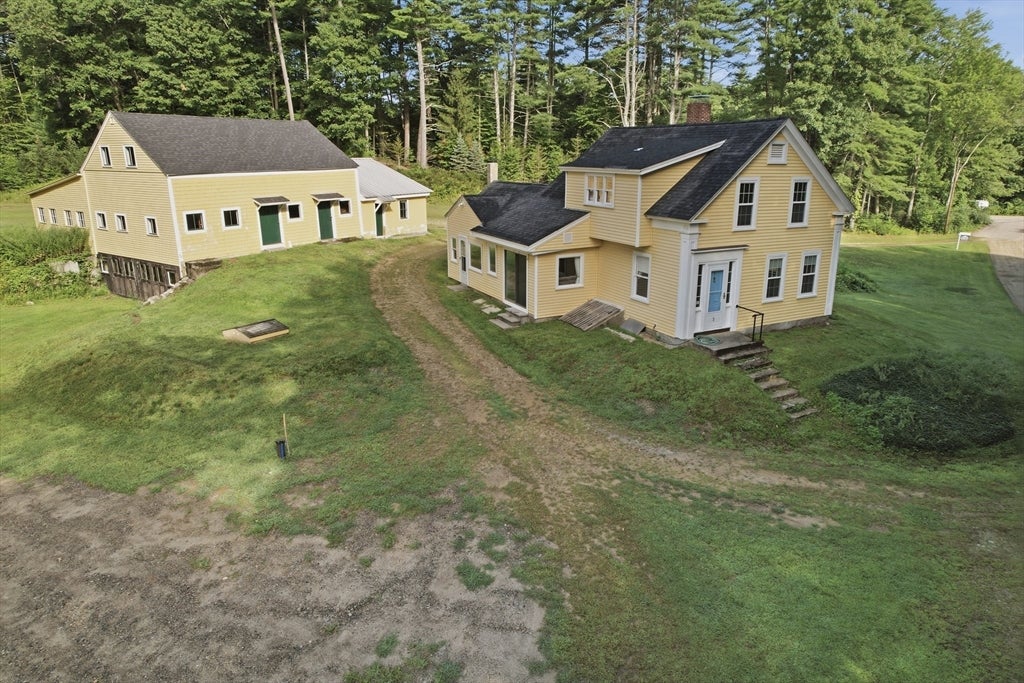
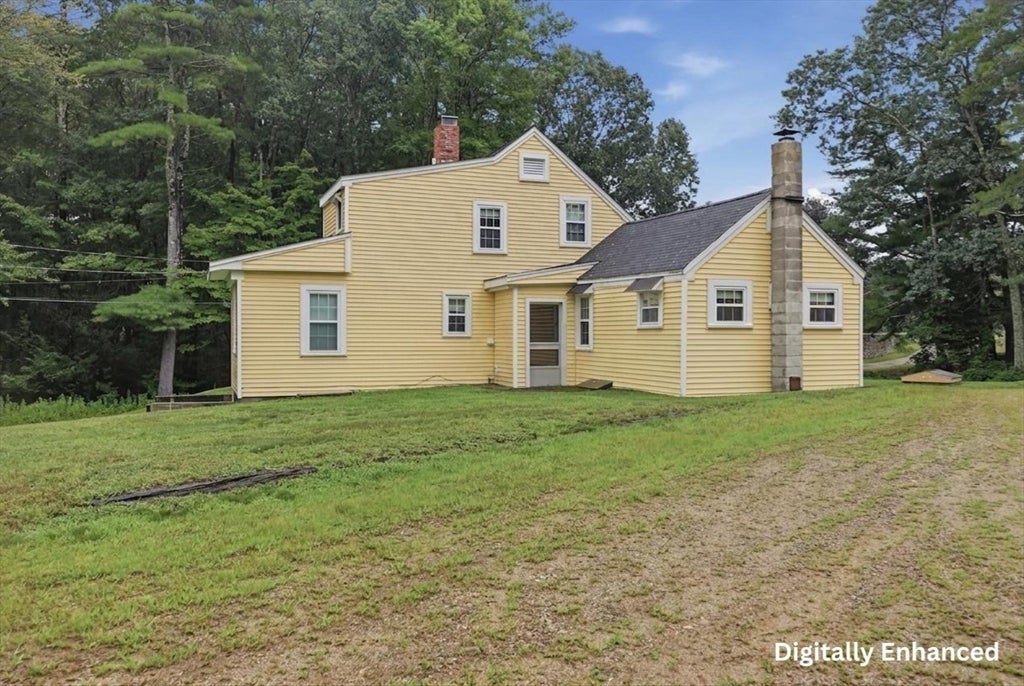
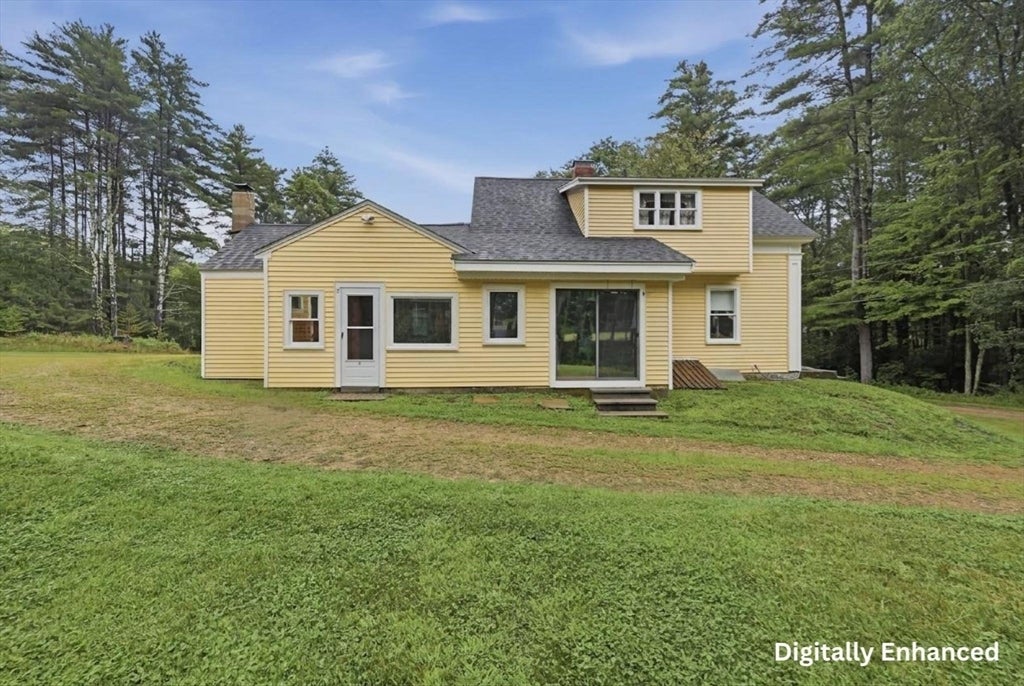
Filled with character and charm, this unique property offers the ultimate blend of privacy, outdoor recreation, and convenience!Nestled on a spacious 4.27-acre lot, this home welcomes you with an expansive yard, a classic barn with plenty of room for storage and a workshop area, and an attached 2-car garage. The main level features a spacious kitchen with ample cabinet and countertop space, a formal dining room with hardwood floors and a cozy wood-burning fireplace, a full bath with laundry hookups, a versatile bonus room, and a sun-filled sitting room with sliding glass doors providing direct access to the backyard. Head to the upper level to find two well-sized bedrooms, a dedicated office space, and a second full bath. Ideally located close to Lake Attitash, Tuxbury Pond, and just moments from the New Hampshire border, this private retreat offers easy access to local amenities and outdoor activities. A must-see!

Save
Ask
Tour
Hide
Share
Listing Snapshot
Price 
$699,000
Days On Site 
10 Days
Bedrooms 
2
Inside Area (SqFt) 
1,788 sqft
Total Baths 
2
Full Baths 
2
Partial Baths 
N/A
Lot Size 
4.27 Acres
Year Built 
1750
MLS® Number 
73561394
Status 
Active
Property Tax 
$9,387
HOA/Condo/Coop Fees 
N/A
Sq Ft Source 
Public Records
Friends & Family
Recent Activity
7 days agoListing updated with changes from the MLS®
a week agoListing first seen on site
General Features
Acres 
4.27
Disclosures 
Buyers and buyers agents to perform due diligence. Some photos may be virtually enhanced.
Foundation 
Stone
Garage 
Yes
Garage Spaces 
2
Parking 
PavedDetached
Parking Spaces 
5
Property Sub Type 
Single Family Residence
Sewer 
Private Sewer
SqFt Above 
1788
SqFt Total 
1788
Style 
Antique
Water Source 
Private
Zoning 
R80
Interior Features
Appliances 
Water HeaterRangeRefrigerator
Basement 
PartialConcreteUnfinished
Electric 
Circuit Breakers
Fireplace 
Yes
Fireplaces 
1
Flooring 
WoodVinylConcrete
Heating 
Forced AirOil
Laundry Features 
Gas Dryer HookupWasher Hookup
Bathroom 1 
Dimensions - 6x14Level - SecondArea - 84
Bathroom 2 
Dimensions - 8x10Level - FirstArea - 80
Bedroom 2 
Dimensions - 17x9Level - SecondArea - 153
Dining Room 
Dimensions - 13x14Level - FirstArea - 182
Family Room 
Dimensions - 8x13Level - FirstArea - 104
Kitchen 
Dimensions - 12x19Level - FirstArea - 228
Living Room 
Dimensions - 14x14Level - FirstArea - 196
Master Bedroom 
Dimensions - 17x15Level - SecondArea - 255
Office 
Dimensions - 9x9Level - SecondArea - 81
Save
Ask
Tour
Hide
Share
Exterior Features
Exterior 
Storage
Other Structures 
Barn(s)Storage
Roof 
Shingle
Windows/Doors 
Storm Door(s)
Community Features
Community Features 
Park
Roads 
Paved
Listing courtesy of Judy Dodier of Lamacchia Realty, Inc.


The property listing data and information, or the Images, set forth herein were provided to MLS Property Information Network, Inc. from third party sources, including sellers, lessors, landlords, and public records, and were compiled by MLS Property Information Network, Inc. The property listing data and information, and the Images, are for the personal, non-commercial use of consumers having a good faith interest in purchasing, leasing or renting listed properties of the type displayed to them and may not be used for any purpose other than to identify prospective properties which such consumers may have a good faith interest in purchasing, leasing or renting. MLS Property Information Network, Inc. and its subscribers disclaim any and all representations and warranties as to the accuracy of the property listing data and information, or as to the accuracy of any of the Images, set forth herein.

Last checked 2026-08-20 07:22 PM UTC

Neighborhood & Commute
Source: Walkscore
Disclosure: Community information and market data powered by Constellation Data Labs. Information is deemed reliable but not guaranteed.
Save
Ask
Tour
Hide
Share