

27 Union Street Extension AMerrimac, MA 01860
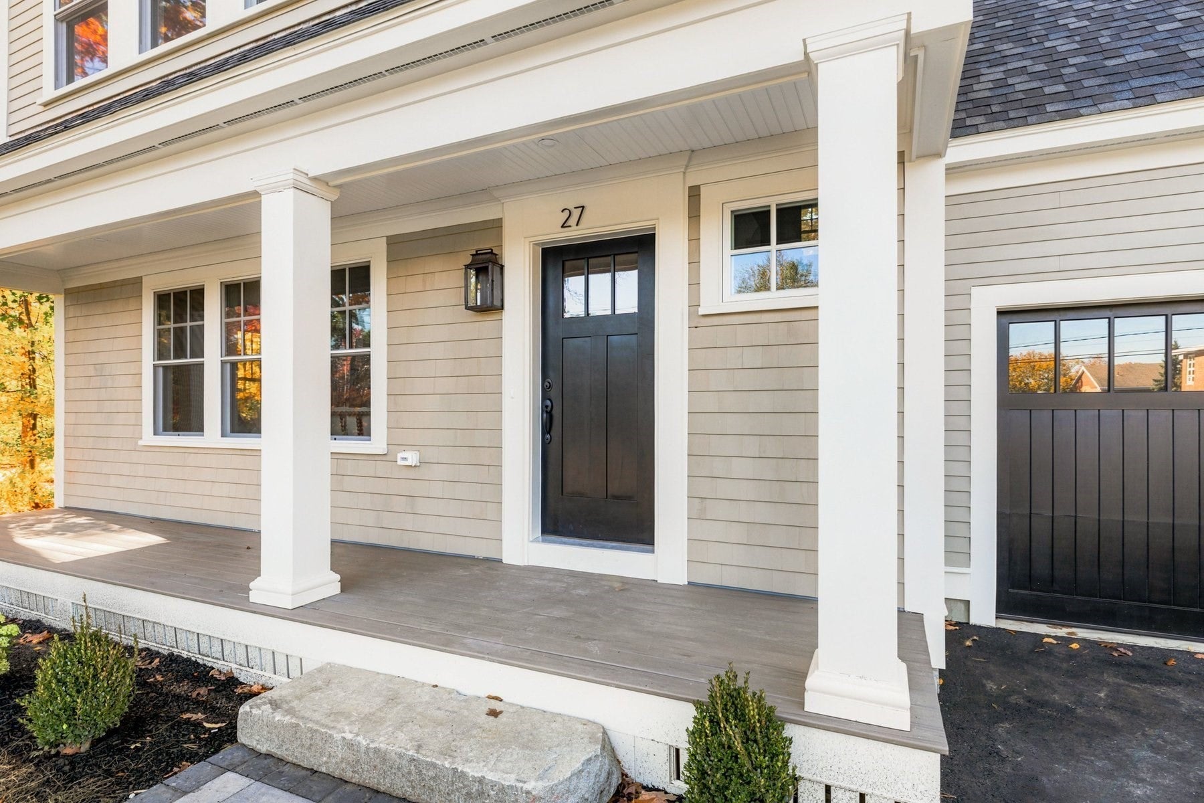
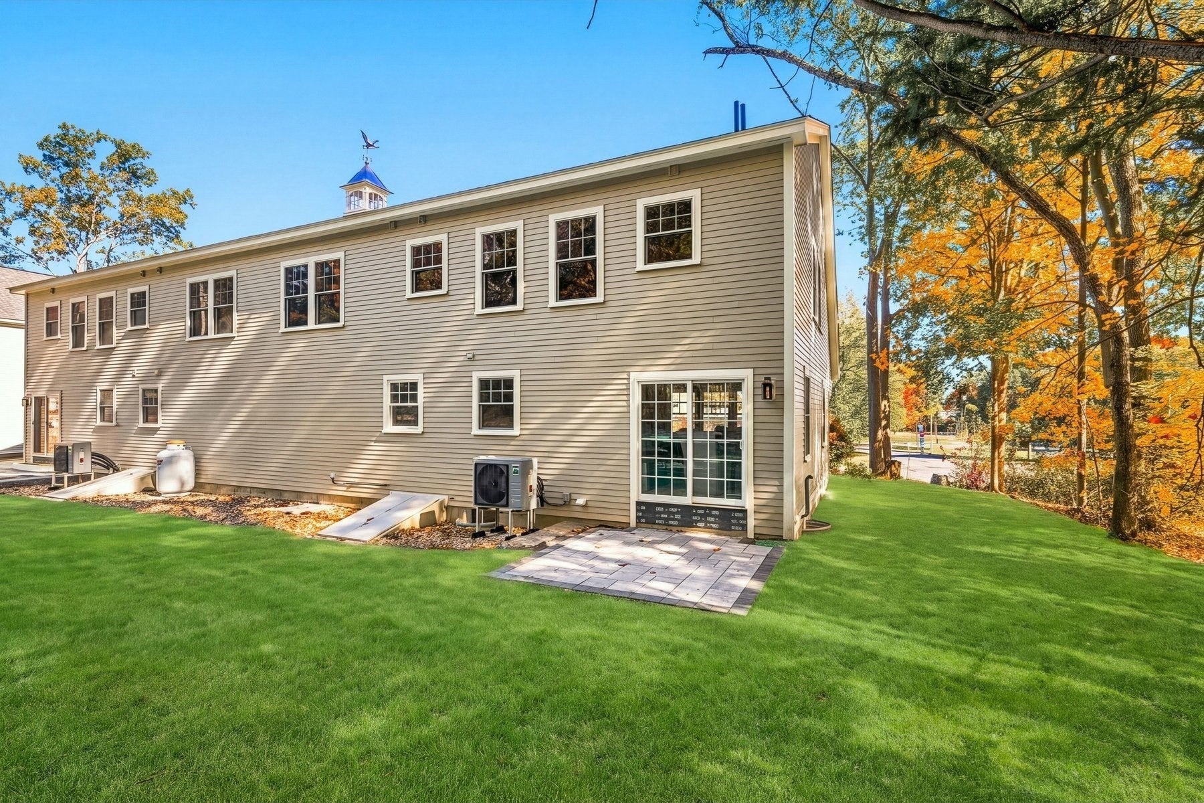
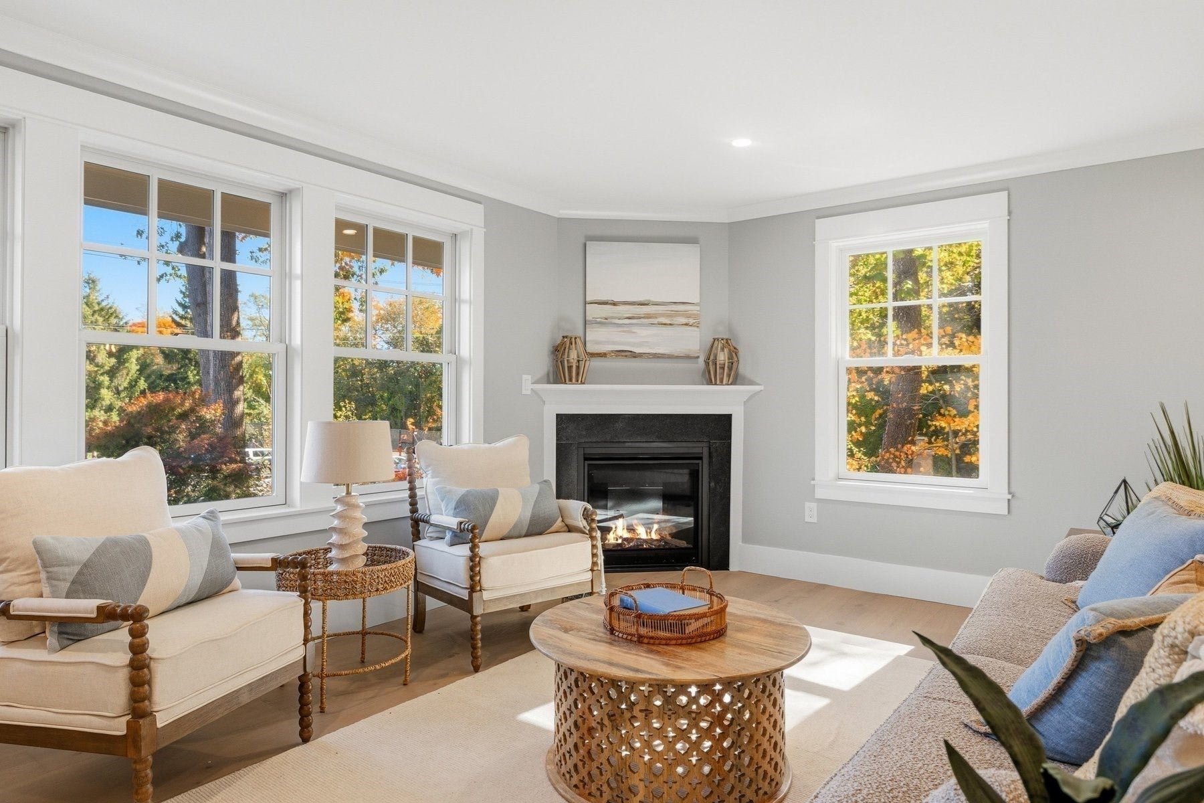
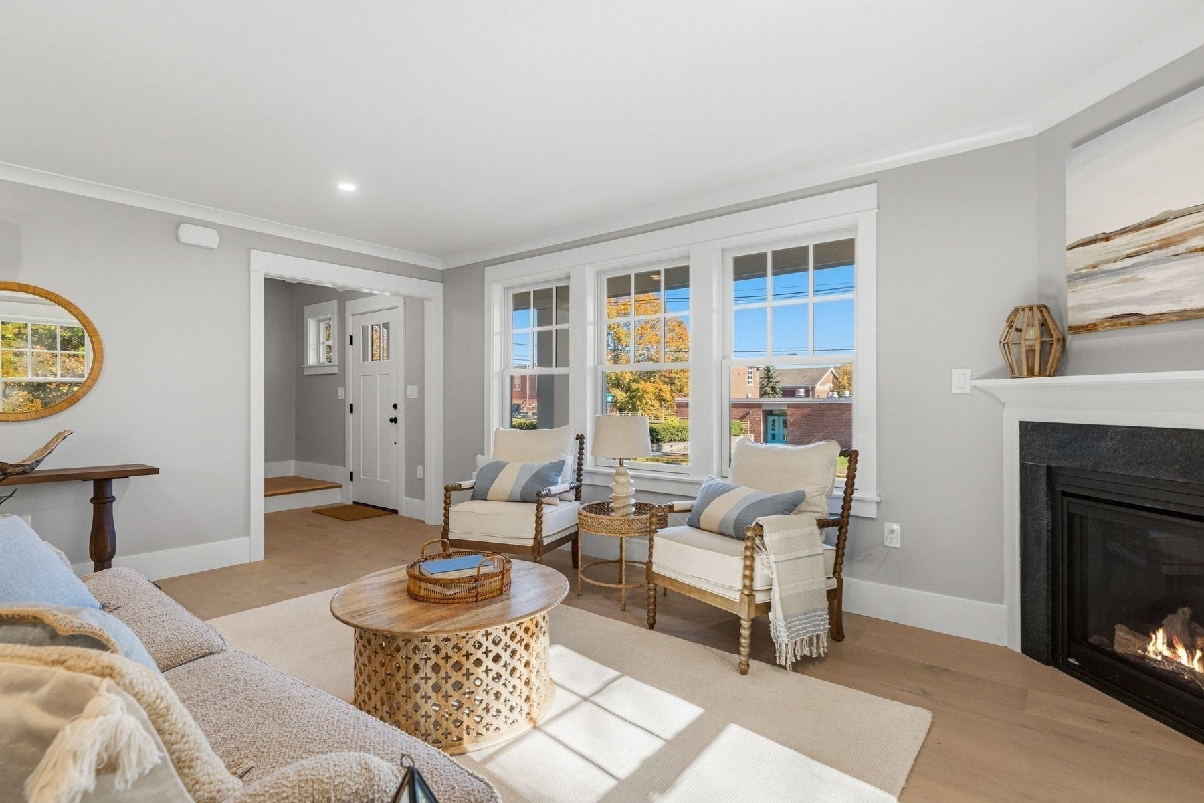
New Construction Luxury Townhome Ready for Immediate Occupancy — Exceptional Craftsmanship & Modern Comfort. Experience the perfect blend of style, quality, and convenience in this stunning newly built 3-bedroom, 2.5-bath townhome crafted by one of the area’s most sought-after builders. Every inch reflects meticulous attention to detail and a commitment to premium materials. Sophisticated Curb Appeal. A brick walkway and reclaimed granite light post set an elegant tone as you approach the custom front porch, complete with detailed moldings that highlight the home’s craftsmanship. Beautiful Interior Finishes. Step inside to find hardwood floors throughout and a thoughtfully designed kitchen featuring a center island, shaker cabinetry, quartz countertops, and stainless steel appliances — ideal for both everyday living and entertaining. The inviting living area offers a gas fireplace framed by beautifully crafted molding, creating a warm and refined focal point. Comfortable Second-Floor Living. The spacious primary suite includes a walk-in tiled shower and generous closet space. Two additional bedrooms and a well-appointed main bath complete the second floor, offering flexibility for guests, or a home office. Quality Exterior Features: Built to last with Andersen windows, durable Hardie board siding, and a private rear patio. A one-car attached garage adds everyday convenience. A Location That Truly Works - Enjoy a perfect blend of comfort and accessibility — an ideal place to call home.
| 4 days ago | Listing updated with changes from the MLS | |
| 4 days ago | Status changed to Active Under Contract | |
| 3 weeks ago | Price changed to $699,900 | |
| 3 months ago | Listing first seen on site |

The property listing data and information, or the Images, set forth herein were provided to MLS Property Information Network, Inc. from third party sources, including sellers, lessors, landlords, and public records, and were compiled by MLS Property Information Network, Inc. The property listing data and information, and the Images, are for the personal, non-commercial use of consumers having a good faith interest in purchasing, leasing or renting listed properties of the type displayed to them and may not be used for any purpose other than to identify prospective properties which such consumers may have a good faith interest in purchasing, leasing or renting. MLS Property Information Network, Inc. and its subscribers disclaim any and all representations and warranties as to the accuracy of the property listing data and information, or as to the accuracy of any of the Images, set forth herein.
Last checked 2026-11-09 02:31 PM UTC