

65 Congress StAmesbury, MA 01913
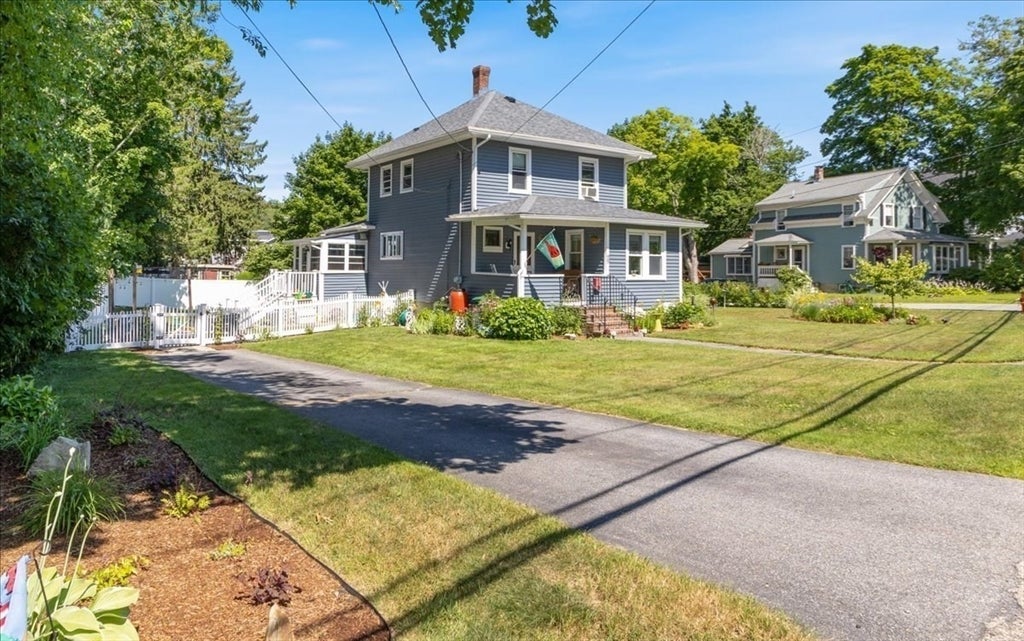
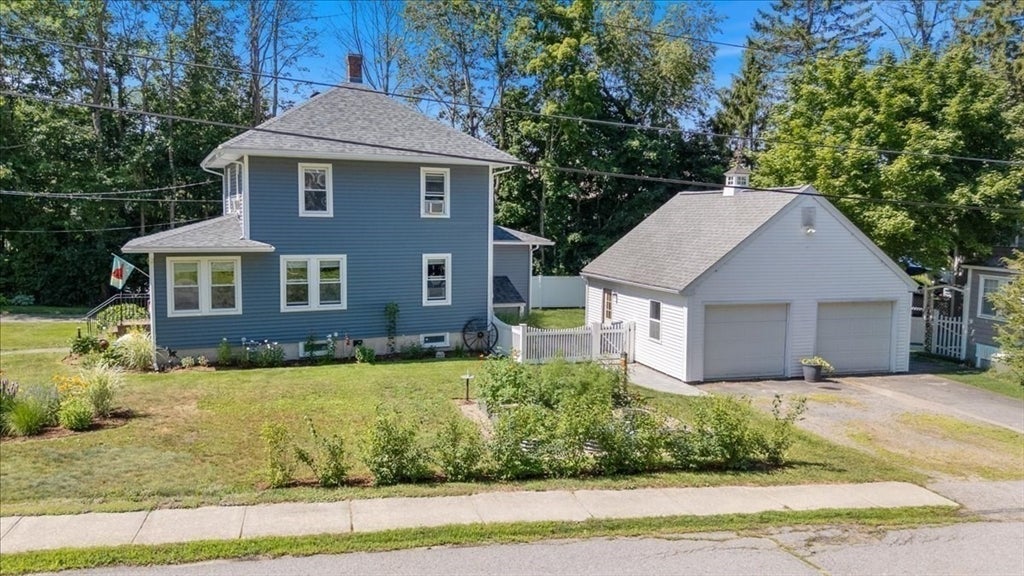
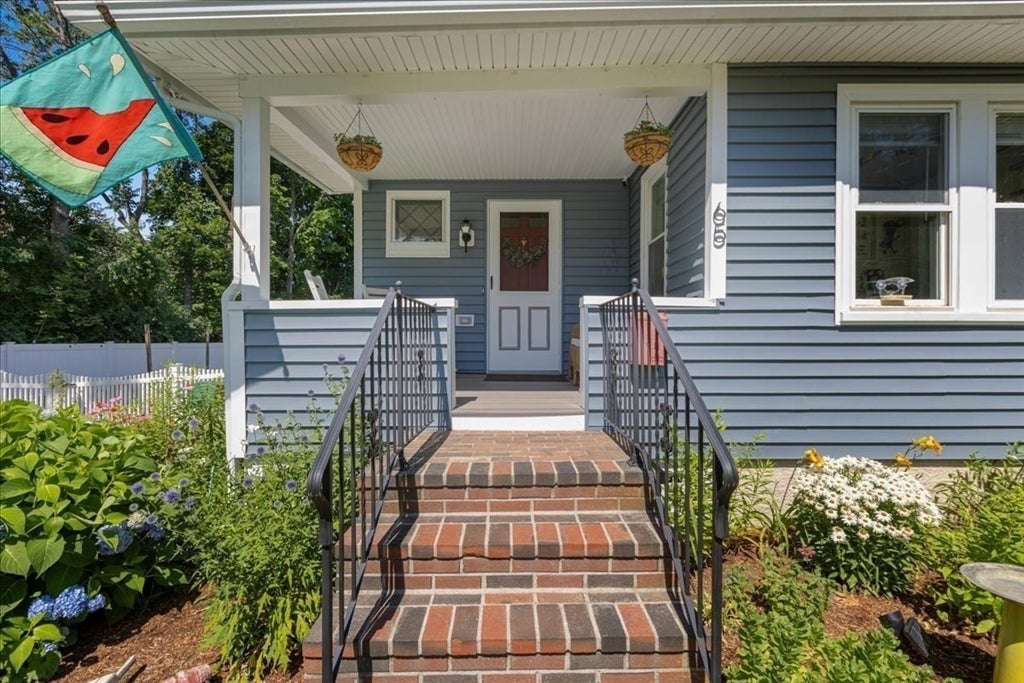
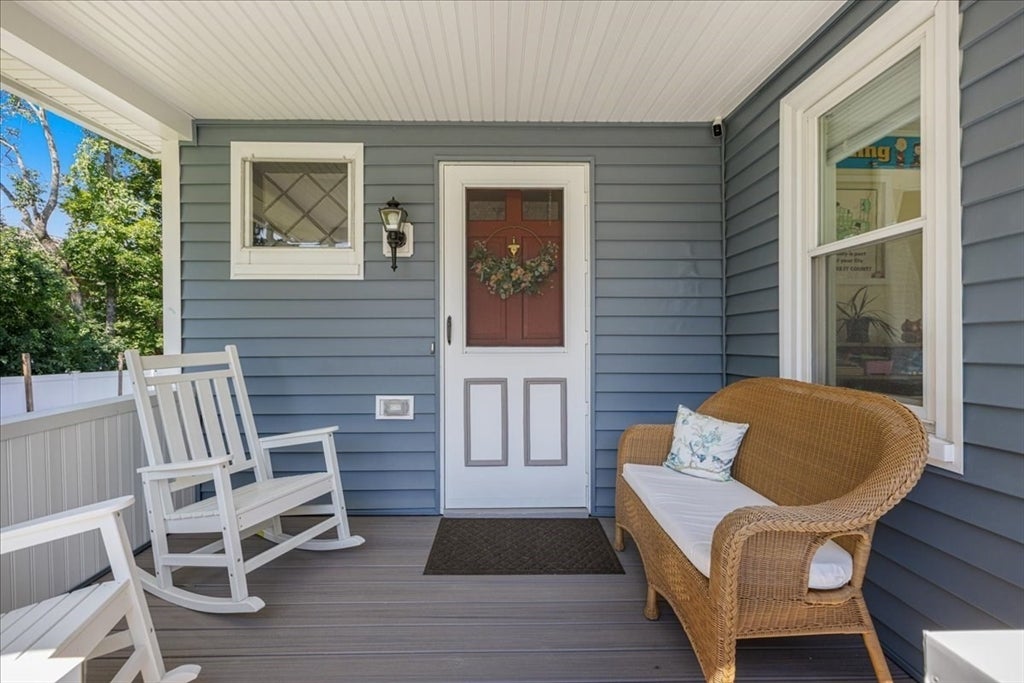
Meticulously maintained and thoughtfully updated throughout, this inviting home is filled with warmth, character, and the kind of craftsmanship that's difficult to replicate. Original hardwood floors, decorative moldings, built-in cabinetry, and a welcoming front foyer reflect its timeless appeal, while thoughtful updates create a home that's ready to enjoy. The spacious eat-in kitchen is truly the heart of the home, offering abundant cabinetry, pantry-style storage, a built-in breakfast nook, and easy access to the backyard through one of two sunrooms. Upstairs are two bedrooms, an updated full bath with a double vanity, and an additional bonus room. While recognized as a two-bedroom home on public record, the extra room offers flexibility to suit your needs. Outside, the fully fenced yard is designed for everything from summer dinners on the patio to evenings around the fire pit, with room to garden, play, or simply unwind. A detached two-car garage with a full second story offers exceptional storage, while two driveways on Congress Street and Gardner Street provide plenty of parking. Ideally located just over a mile from downtown Amesbury's shops, restaurants, breweries, and entertainment, approximately one mile from Lake Gardner Beach and the Powwow River Conservation Area, and less than two miles from I-95 and I-495.
| 3 days ago | Listing updated with changes from the MLS® | |
| 4 days ago | Status changed to Pending | |
| a week ago | Listing first seen on site |

The property listing data and information, or the Images, set forth herein were provided to MLS Property Information Network, Inc. from third party sources, including sellers, lessors, landlords, and public records, and were compiled by MLS Property Information Network, Inc. The property listing data and information, and the Images, are for the personal, non-commercial use of consumers having a good faith interest in purchasing, leasing or renting listed properties of the type displayed to them and may not be used for any purpose other than to identify prospective properties which such consumers may have a good faith interest in purchasing, leasing or renting. MLS Property Information Network, Inc. and its subscribers disclaim any and all representations and warranties as to the accuracy of the property listing data and information, or as to the accuracy of any of the Images, set forth herein.
Last checked 2026-08-20 08:15 PM UTC