

40 BradfordTewksbury, MA 01876
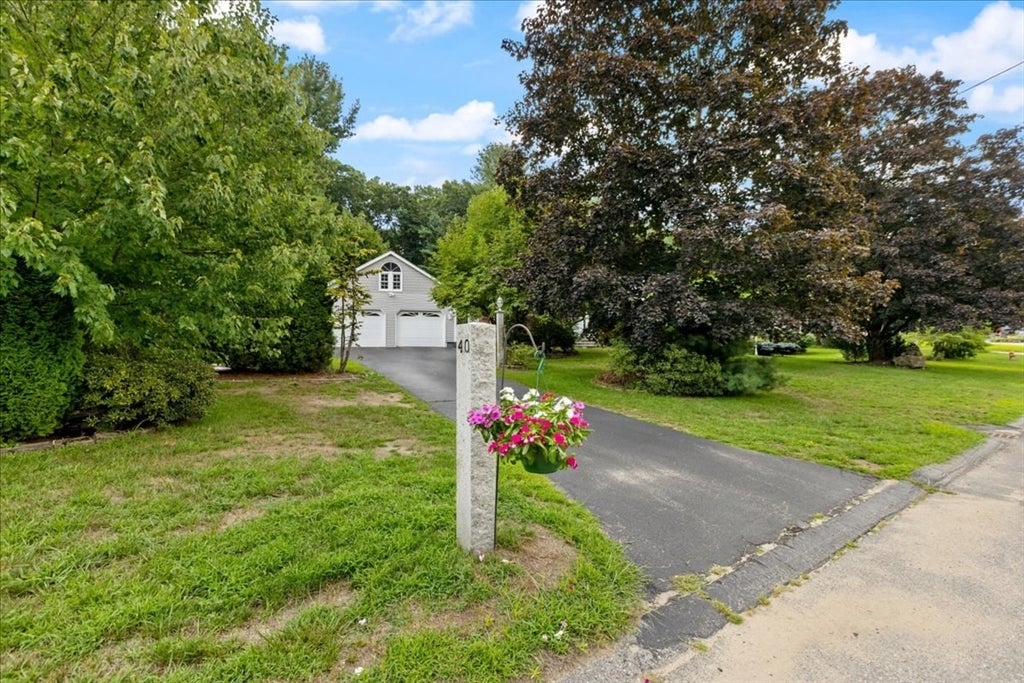
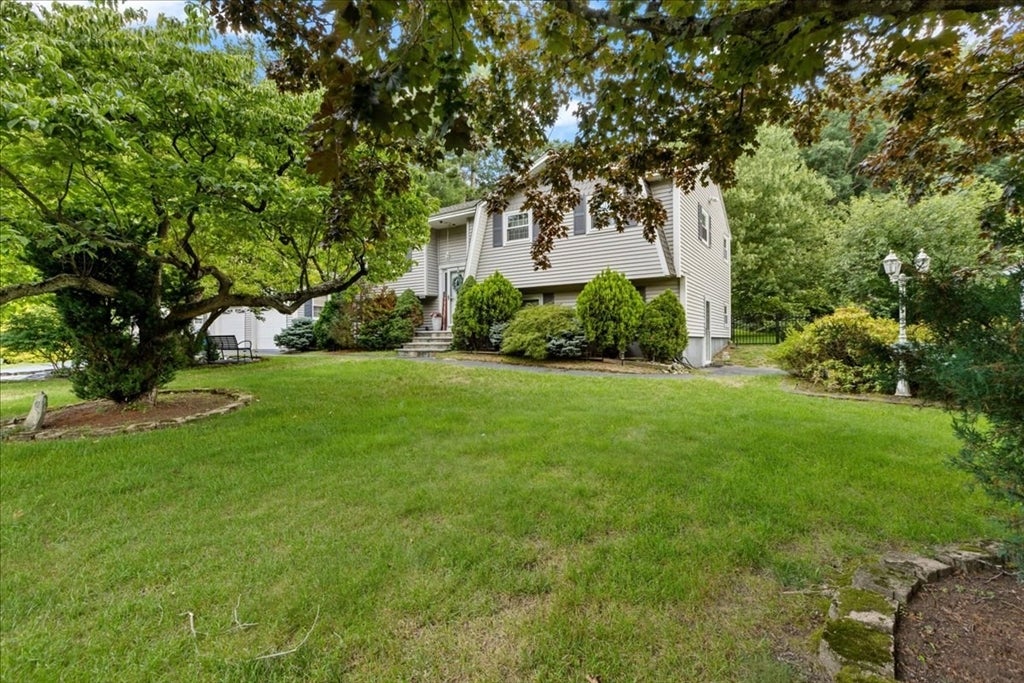
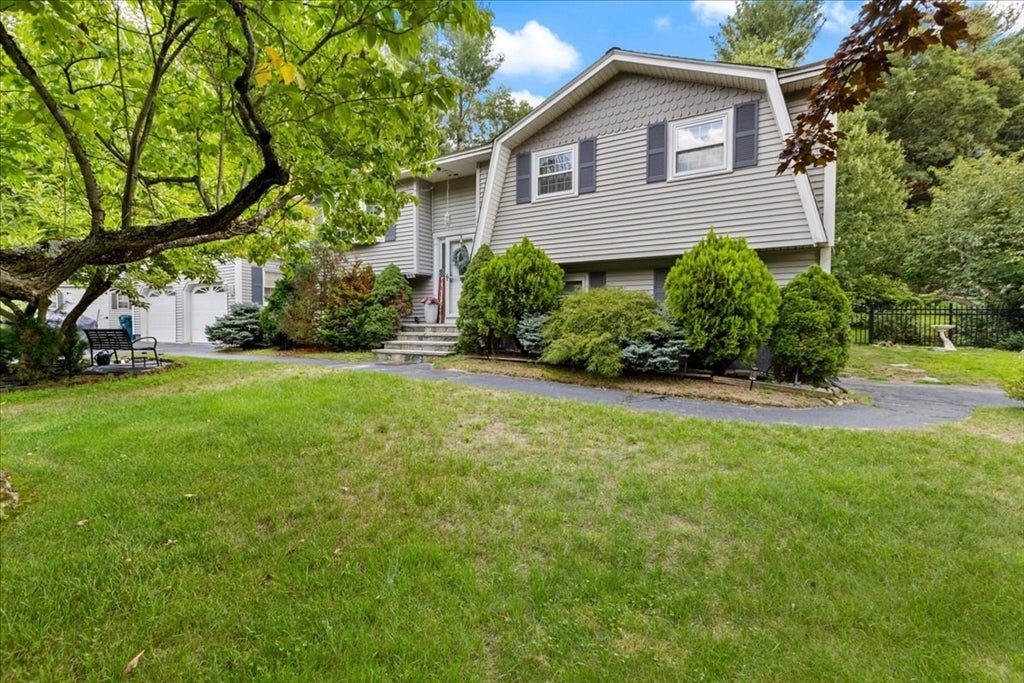
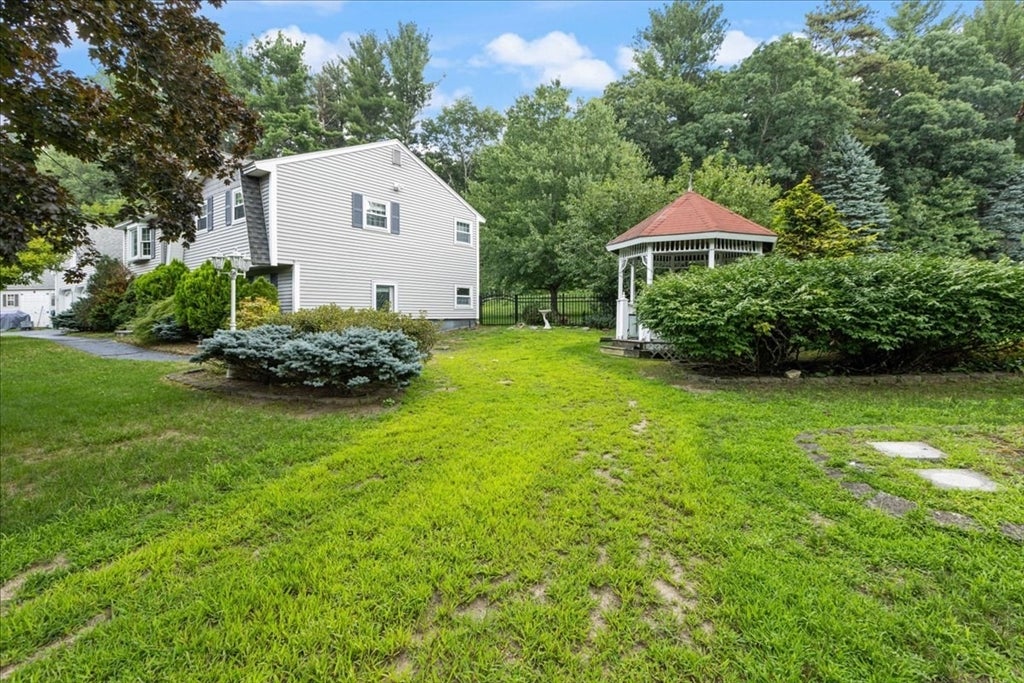
Welcome home! This beautifully maintained and thoughtfully updated property offers 8 rooms, 3 bedrooms, and 2 full baths, with plenty of space for the whole family. Since taking ownership, the home has been updated throughout with hardwood floors, freshly painted interior and trim, updated lighting, added recessed lighting, replaced window glass, and a new mantel. The finished lower level adds even more living space, including a great playroom and an additional finished room with a closet, perfect for a home office, guest room, hobby space, or whatever your family needs. Outside, enjoy a fully fenced-in backyard with plenty of room for pets, entertaining, and relaxing. The property also features two sheds for additional storage.The extra-large two-car garage with a second floor offers an abundance of space for vehicles, storage, a workshop, hobbies, or future possibilities.With thoughtful updates, generous living space, a great yard, and exceptional storage, this home has been lovingly cared for and is ready for the next family to make it their own!
| 2 days ago | Listing updated with changes from the MLS® | |
| 6 days ago | Listing first seen on site |

The property listing data and information, or the Images, set forth herein were provided to MLS Property Information Network, Inc. from third party sources, including sellers, lessors, landlords, and public records, and were compiled by MLS Property Information Network, Inc. The property listing data and information, and the Images, are for the personal, non-commercial use of consumers having a good faith interest in purchasing, leasing or renting listed properties of the type displayed to them and may not be used for any purpose other than to identify prospective properties which such consumers may have a good faith interest in purchasing, leasing or renting. MLS Property Information Network, Inc. and its subscribers disclaim any and all representations and warranties as to the accuracy of the property listing data and information, or as to the accuracy of any of the Images, set forth herein.
Last checked 2026-08-18 05:50 PM UTC