Save
Ask
Tour
Hide
Share
$649,900
15 Days On Site

54 Milk/54 Bromfield Street Condominium
54 Bromfield Street 5
Newburyport, MA 01950

For Sale|Condominium|Active
2
Beds
1
Total Bath
1
Full Bath
1,224
SqFt
$531
/SqFt
1850
Built
County:
Essex
Call Now: 603-825-6696
Is this the listing for you? We can help make it yours.
603-825-6696
Upcoming Open Houses
Sun, Aug 30, 12:00 PM - 1:30 PM
54 Bromfield Street 554 Bromfield Street 554 Bromfield Street 554 Bromfield Street 5
Save
Ask
Tour
Hide
Share

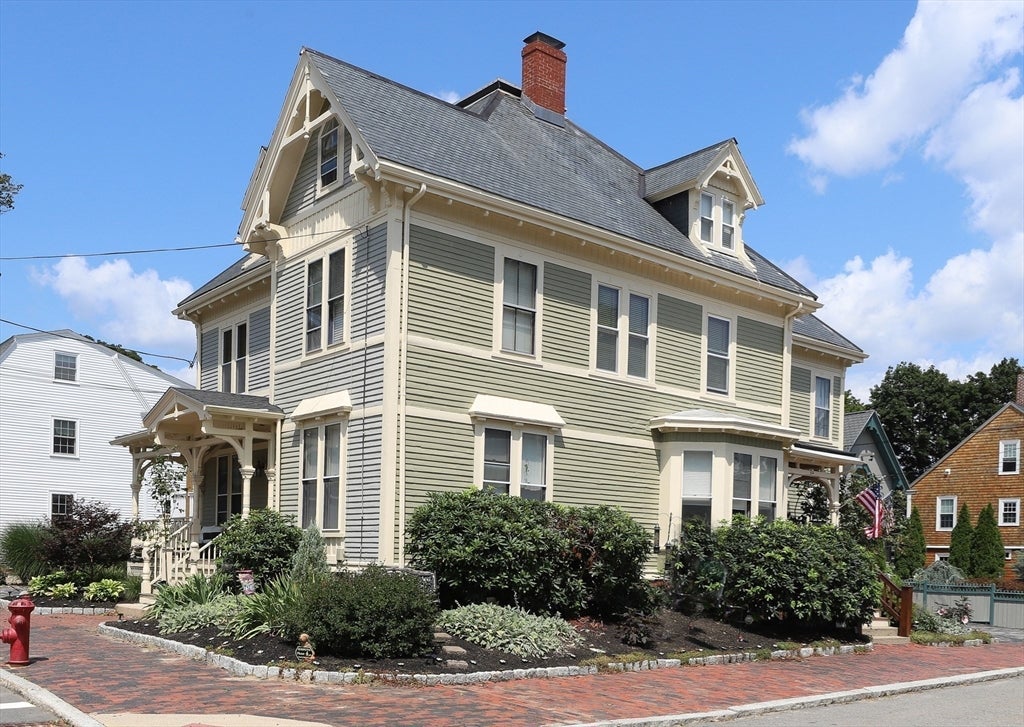
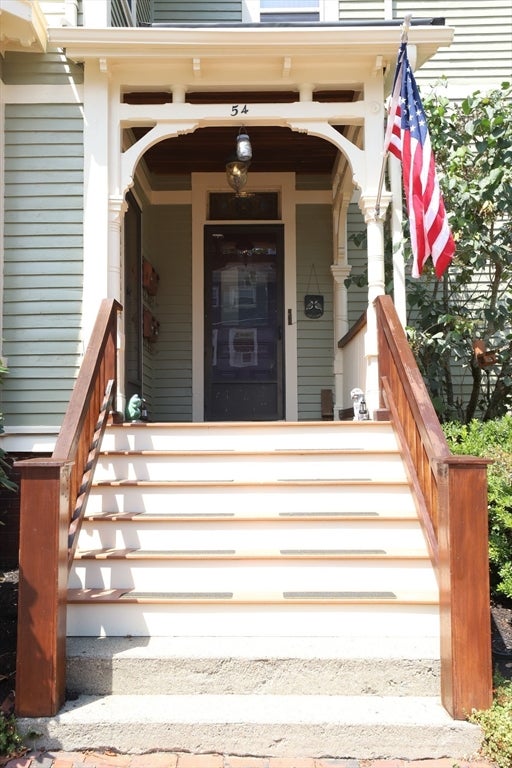
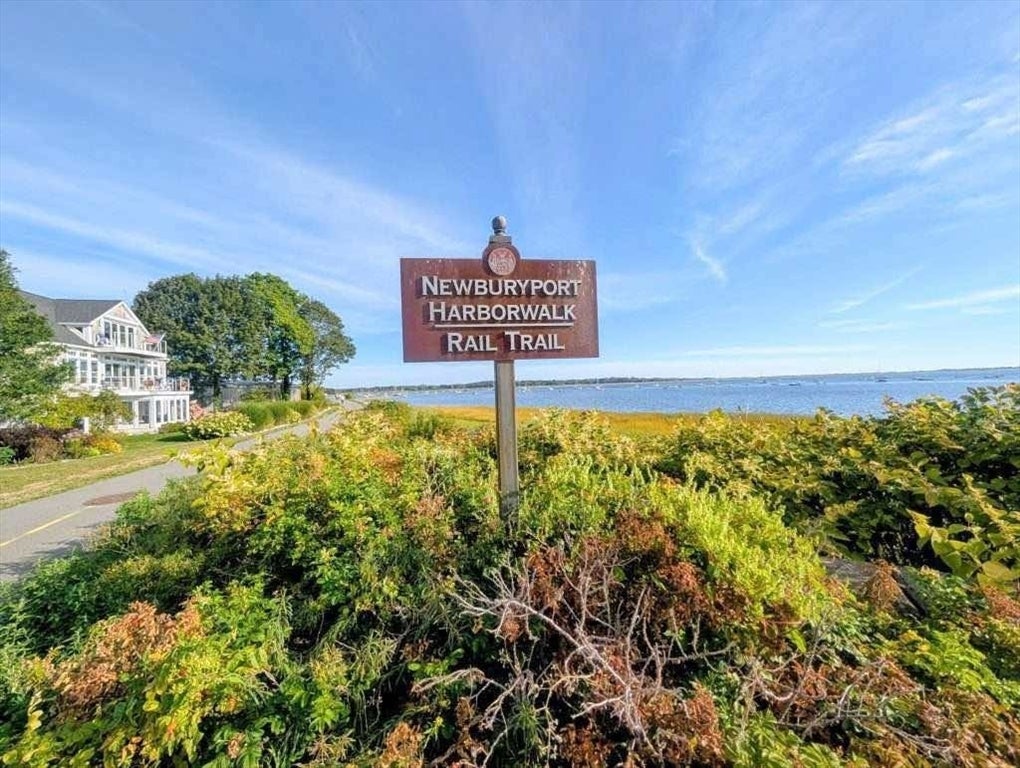
DESIRABLE SOUTH END LOCATION! This bright, sunny, and spacious Penthouse unit is in a beautiful sought-after Victorian building. Tastefully updated with comfort and relaxation in mind. Located minutes to the Rail Trail, Purple Line, and Harbor Waterfront, where you can enjoy magnificent water views and saltwater breezes. Enjoy the brand-new private deck exclusive to this unit for entertaining and relaxing after a busy day. The interior offers an open floor plan featuring a spacious living room and office nook large enough for a home office, dining area and beautifully updated kitchen with exposed brick, white cabinetry, and cathedral ceilings. Two generous sized bedrooms share a lovely updated tiled bath with laundry. Lots of storage and closet space in unit and separate storage space in basement and attic. Updates within the last 5 years include: heating system, central air, gas stove, light fixtures, refrigerator, and Sono’s sound system. Other pluses: low condominium fees, pet friendly, 2-car off street parking. Whether you are looking for a weekend retreat, a year-round home, or an investment look no further.

Save
Ask
Tour
Hide
Share
Listing Snapshot
Price 
$649,900
Days On Site 
15 Days
Bedrooms 
2
Inside Area (SqFt) 
1,224 sqft
Total Baths 
1
Full Baths 
1
Partial Baths 
N/A
Lot Size 
N/A
Year Built 
1850
MLS® Number 
73561671
Status 
Active
Property Tax 
$5,894
HOA/Condo/Coop Fees 
$190 monthly
Sq Ft Source 
N/A
Friends & Family
Recent Activity
6 days agoListing updated with changes from the MLS®
2 weeks agoListing first seen on site
General Features
Disclosures 
Dimension are approximate for marketing purposes only----Buyer's responsibility to verify.
Number Of Stories 
1
Parking 
Off Street
Parking Spaces 
2
Pets 
Yes
Property Sub Type 
Condominium
Sewer 
Public Sewer
SqFt Above 
1224
SqFt Total 
1224
Style 
Other (See Remarks)
Water Source 
Public
Zoning 
R
Interior Features
Appliances 
RangeDishwasherDisposalMicrowaveRefrigeratorWasherDryer
Cooling 
Central Air
Flooring 
TileCarpet
Heating 
Forced AirHeat PumpElectric
Interior 
Walk-In Closet(s)Ceiling Fan(s)
Laundry Features 
In UnitElectric Dryer HookupWasher Hookup
Window Features 
Insulated Windows
Bathroom 1 
Dimensions - 9.666666666x7Level - ThirdArea - 67
Bedroom 2 
Dimensions - 14.75x12.333333333Level - ThirdArea - 181
Dining Room 
Dimensions - 97x11.75Level - ThirdArea - 1139
Kitchen 
Dimensions - 9.166666666x101Level - ThirdArea - 925
Living Room 
Dimensions - 9.333333333x129Level - ThirdArea - 1204
Master Bedroom 
Dimensions - 16.25x10.083333333Level - ThirdArea - 163
Office 
Dimensions - 6.583333333x14.5Level - ThirdArea - 95
Save
Ask
Tour
Hide
Share
Exterior Features
Construction Details 
Frame
Patio And Porch 
Deck
Roof 
Slate
Waterfront Features 
Ocean Front
Windows/Doors 
Insulated Windows
Community Features
Association Dues 
190
Community Features 
ParkGolf
Financing Terms Available 
Contract
HOA Fee Frequency 
Monthly
Schools
School District
Unknown
Elementary School
Bresnahan
Middle School
Molin/Nock
High School
Nhs
Listing courtesy of Mary Ciaraldi of J. Barrett & Company


The property listing data and information, or the Images, set forth herein were provided to MLS Property Information Network, Inc. from third party sources, including sellers, lessors, landlords, and public records, and were compiled by MLS Property Information Network, Inc. The property listing data and information, and the Images, are for the personal, non-commercial use of consumers having a good faith interest in purchasing, leasing or renting listed properties of the type displayed to them and may not be used for any purpose other than to identify prospective properties which such consumers may have a good faith interest in purchasing, leasing or renting. MLS Property Information Network, Inc. and its subscribers disclaim any and all representations and warranties as to the accuracy of the property listing data and information, or as to the accuracy of any of the Images, set forth herein.

Last checked 2026-08-26 05:17 PM UTC

Neighborhood & Commute
Source: Walkscore
Disclosure: Community information and market data powered by Constellation Data Labs. Information is deemed reliable but not guaranteed.
Save
Ask
Tour
Hide
Share