

68 Pleasant St 3Newburyport, MA 01950
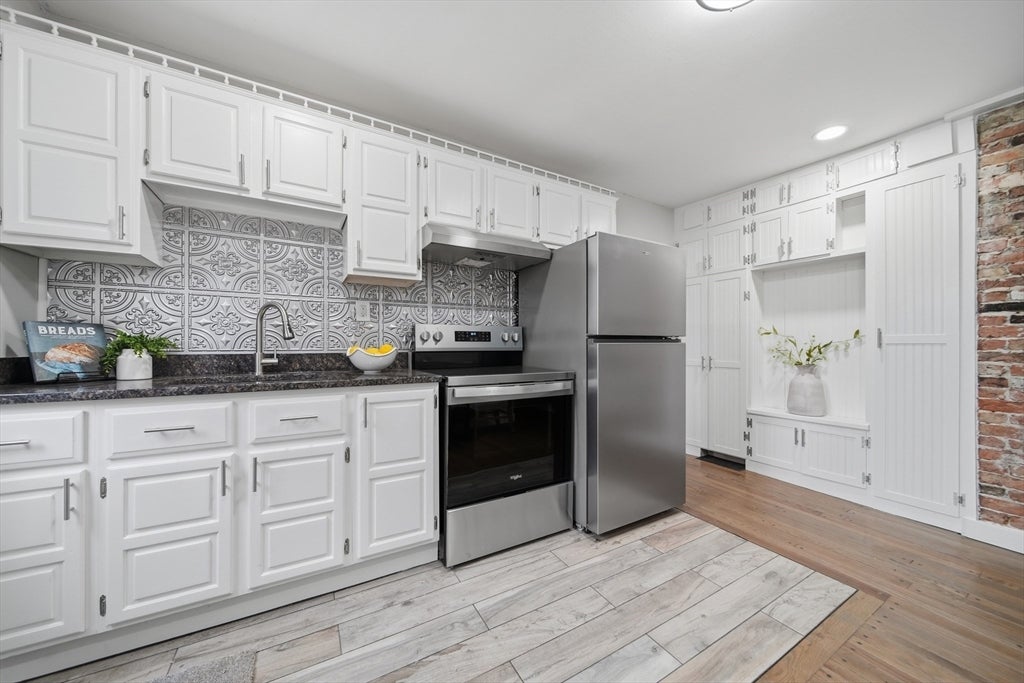

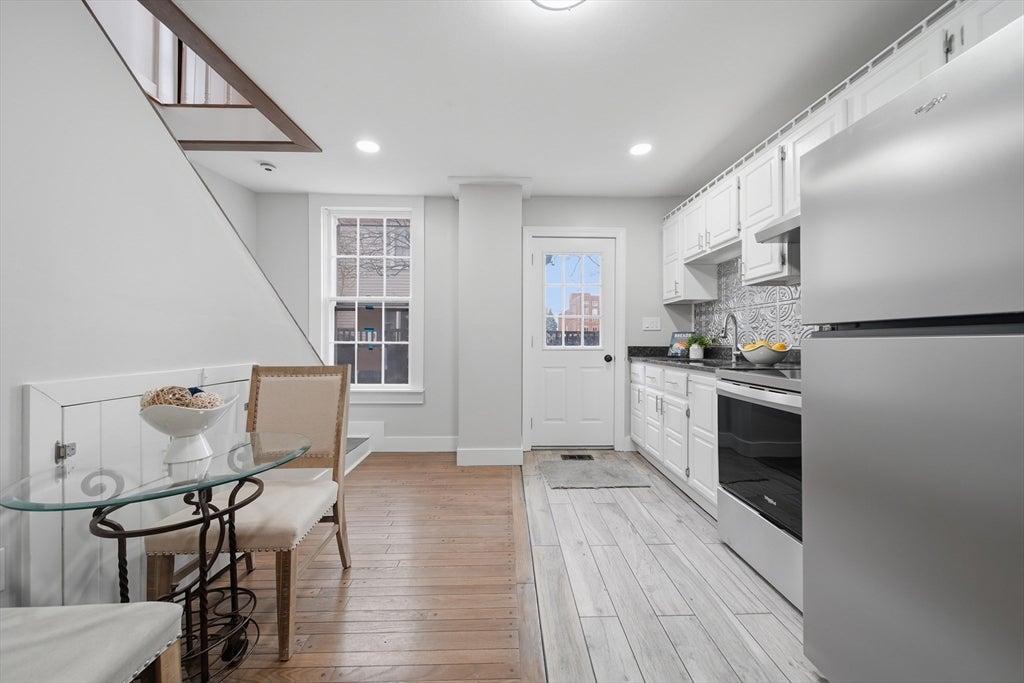
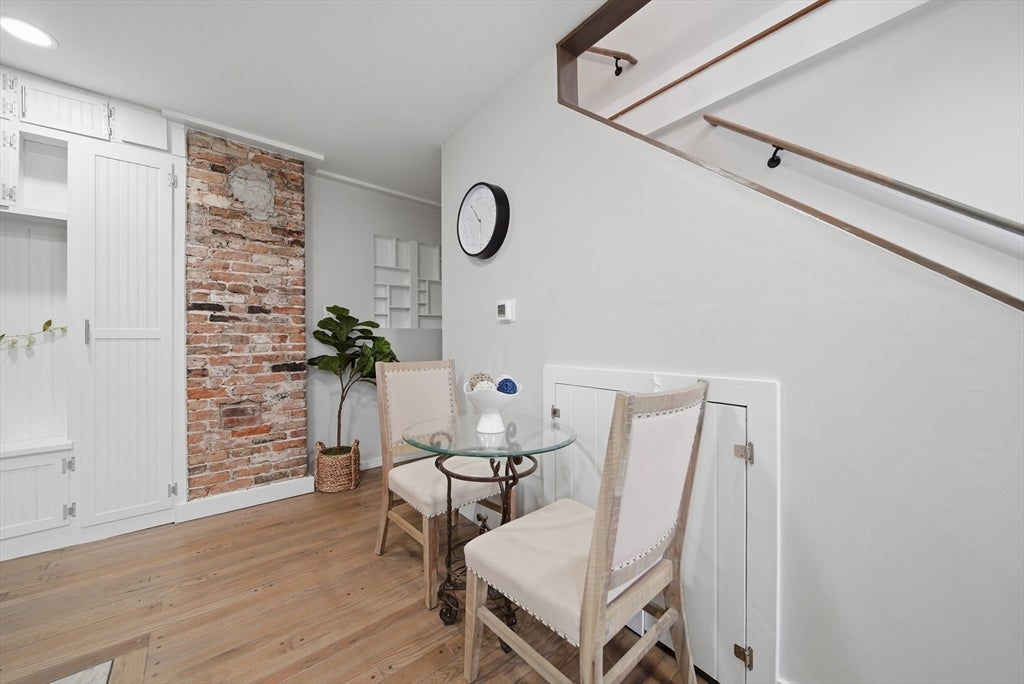
If you've been waiting for the right opportunity to live in the heart of downtown Newburyport, 68 Pleasant Street, Unit 3 is one you won't want to miss. This recently reimagined one-bedroom, one-bath condo blends modern style with the character you'd hope to find in a downtown Newburyport home.Inside, exposed brickwork, beautiful pine floors, and built-ins bring warmth and personality to the space, while the bright, thoughtful layout makes the most of every square foot. The loft-style bedroom adds another layer of character, creating a unique retreat that gives this home a style all its own. In-unit laundry adds everyday convenience, and a furnace less than a year old is another major bonus.The location is where this one really shines. Step outside and you're just moments from the waterfront, marina, parks, restaurants, coffee shops, boutiques, and all the local favorites that make downtown Newburyport such a destination. Grab dinner around the corner, walk along the waterfront, or spend an afternoon exploring downtown without needing to get in the car.When you're ready for the beach, Plum Island and Salisbury Beach are just a short drive away, while the nearby MBTA commuter rail makes getting toward Boston easy.Whether you're looking for a place to call home or your own Newburyport getaway, 68 Pleasant Street, Unit 3 offers distinctive character, everyday convenience, and a downtown location that's hard to beat.
| yesterday | Listing updated with changes from the MLS® | |
| yesterday | Listing first seen on site |

The property listing data and information, or the Images, set forth herein were provided to MLS Property Information Network, Inc. from third party sources, including sellers, lessors, landlords, and public records, and were compiled by MLS Property Information Network, Inc. The property listing data and information, and the Images, are for the personal, non-commercial use of consumers having a good faith interest in purchasing, leasing or renting listed properties of the type displayed to them and may not be used for any purpose other than to identify prospective properties which such consumers may have a good faith interest in purchasing, leasing or renting. MLS Property Information Network, Inc. and its subscribers disclaim any and all representations and warranties as to the accuracy of the property listing data and information, or as to the accuracy of any of the Images, set forth herein.
Last checked 2026-08-13 09:00 AM UTC