

7 Cammett DriveRaymond, NH 03077
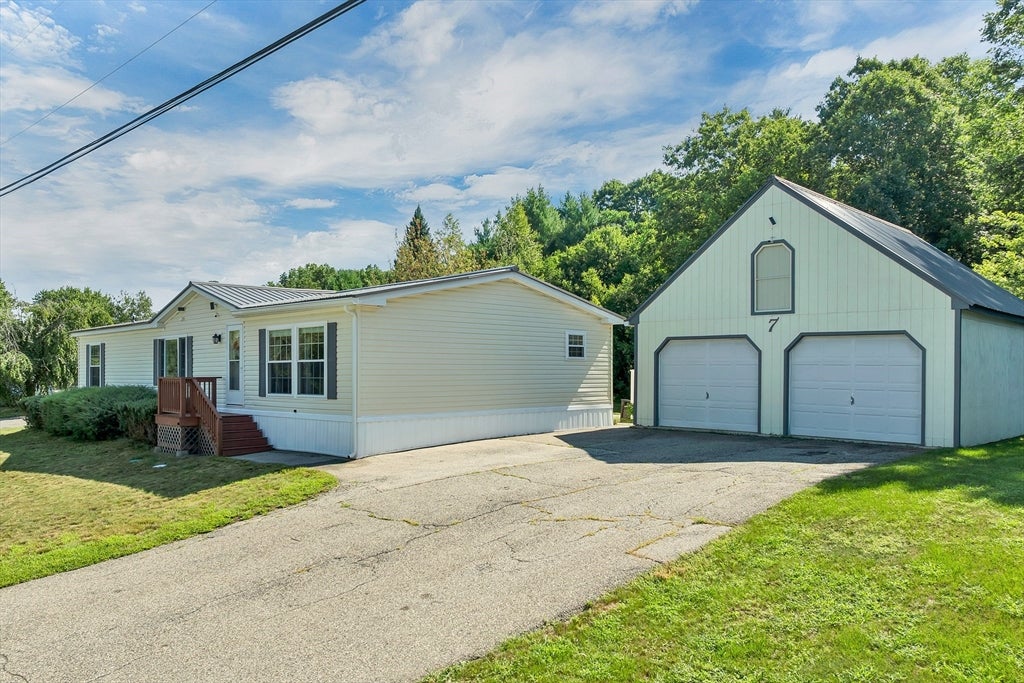
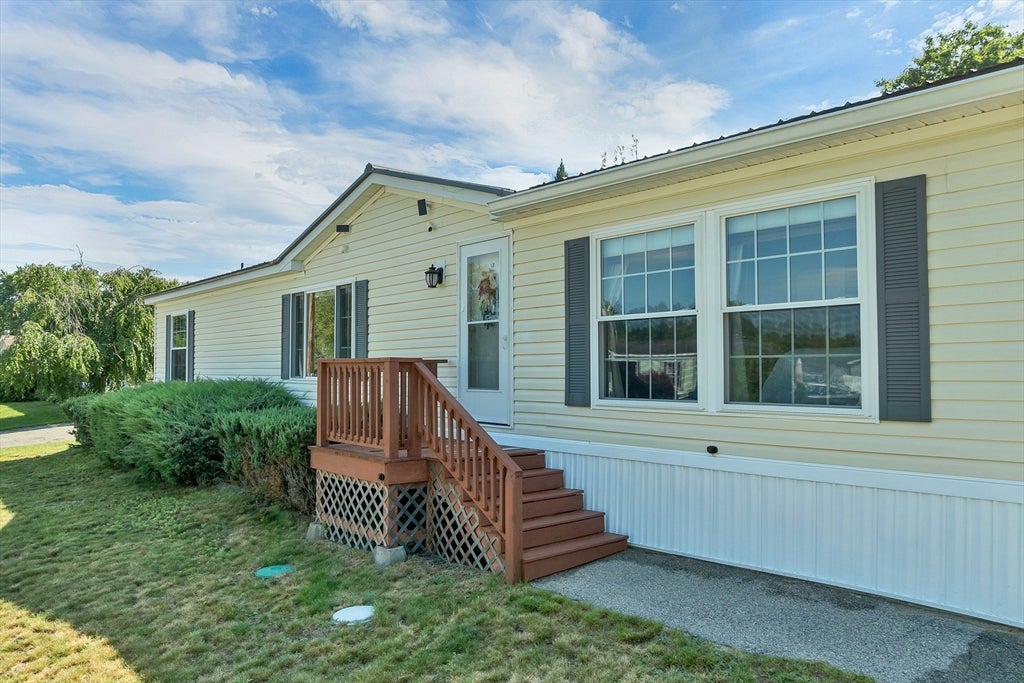
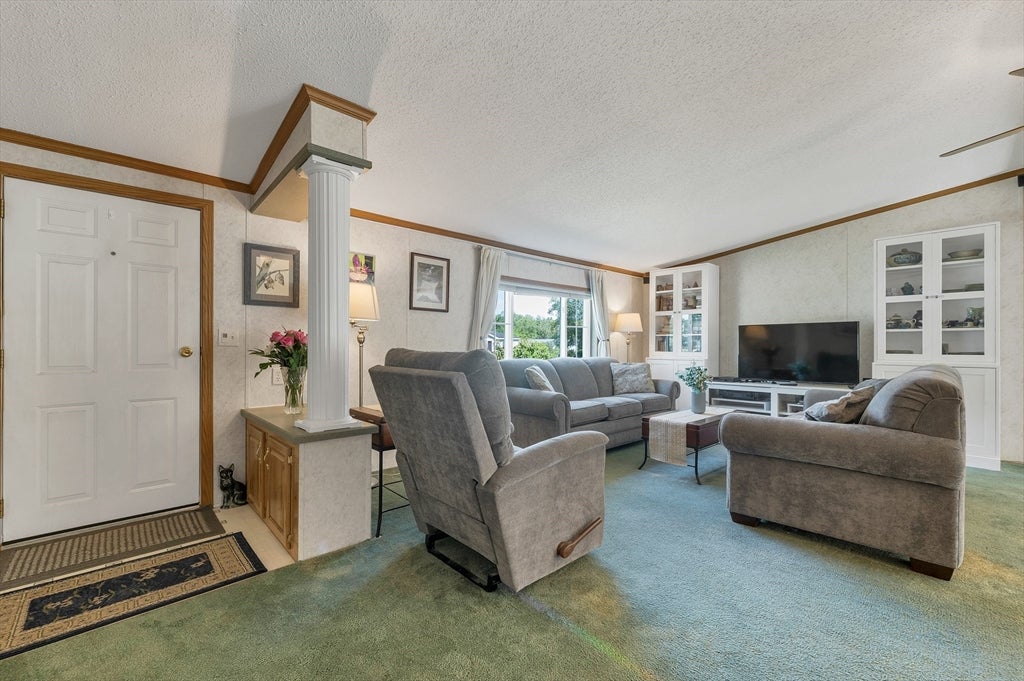
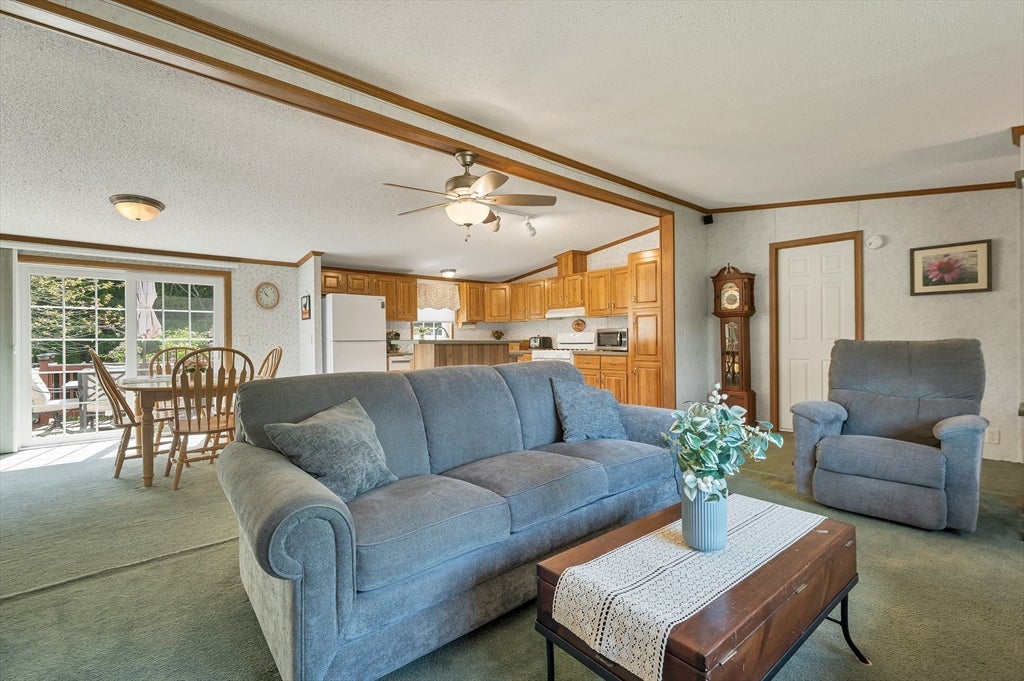
Enjoy affordable, single-level living in this well-maintained home located in a desirable resident-owned cooperative community in Raymond! Designed for comfort and convenience, the open concept floor plan features vaulted ceilings, a spacious living room, and a bright kitchen with center island, dining area, gas range, double sink, dishwasher, and pull-out drawers. The primary suite offers a walk-in closet and private full bath with double vanity, while a second bedroom, bonus room, and additional full bath with skylight provide flexible space for guests, a home office, or hobbies. The laundry room leads to a large deck overlooking a beautifully landscaped, private wooded backyard, perfect for relaxing or entertaining. Car enthusiasts, hobbyists, and those needing extra storage will love the heated 24' x 28' detached two-car garage with remote doors, overhead storage, and window, plus a new storage shed. Recent improvements include a metal roof (2016), replacement windows (2014), new hot water system (2024), and a composite-style deck completed in 2022. Portable generator is negotiable. The home has been pre-inspected for added peace of mind. Affordable $495 monthly lot rent includes the benefits of a resident-owned cooperative, with public water, private leach field, and professional management by Pierce Management. Conveniently located near Routes 101 and 125, Raymond offers easy access to Manchester, Portsmouth, and the NH Seacoast. Enjoy nearby Pawtuckaway State Park for hiking, boating, camping, kayaking, and year-round outdoor recreation, along with local shopping, dining, and everyday conveniences just minutes away.
| 6 days ago | Listing updated with changes from the MLS® | |
| 6 days ago | Status changed to Pending | |
| 4 weeks ago | Listing first seen on site |

The property listing data and information, or the Images, set forth herein were provided to MLS Property Information Network, Inc. from third party sources, including sellers, lessors, landlords, and public records, and were compiled by MLS Property Information Network, Inc. The property listing data and information, and the Images, are for the personal, non-commercial use of consumers having a good faith interest in purchasing, leasing or renting listed properties of the type displayed to them and may not be used for any purpose other than to identify prospective properties which such consumers may have a good faith interest in purchasing, leasing or renting. MLS Property Information Network, Inc. and its subscribers disclaim any and all representations and warranties as to the accuracy of the property listing data and information, or as to the accuracy of any of the Images, set forth herein.
Last checked 2026-09-08 04:46 PM UTC