

3 Hobson StMethuen, MA 01844
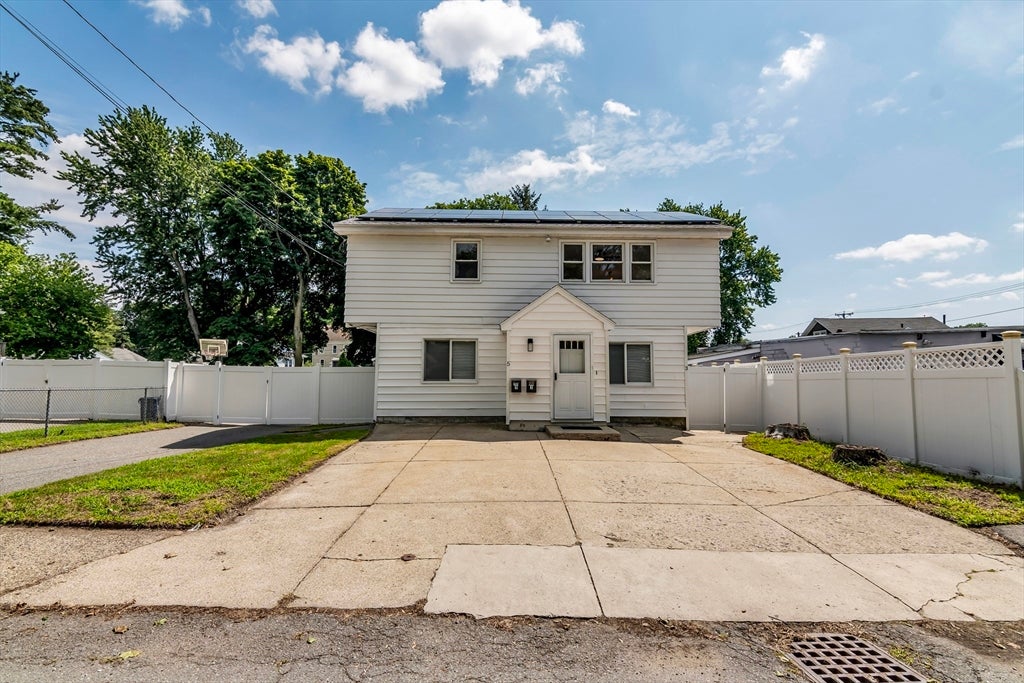
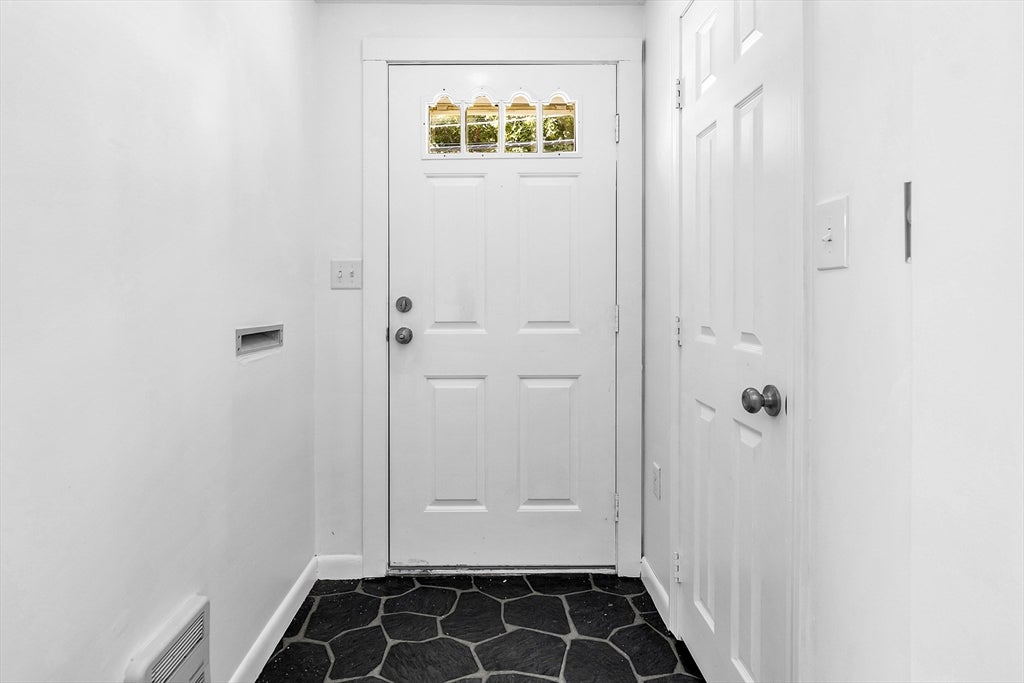
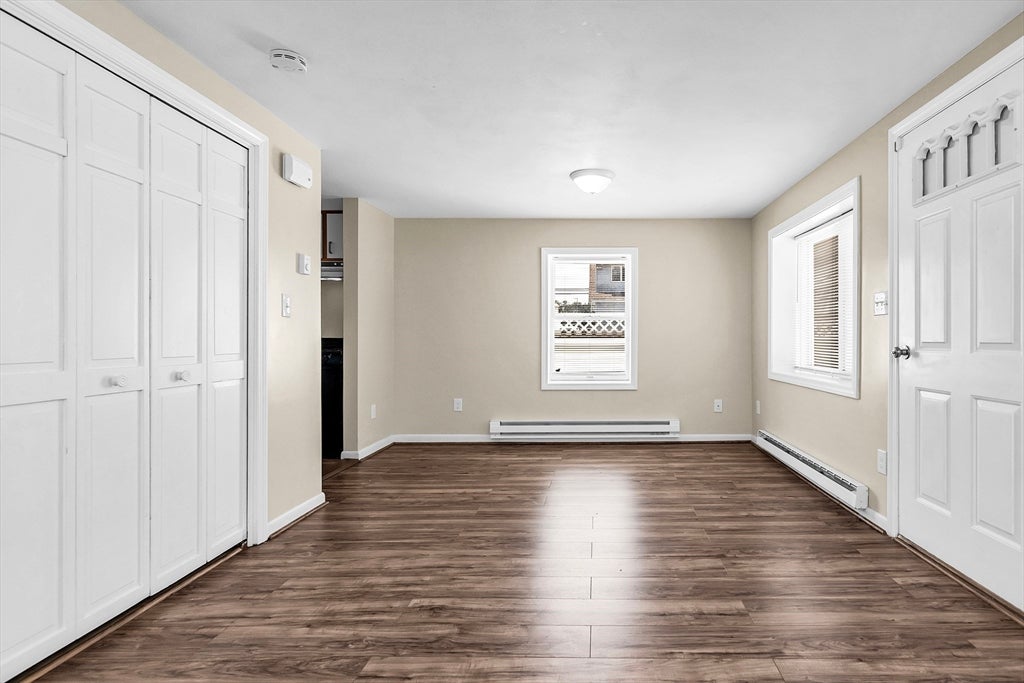
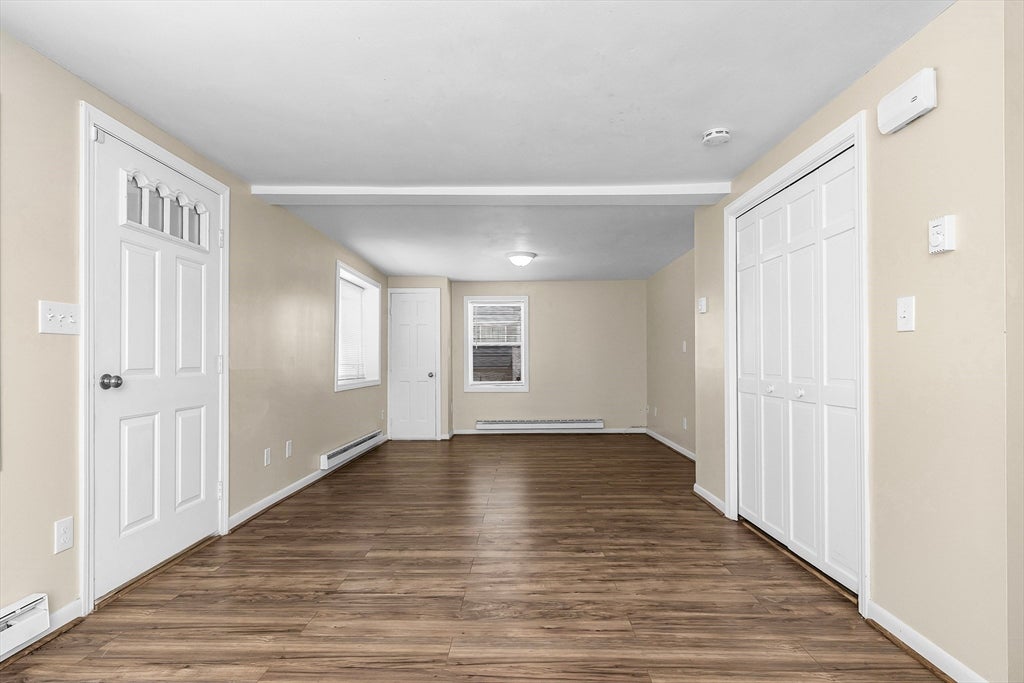
Welcome to 3-5 Hobson Street, Methuen! This unique and versatile property offers incredible possibilities with a beautifully renovated second-floor living space and a spacious first-floor in-law suite. The second floor features a modern kitchen, open-concept layout, new flooring, two bedrooms, and a full bath. The first-floor in-law offers a spacious living room, dining area, full kitchen, one bedroom, and its own laundry. Each living space has separate laundry access for added convenience. The property also features a newer roof (approximately 3 years old), The property also boasts a generous four-car garage, offering extensive storage or workshop possibilities. Step outside to a private yard, perfect for outdoor enjoyment and quiet moments. The inclusion of solar panels further enhances this home's appeal, contributing to an efficient and forward-thinking lifestyle. Ideally located near supermarkets, shopping, transportation, and major highways. This move-in-ready property is a fantastic opportunity for those seeking flexibility, additional living space, or multi-generational living.
| yesterday | Listing updated with changes from the MLS® | |
| yesterday | Listing first seen on site |

The property listing data and information, or the Images, set forth herein were provided to MLS Property Information Network, Inc. from third party sources, including sellers, lessors, landlords, and public records, and were compiled by MLS Property Information Network, Inc. The property listing data and information, and the Images, are for the personal, non-commercial use of consumers having a good faith interest in purchasing, leasing or renting listed properties of the type displayed to them and may not be used for any purpose other than to identify prospective properties which such consumers may have a good faith interest in purchasing, leasing or renting. MLS Property Information Network, Inc. and its subscribers disclaim any and all representations and warranties as to the accuracy of the property listing data and information, or as to the accuracy of any of the Images, set forth herein.
Last checked 2026-08-14 10:59 AM UTC