

34 Daniels St 34Lowell, MA 01852
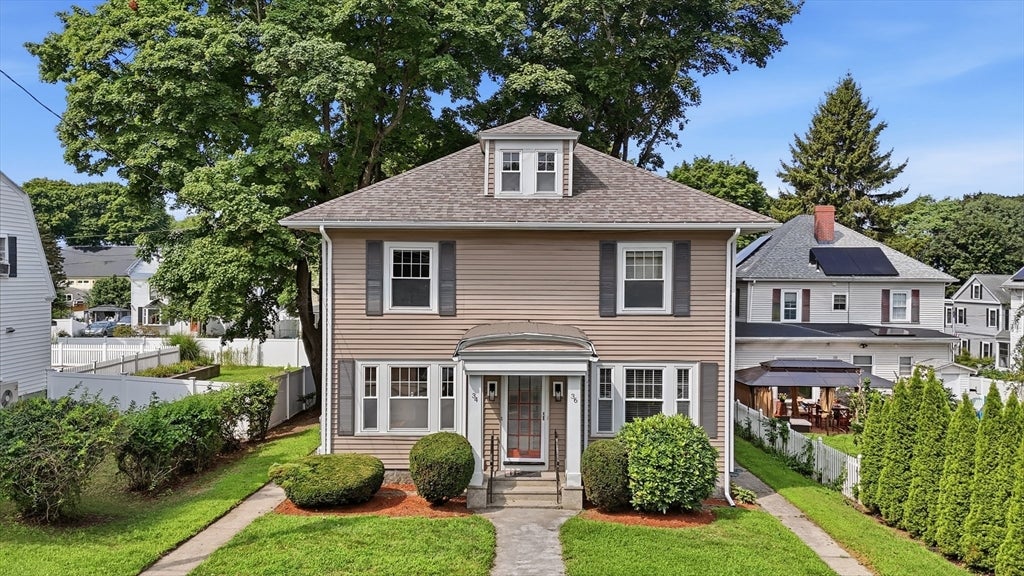
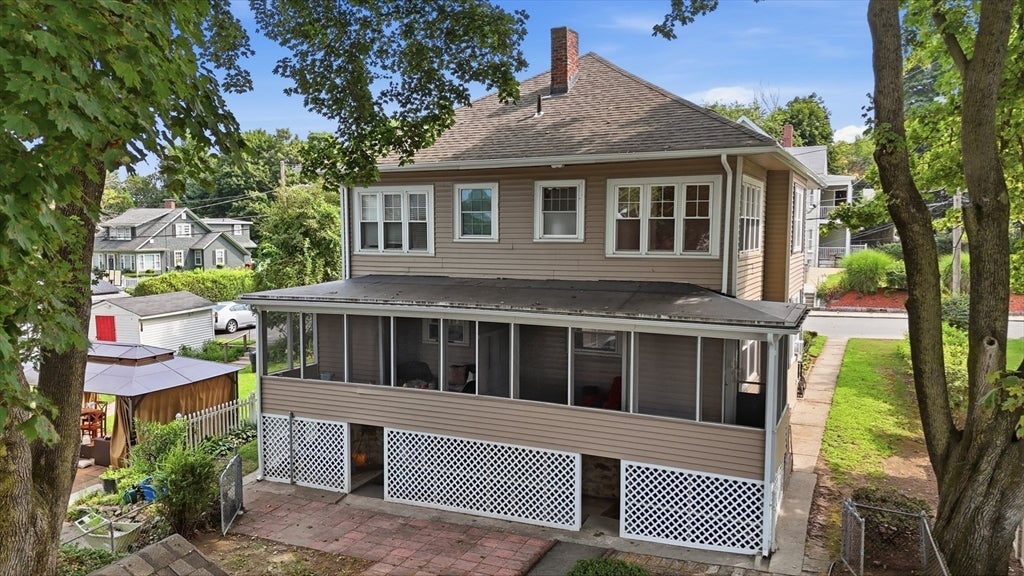
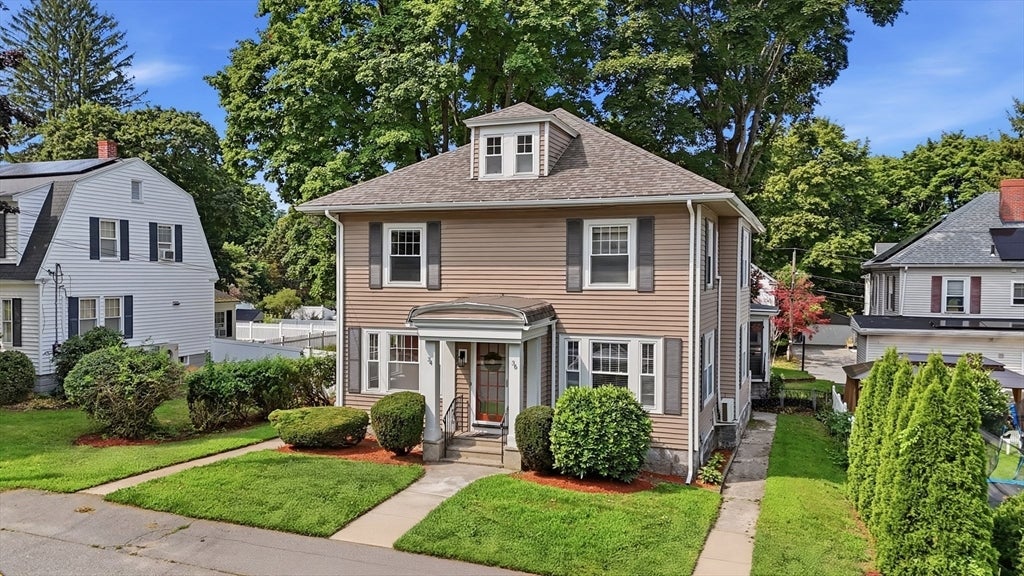
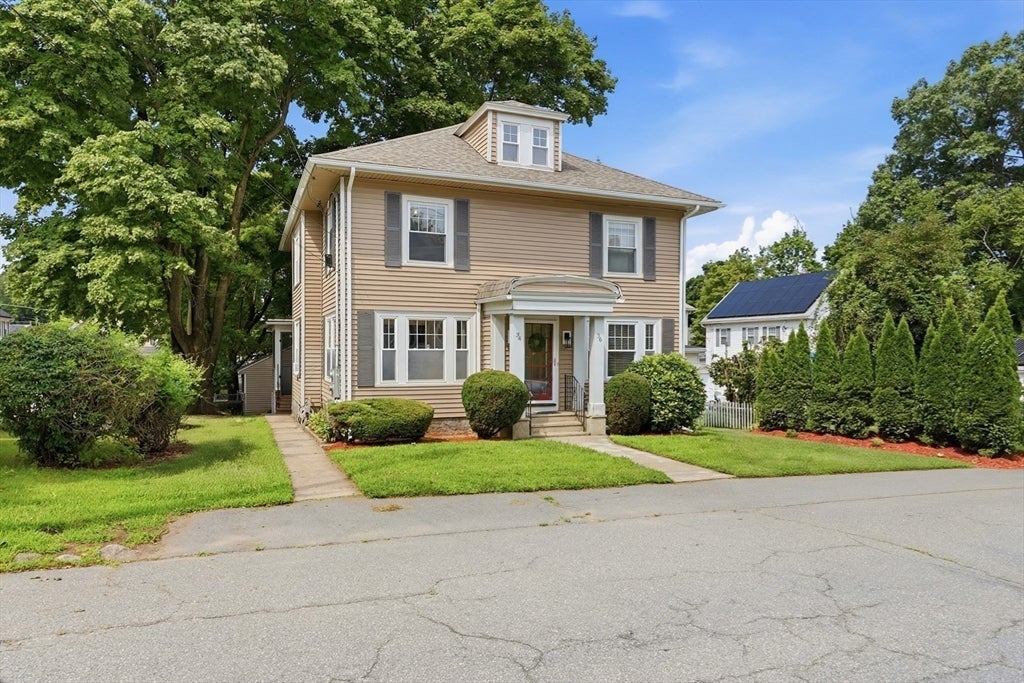
Welcome to 34 Daniels Street #34 in the highly desirable Belvidere area of Lowell! This charming condex-style condo offers the feel of a single-family home with three bedrooms, one full bath, garage parking, and plenty of additional space to enjoy. Step inside to a welcoming living room that flows into a spacious dining room, providing a comfortable layout for everyday living and entertaining. The first floor continues into the kitchen with access to a screened-in, private back porch...an ideal spot to relax and enjoy the outdoors! Upstairs, the second floor features three bedrooms and a full bathroom. Looking for even more possibilities? A walk-up unfinished attic offers valuable bonus space and exciting potential. With the right finishing touches, this area could become a fantastic extension of the home. Outside, the backyard leads to a two-car garage with dedicated parking and storage for both units. This property is within walking distance to both the elementary and middle schools! Also closeby to shopping, highways, hospitals, and entertainment! The current owners have completed numerous updates throughout the property since purchasing, adding to the home's appeal and making it ready for its next chapter. Conveniently located in Lowell, 34 Daniels Street offers a great combination of space, character, storage, and future potential. Come see all that this unique home has to offer! This is priced to sell for the Belvidere area! Private Showings available now! Open Houses on Saturday 8/15 from 9:30 AM to 11 AM, and Sunday 8/16 12 PM to 2 PM. Offer deadline on Tuesday 8/18 at 10 AM. This one won't last!
| 20 hours ago | Listing updated with changes from the MLS® | |
| 20 hours ago | Listing first seen on site |

The property listing data and information, or the Images, set forth herein were provided to MLS Property Information Network, Inc. from third party sources, including sellers, lessors, landlords, and public records, and were compiled by MLS Property Information Network, Inc. The property listing data and information, and the Images, are for the personal, non-commercial use of consumers having a good faith interest in purchasing, leasing or renting listed properties of the type displayed to them and may not be used for any purpose other than to identify prospective properties which such consumers may have a good faith interest in purchasing, leasing or renting. MLS Property Information Network, Inc. and its subscribers disclaim any and all representations and warranties as to the accuracy of the property listing data and information, or as to the accuracy of any of the Images, set forth herein.
Last checked 2026-08-13 09:00 AM UTC