

Save
Ask
Tour
Hide
$589,900
New Listing
59 Ayer StreetMethuen, MA 01844
For Sale|Single Family Residence|Active
3
Beds
2
Total Baths
2
Full Baths
1,680
SqFt
$351
/SqFt
1954
Built
County:
Essex
Call Now: 603-825-6696
Is this the listing for you? We can help make it yours.
603-825-6696Upcoming Open Houses
Sat, Aug 15, 1:00 PM - 3:00 PM
Sun, Aug 16, 1:00 PM - 3:00 PM
Save
Ask
Tour
Hide
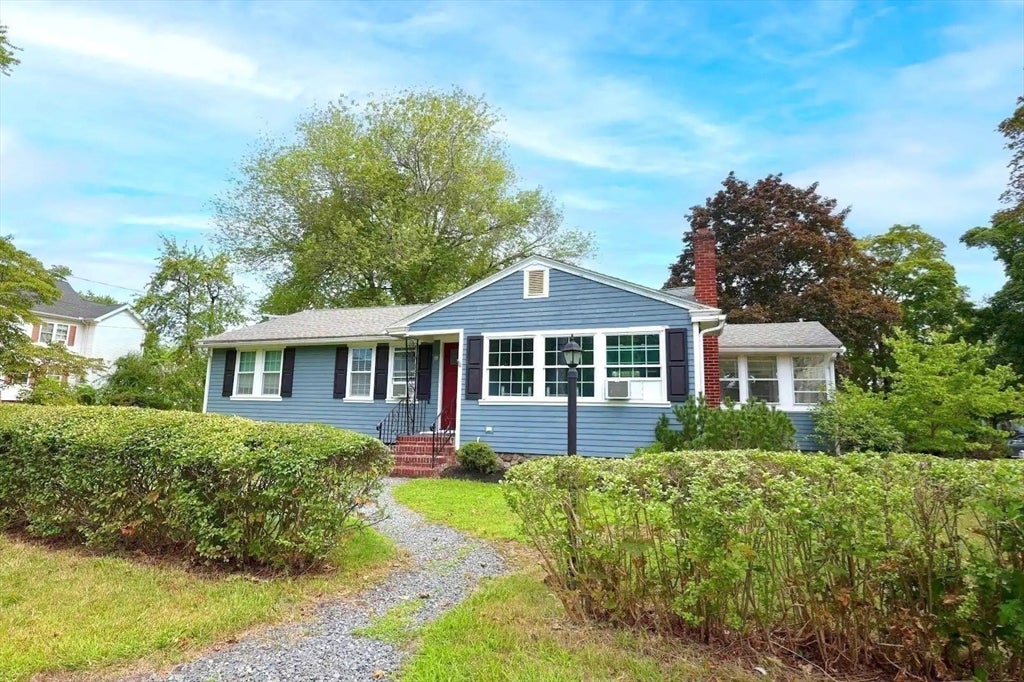
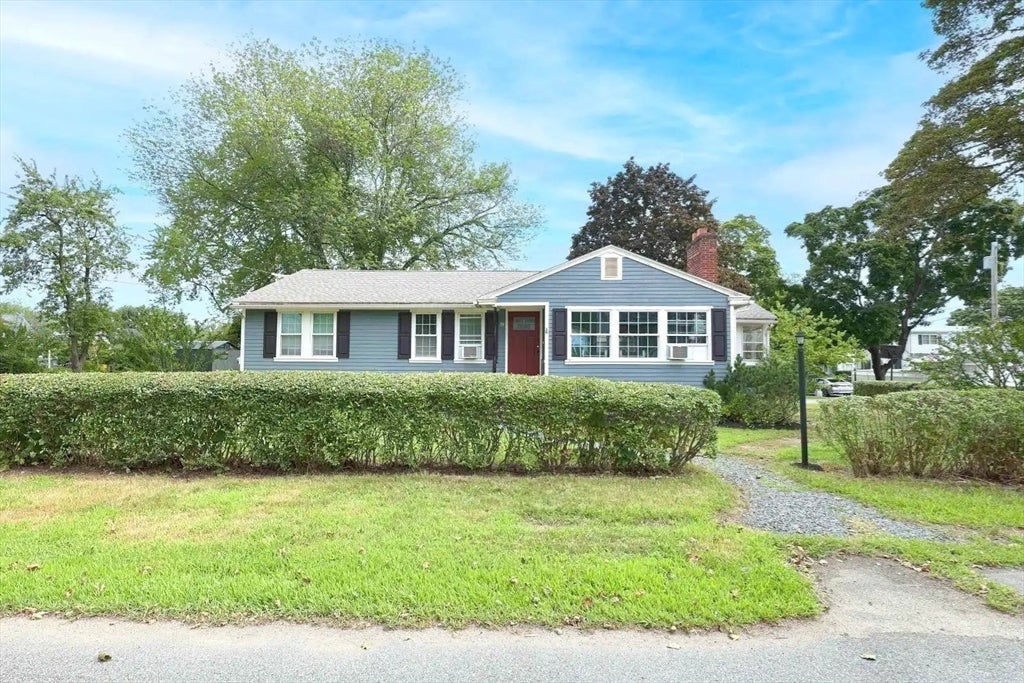
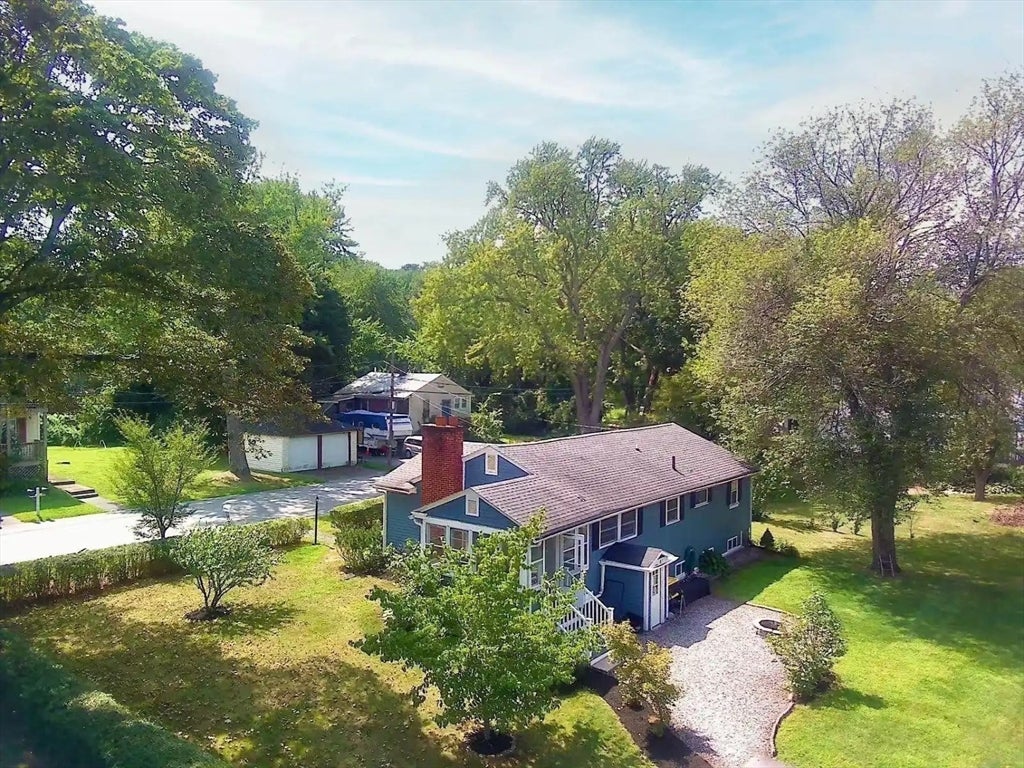
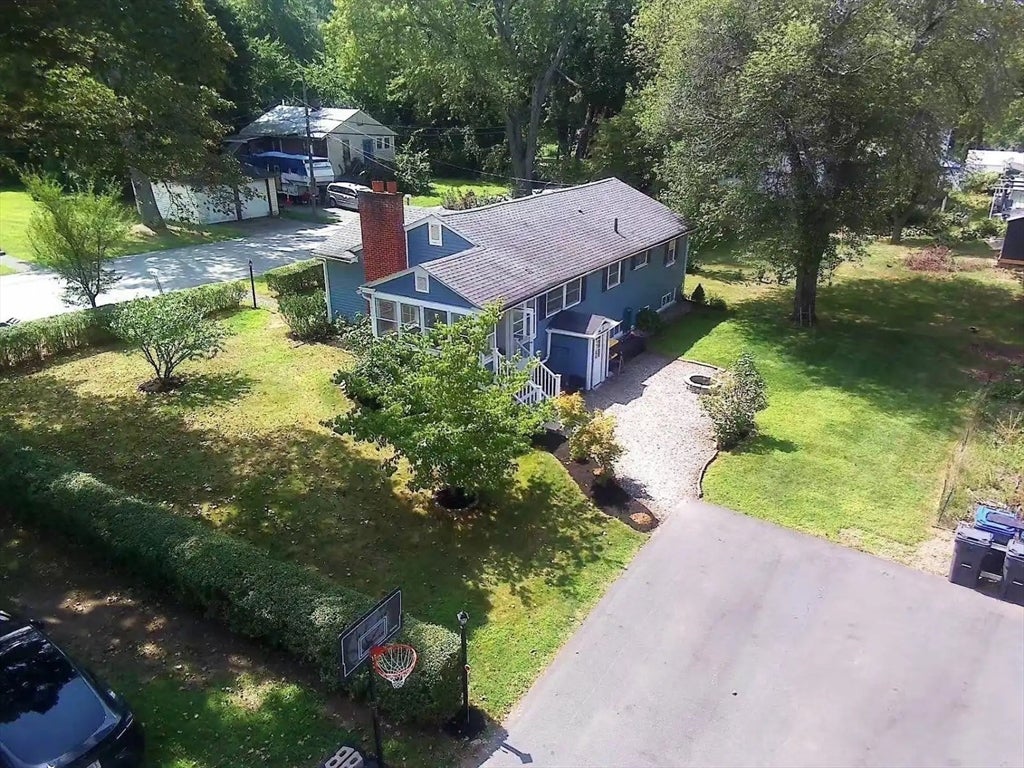
WELCOME HOME TO THIS LOVELY RANCH STYLE HOME, ON A CORNER LOT, NESTLED IN A WONDERFUL NEIGHBORHOOD. THIS BEAUTIFULLY MAINTAINED HOME FEATURES THREE BEDROOMS AND TWO FULL BATHS OFFERING COMFORTABLE ONE - LEVEL LIVING WITH AN ADDITIONAL SPACE BELOW. THE BRIGHT AND INVITING LIVING ROOM BOASTS HARDWOOD FLOORS UNDER WALL TO WALL CARPETING. HARDWOOD FLOORS CONTINUE THROUGH THE MAIN LEVEL. FRESHLY PAINTED THROUGH OUT THE HOME HAS A CLEAN, MODERN FEEL AND IS TRULY MOVE IN READY. THE KITCHEN HAS STAINLESS STEEL APPLIANCES AND GRANITE COUNTER TOPS. THIS HOME HAS EASY ACCES TO RTS 495 AND 93. WON'T LAST !
Save
Ask
Tour
Hide
Listing Snapshot
Price
$589,900
Days On Site
0 Days
Bedrooms
3
Inside Area (SqFt)
1,680 sqft
Total Baths
2
Full Baths
2
Partial Baths
N/A
Lot Size
0.23 Acres
Year Built
1954
MLS® Number
73562421
Status
Active
Property Tax
$5,081
HOA/Condo/Coop Fees
N/A
Sq Ft Source
Public Records
Friends & Family
Recent Activity
| 2 hours ago | Listing updated with changes from the MLS® | |
| 19 hours ago | Listing first seen on site |
General Features
Acres
0.23
Disclosures
ENCLOSED THREE SEASON PORCH. NO SHOWINGS UNTILL OPEN HOUSR SATURDAY 15 2026 12PM.
Foundation
Stone
Parking
PavedOff Street
Parking Spaces
4
Property Sub Type
Single Family Residence
Sewer
Public Sewer
SqFt Above
1680
SqFt Total
1680
Style
Ranch
Water Source
Public
Zoning
RD
Interior Features
Appliances
Gas Water HeaterRangeDishwasherDisposalMicrowaveRefrigeratorWasherDryer
Basement
FullFinishedWalk-Out AccessSump Pump
Cooling
Window Unit(s)
Electric
220 Volts100 Amp Service
Fireplace
Yes
Fireplace Features
Living Room
Fireplaces
1
Flooring
TileVinylCarpetHardwood
Heating
Natural GasBaseboard
Interior
Master DownstairsRecessed Lighting
Laundry Features
Gas Dryer HookupWasher HookupIn Basement
Window Features
Insulated WindowsScreens
Bathroom 1
Dimensions - 8x7Level - FirstArea - 56
Bathroom 2
Level - Basement
Bedroom 2
Dimensions - 11x10Level - FirstArea - 110
Bedroom 3
Dimensions - 11x8Level - FirstArea - 88
Family Room
Dimensions - 22x20Level - BasementArea - 440
Kitchen
Dimensions - 22x10Level - FirstArea - 220
Living Room
Dimensions - 17x14Level - FirstArea - 238
Master Bedroom
Dimensions - 12x12Level - FirstArea - 144
Save
Ask
Tour
Hide
Exterior Features
Construction Details
Frame
Exterior
Rain Gutters
Lot Features
Corner Lot
Patio And Porch
PorchEnclosed
Roof
Shingle
Windows/Doors
Insulated WindowsScreens
Community Features
Community Features
Golf
Listing courtesy of Johanna Webster of Coldwell Banker Realty - Andovers/Readings Regional

The property listing data and information, or the Images, set forth herein were provided to MLS Property Information Network, Inc. from third party sources, including sellers, lessors, landlords, and public records, and were compiled by MLS Property Information Network, Inc. The property listing data and information, and the Images, are for the personal, non-commercial use of consumers having a good faith interest in purchasing, leasing or renting listed properties of the type displayed to them and may not be used for any purpose other than to identify prospective properties which such consumers may have a good faith interest in purchasing, leasing or renting. MLS Property Information Network, Inc. and its subscribers disclaim any and all representations and warranties as to the accuracy of the property listing data and information, or as to the accuracy of any of the Images, set forth herein.
Last checked 2026-08-13 09:00 AM UTC
The property listing data and information, or the Images, set forth herein were provided to MLS Property Information Network, Inc. from third party sources, including sellers, lessors, landlords, and public records, and were compiled by MLS Property Information Network, Inc. The property listing data and information, and the Images, are for the personal, non-commercial use of consumers having a good faith interest in purchasing, leasing or renting listed properties of the type displayed to them and may not be used for any purpose other than to identify prospective properties which such consumers may have a good faith interest in purchasing, leasing or renting. MLS Property Information Network, Inc. and its subscribers disclaim any and all representations and warranties as to the accuracy of the property listing data and information, or as to the accuracy of any of the Images, set forth herein.
Last checked 2026-08-13 09:00 AM UTC
Neighborhood & Commute
Source: Walkscore
Disclosure: Community information and market data powered by Constellation Data Labs. Information is deemed reliable but not guaranteed.
Save
Ask
Tour
Hide