

59 Pratt StTewksbury, MA 01876
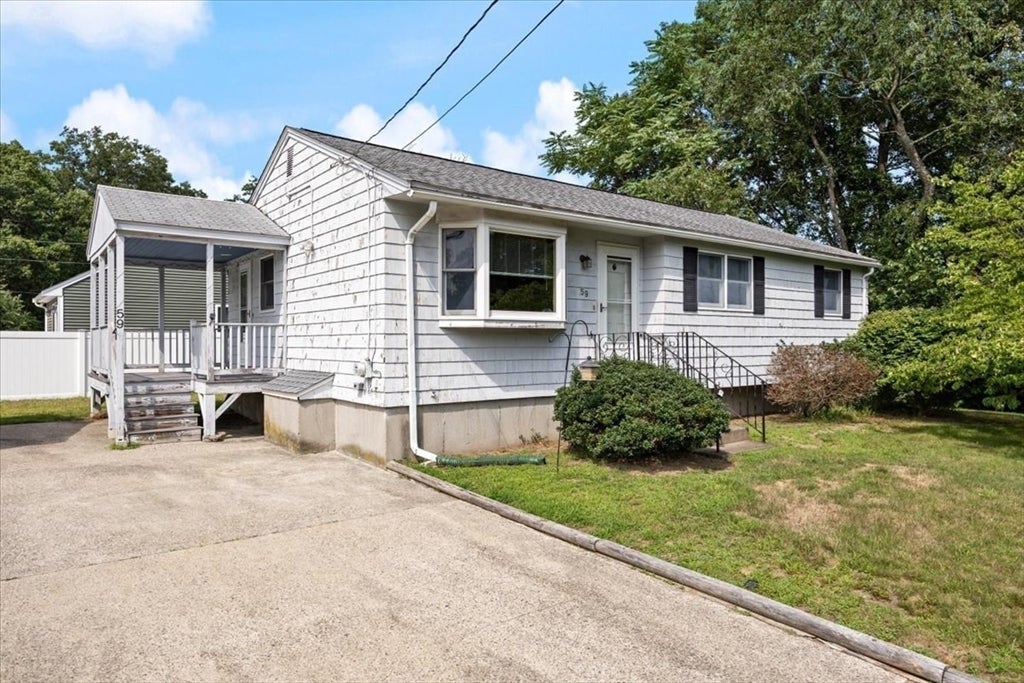
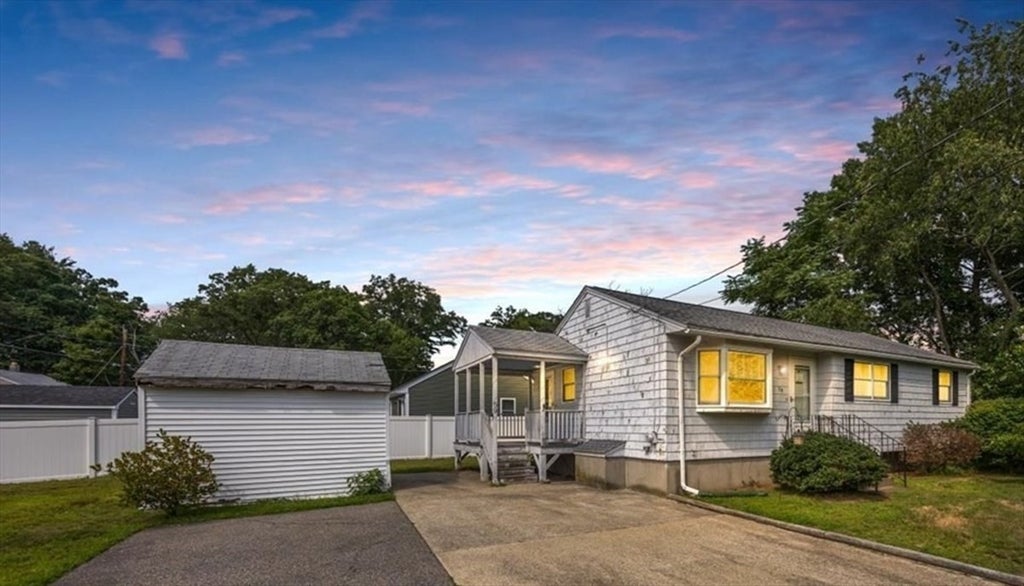
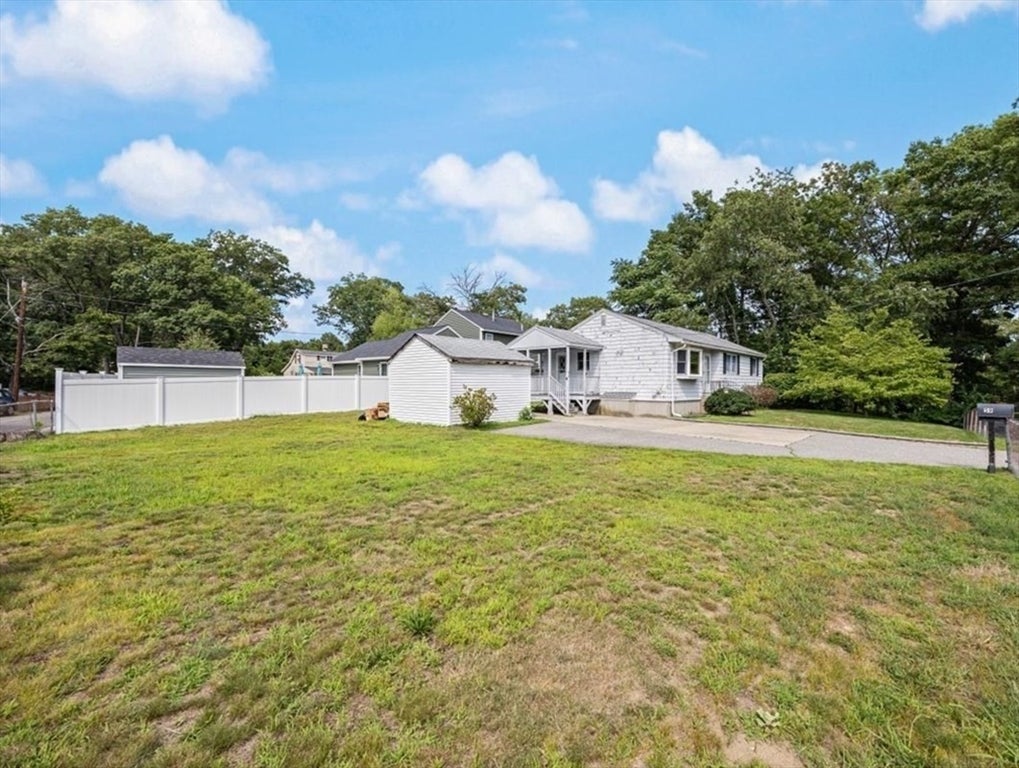
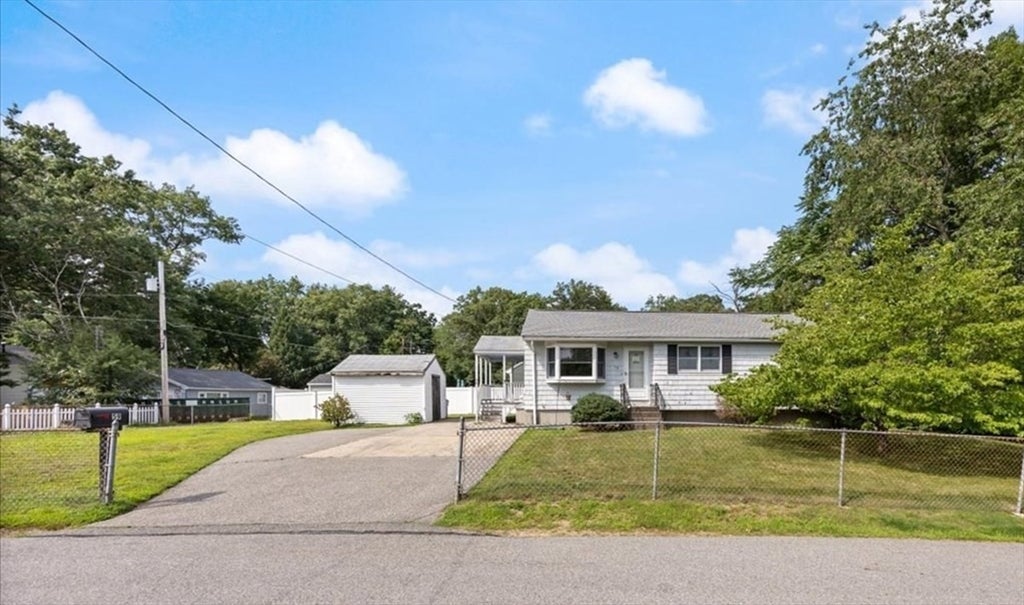
Presenting an exceptional opportunity at 59 Pratt St, Tewksbury, MA, this traditional single-family residence, constructed in 1962, offers 984 square feet of living space. This property is thoughtfully situated to maximize both comfort and convenience. The home features three bedrooms, providing versatile accommodations suitable for various lifestyle needs. Hardwood floors throughout except kitchen and bathroom. Complementing the living quarters is a full bathroom, efficiently designed to support daily routines with functionality. The large, unfinished basement with great potential to for you to personalize. This home has a new furnace & heat pump (2026), and new hot water heater (2024). The roof is less than 10 years old. Set on a generous 9,484 square foot lot, the property offers ample outdoor space for leisure and potential expansion. We invite you to experience the character and exceptional value of this Tewksbury home firsthand. FIRST SHOWINGS AT OPEN HOUSE ON SATURDAY AND SUNDAY FROM 11-1.
| 3 weeks ago | Listing updated with changes from the MLS® | |
| 3 weeks ago | Status changed to Pending | |
| a month ago | Listing first seen on site |

The property listing data and information, or the Images, set forth herein were provided to MLS Property Information Network, Inc. from third party sources, including sellers, lessors, landlords, and public records, and were compiled by MLS Property Information Network, Inc. The property listing data and information, and the Images, are for the personal, non-commercial use of consumers having a good faith interest in purchasing, leasing or renting listed properties of the type displayed to them and may not be used for any purpose other than to identify prospective properties which such consumers may have a good faith interest in purchasing, leasing or renting. MLS Property Information Network, Inc. and its subscribers disclaim any and all representations and warranties as to the accuracy of the property listing data and information, or as to the accuracy of any of the Images, set forth herein.
Last checked 2026-09-21 11:03 AM UTC