

324-326 High St 1Newburyport, MA 01950
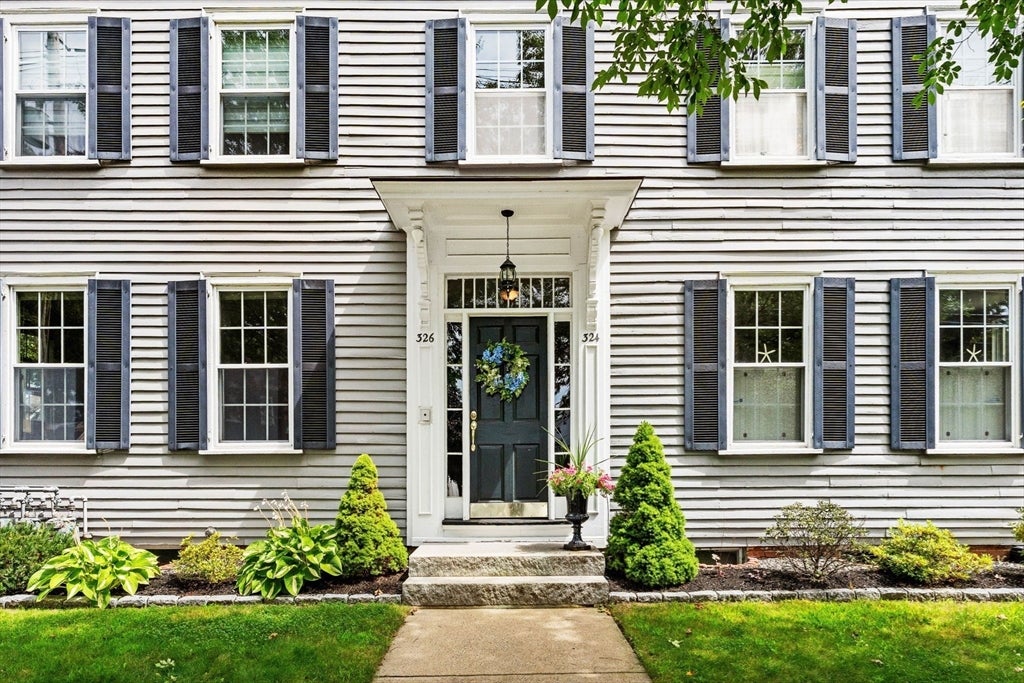
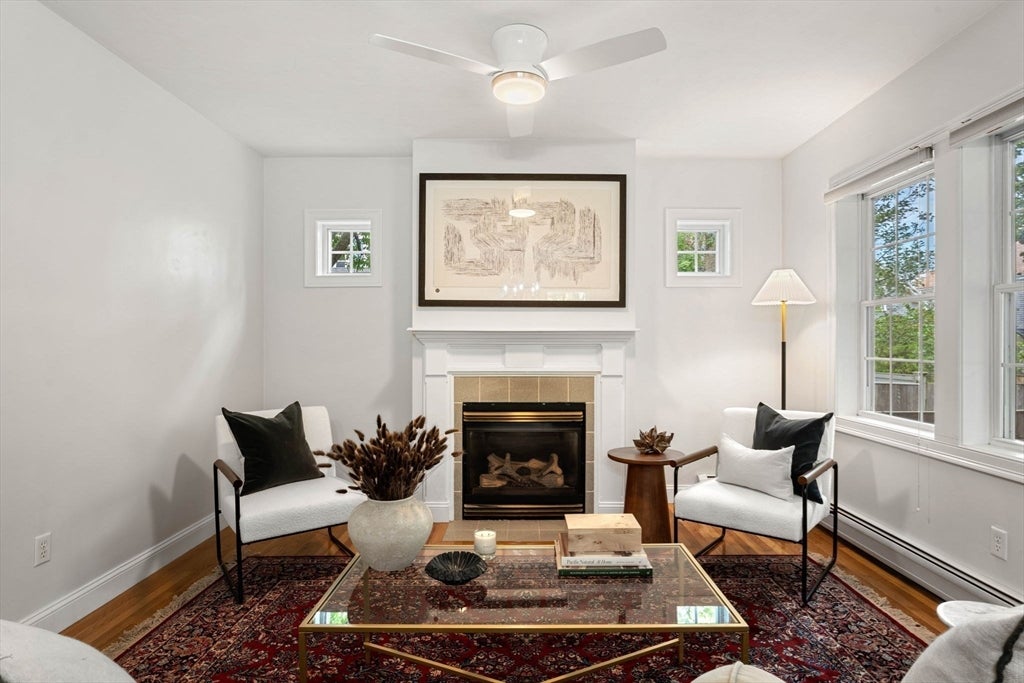
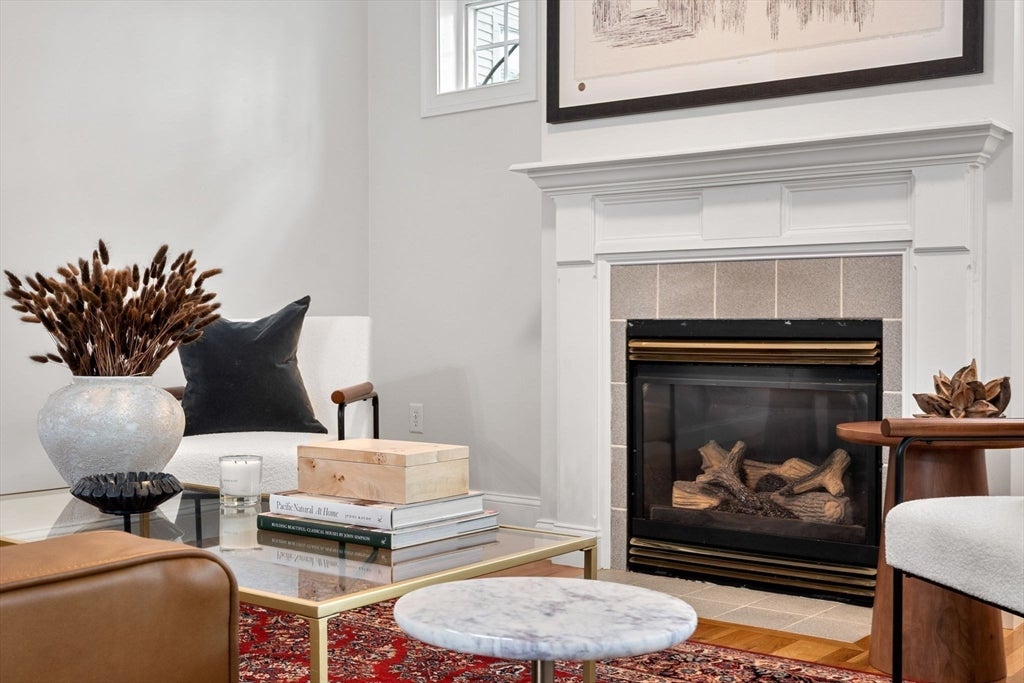
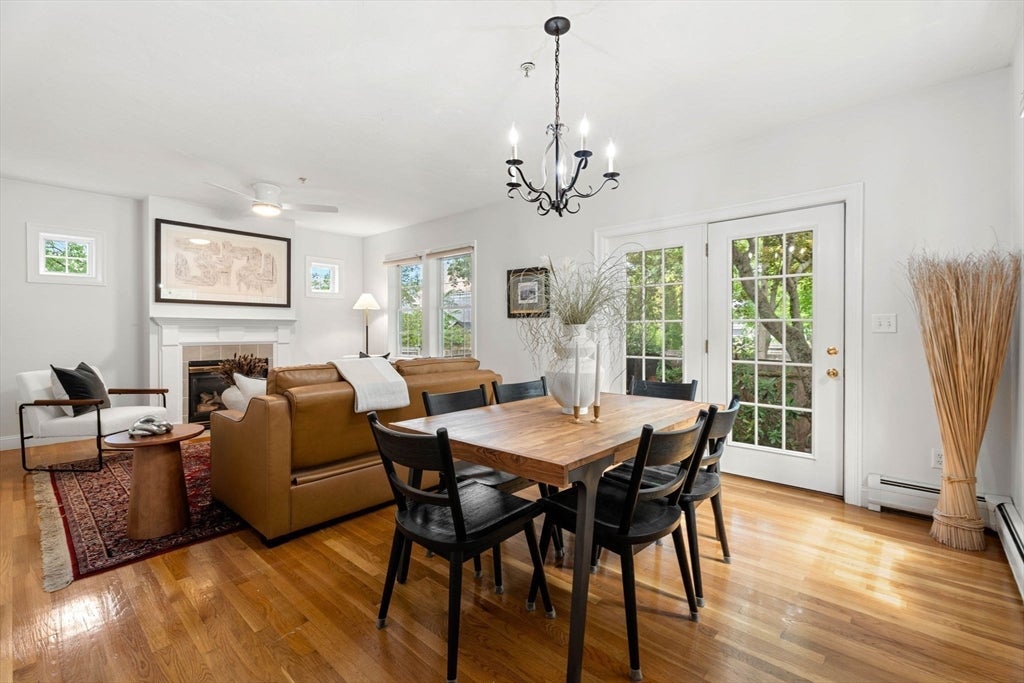
Enjoy the ease of single-level living at 326 High Street, ideally situated along one of Newburyport’s most iconic streets. This charming first-floor condominium offers 1,173 square feet of comfortable living space with 3 bedrooms and 2 full baths. An inviting open concept living and dining area features hardwood floors and flows easily into the kitchen, creating a warm and functional space for everyday living and entertaining. The primary bedroom includes a walk-in closet and private bath, while two additional bedrooms provide flexibility for family, guests, or a home office. French doors extend the living space outdoors to a private enclosed brick patio - a wonderful spot for morning coffee, summer dining, gardening, or relaxing at the end of the day. Additional conveniences include basement storage and two car off street paved parking. Set within a distinctive historic High Street property, this home offers a wonderful combination of character, convenience, and low maintenance living, with downtown Newburyport, the waterfront, Rail Trail, shops, restaurants, and commuter routes all within easy reach.
| a week ago | Listing updated with changes from the MLS® | |
| a week ago | Status changed to Active Under Contract | |
| 2 weeks ago | Listing first seen on site |

The property listing data and information, or the Images, set forth herein were provided to MLS Property Information Network, Inc. from third party sources, including sellers, lessors, landlords, and public records, and were compiled by MLS Property Information Network, Inc. The property listing data and information, and the Images, are for the personal, non-commercial use of consumers having a good faith interest in purchasing, leasing or renting listed properties of the type displayed to them and may not be used for any purpose other than to identify prospective properties which such consumers may have a good faith interest in purchasing, leasing or renting. MLS Property Information Network, Inc. and its subscribers disclaim any and all representations and warranties as to the accuracy of the property listing data and information, or as to the accuracy of any of the Images, set forth herein.
Last checked 2026-08-26 05:17 PM UTC