

18 Moseley AveNewburyport, MA 01950
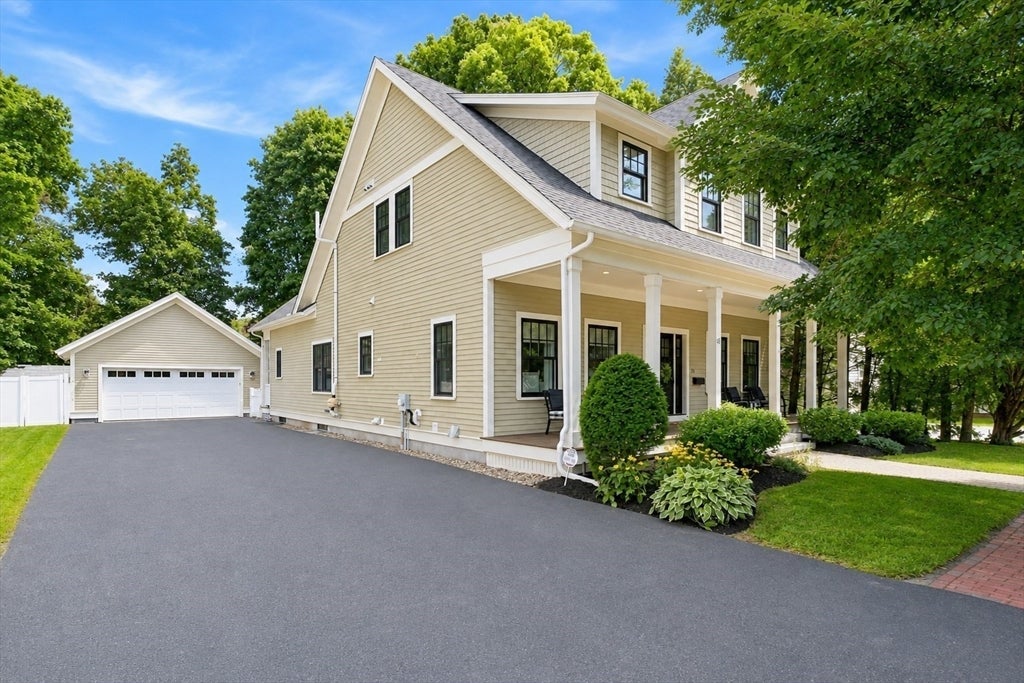
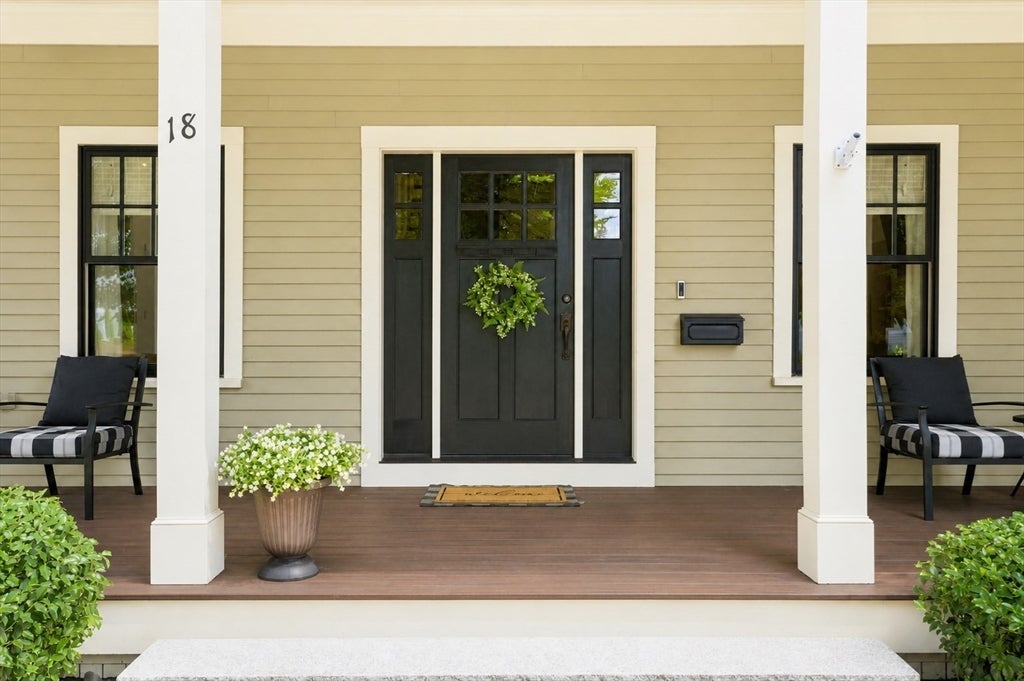
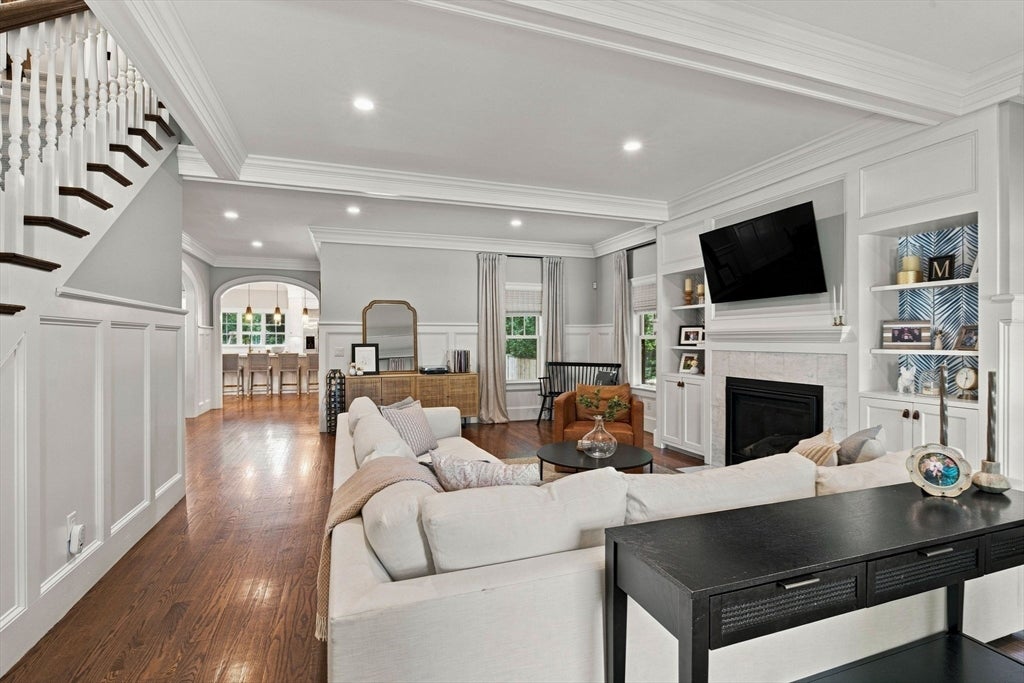
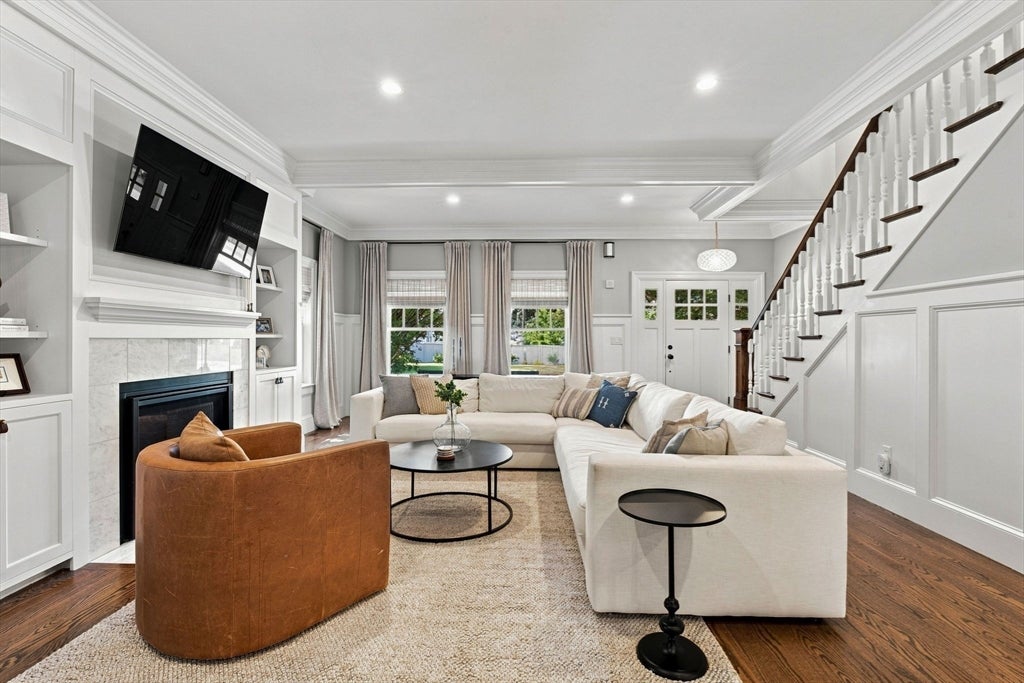
OFFER ACCEPTED & OPEN HOUSES CANCELLED | Welcome to 18 Moseley Ave, a beautifully appointed modern bungalow offering 4,274 sqft of finished living space, including an extensively renovated, fully permitted, 1,331 sqft lower level "in-law suite" designed for flexible multi-generational living, extended family, guests, an au pair, home office or additional living space (not a separate apartment). Built in 2015 and thoughtfully updated throughout, this 4 bed, 4 bath home combines modern construction with the warmth and character of a classic Newburyport residence, and a combination of features that's rare to find -- the detached 2-car garage, in-law suite (in addition to the 4 bedrooms), detached Reed's Ferry shed, fully-fenced-in yard, arched doorways, high coffered ceilings, hardwood floors and stunning finish work... A welcoming farmer’s porch opens to a bright, well-designed main living area offering a spacious kitchen with 48" Viking range, wine fridge, pantry, doored-off office, tiled mudroom, first floor bedroom, formal dining room, and living room with gas fireplace. Upstairs are 3 additional bedrooms, including the primary bedroom with ensuite bathroom and his-&-hers closets, plus guest bath, dedicated laundry and pull-down attic... The showpiece of the home’s recent improvements is the extensive, permitted transformation of the 1,331sqft lower level into a beautifully finished living suite. This lower level finished space offers exceptional flexibility, complete with a bedroom, full bath, kitchenette, living area, walk-in closet, dedicated laundry, both interior and exterior bulkhead access, and extra storage. Two full-size windows, a dedicated HVAC zone and high-end finishes create a space that feels like a natural extension of the home... Outside, enjoy a fully fenced backyard with an expanded hardscape patio, playset and Reeds Ferry shed, plus a detached 2-car garage and 6 total off-street parking spaces. Additional features include 4-zone natural gas heat and central AC, extensive storage on every floor and in every room, tankless hot water, professional landscaping and numerous cosmetic and mechanical improvements throughout... Beyond the home itself, the location offers exceptional everyday convenience, with neighborhood parks and playgrounds nearby, easy access to downtown Newburyport, shopping and major commuter routes.
| 2 days ago | Listing updated with changes from the MLS® | |
| 2 days ago | Status changed to Pending | |
| 2 weeks ago | Listing first seen on site |

The property listing data and information, or the Images, set forth herein were provided to MLS Property Information Network, Inc. from third party sources, including sellers, lessors, landlords, and public records, and were compiled by MLS Property Information Network, Inc. The property listing data and information, and the Images, are for the personal, non-commercial use of consumers having a good faith interest in purchasing, leasing or renting listed properties of the type displayed to them and may not be used for any purpose other than to identify prospective properties which such consumers may have a good faith interest in purchasing, leasing or renting. MLS Property Information Network, Inc. and its subscribers disclaim any and all representations and warranties as to the accuracy of the property listing data and information, or as to the accuracy of any of the Images, set forth herein.
Last checked 2026-08-27 07:04 PM UTC