

8 Albion StMethuen, MA 01844
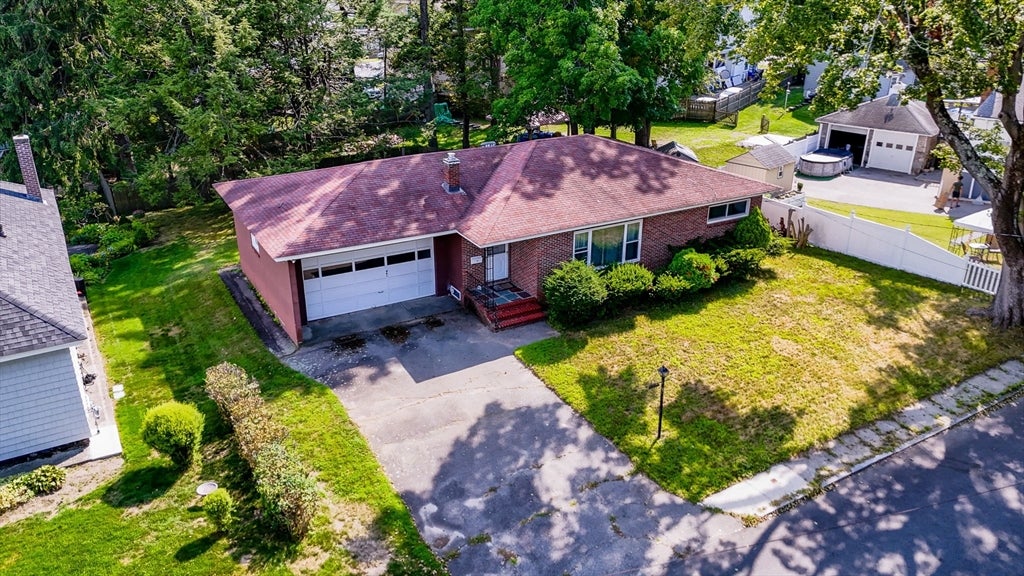
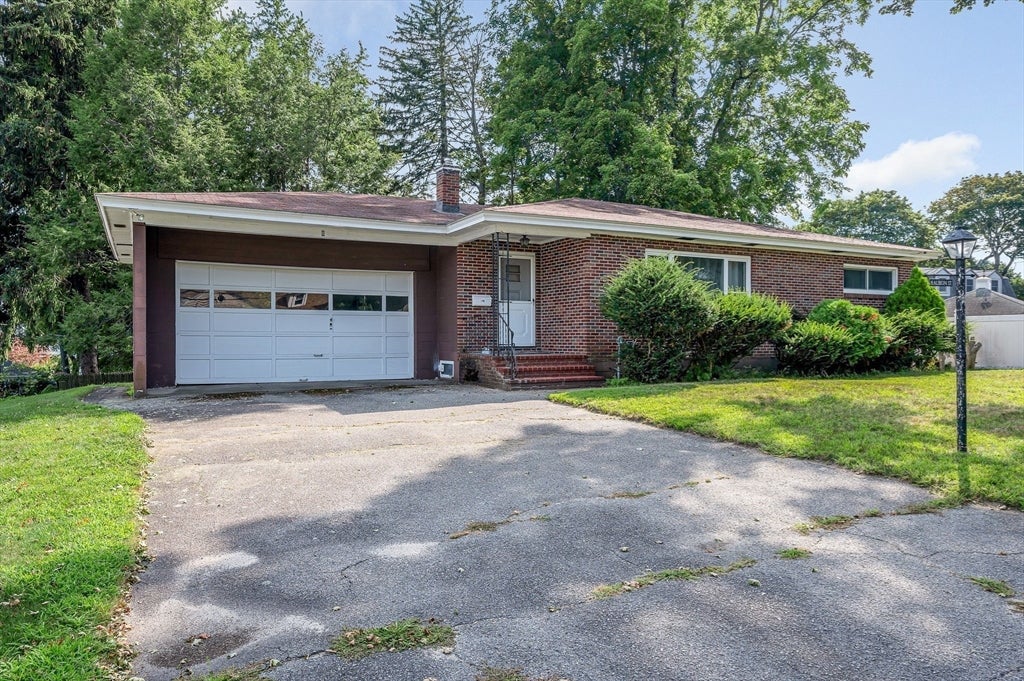
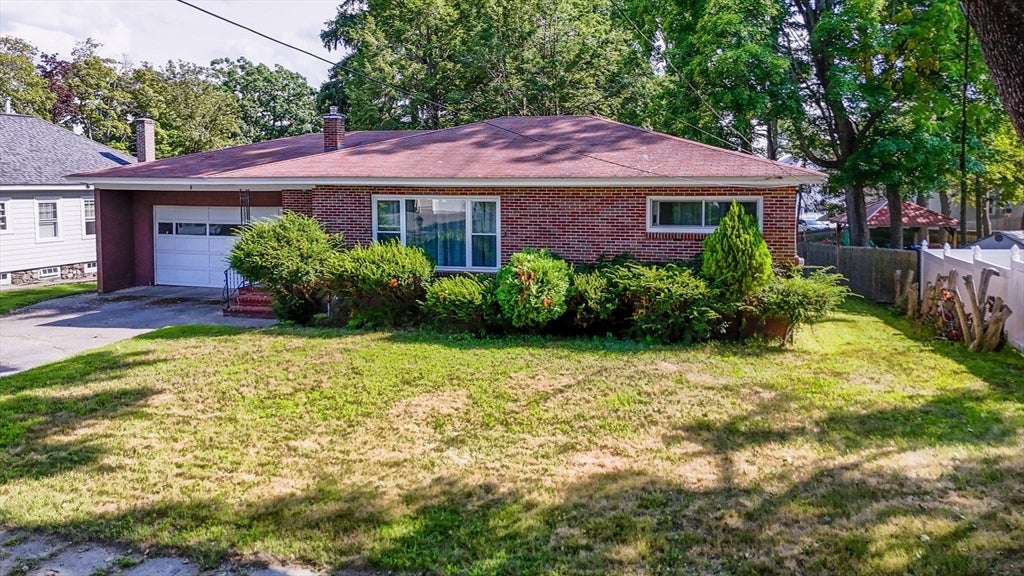
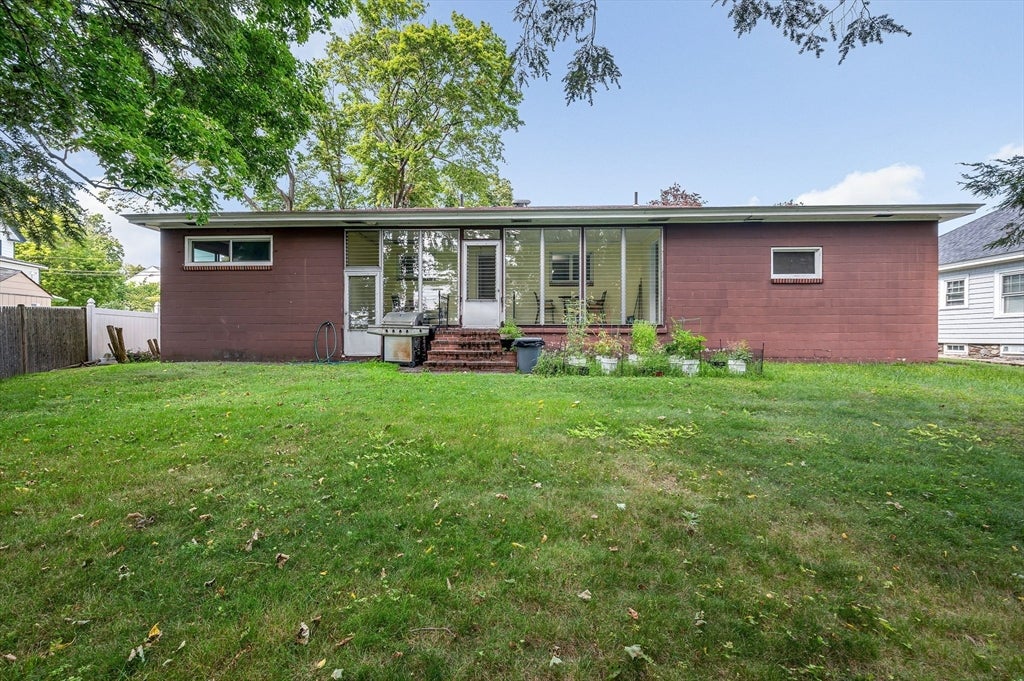
COMFORTABLE ONE-LEVEL LIVING - Welcome home to this charming ranch offering comfortable one-level living, plenty of potential for the future and a nice, convenient location close to shopping, schools, highways, downtown & the Loop. With its practical layout, warm wood floors, and solid block-and-brick construction, this home offers an inviting combination of character, durability, and everyday convenience. The main level features two good size bedrooms with double closets, a spacious living room with large picture window allowing natural light, a full bath and eat-in kitchen with dining area and custom built-in cabinet. Easy one-level living, making this home a great fit for those just starting out or anyone looking to simplify without sacrificing comfort. Its design provides an easy flow from room to room. The partially finished lower level, and extra bath offers valuable expansion potential, providing an opportunity to create additional living space, a home office, recreation area, workshop, or storage to suit your needs. Whether you are looking for extra room now or envisioning future improvements, the possibilities are there. Outside, enjoy a nice yard with room to relax, garden, entertain, or simply enjoy the outdoors. The block-and-brick construction adds a sense of substance and lasting appeal, while the convenient location keeps everyday amenities and destinations within easy reach. With the opportunity to add some equity with modern updates, this home is worth a closer look. Bring your ideas and make this solid property your own! 2-car attached garage, 2 or 3-season breezeway, new gas hot water tank and updated replacement vinyl windows are just a Bonus to this already Great Value!
| 19 hours ago | Listing updated with changes from the MLS® | |
| yesterday | Listing first seen on site |

The property listing data and information, or the Images, set forth herein were provided to MLS Property Information Network, Inc. from third party sources, including sellers, lessors, landlords, and public records, and were compiled by MLS Property Information Network, Inc. The property listing data and information, and the Images, are for the personal, non-commercial use of consumers having a good faith interest in purchasing, leasing or renting listed properties of the type displayed to them and may not be used for any purpose other than to identify prospective properties which such consumers may have a good faith interest in purchasing, leasing or renting. MLS Property Information Network, Inc. and its subscribers disclaim any and all representations and warranties as to the accuracy of the property listing data and information, or as to the accuracy of any of the Images, set forth herein.
Last checked 2026-08-14 10:59 AM UTC