

North River Farms439 North River Road 5Milford, NH 03055
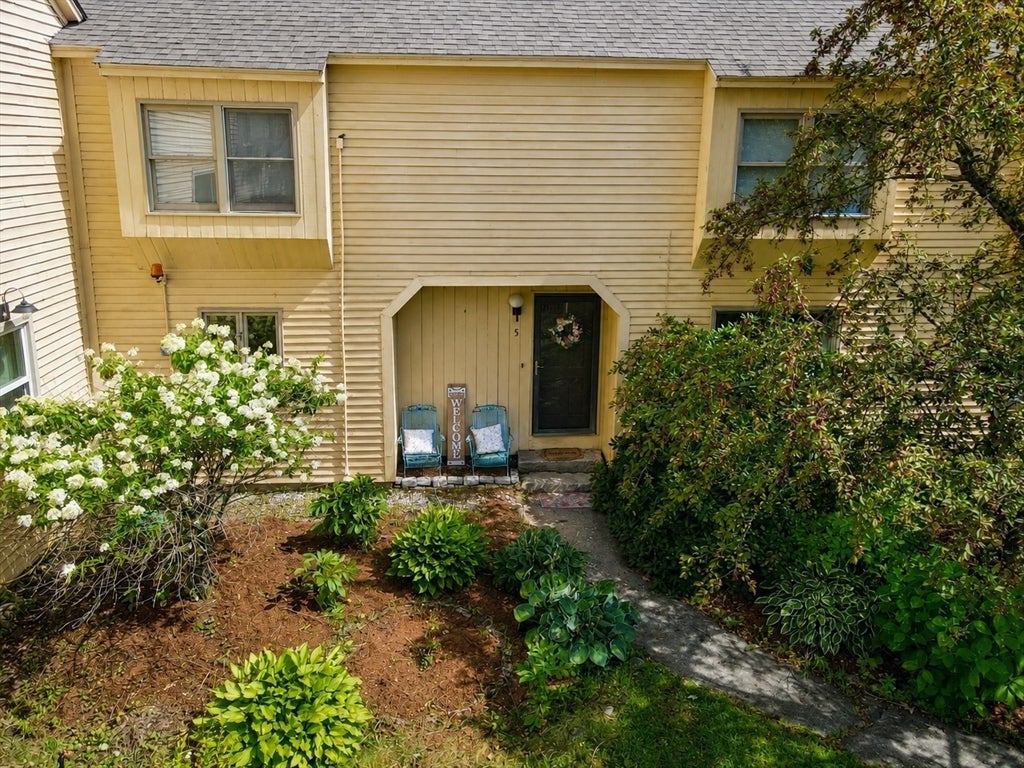
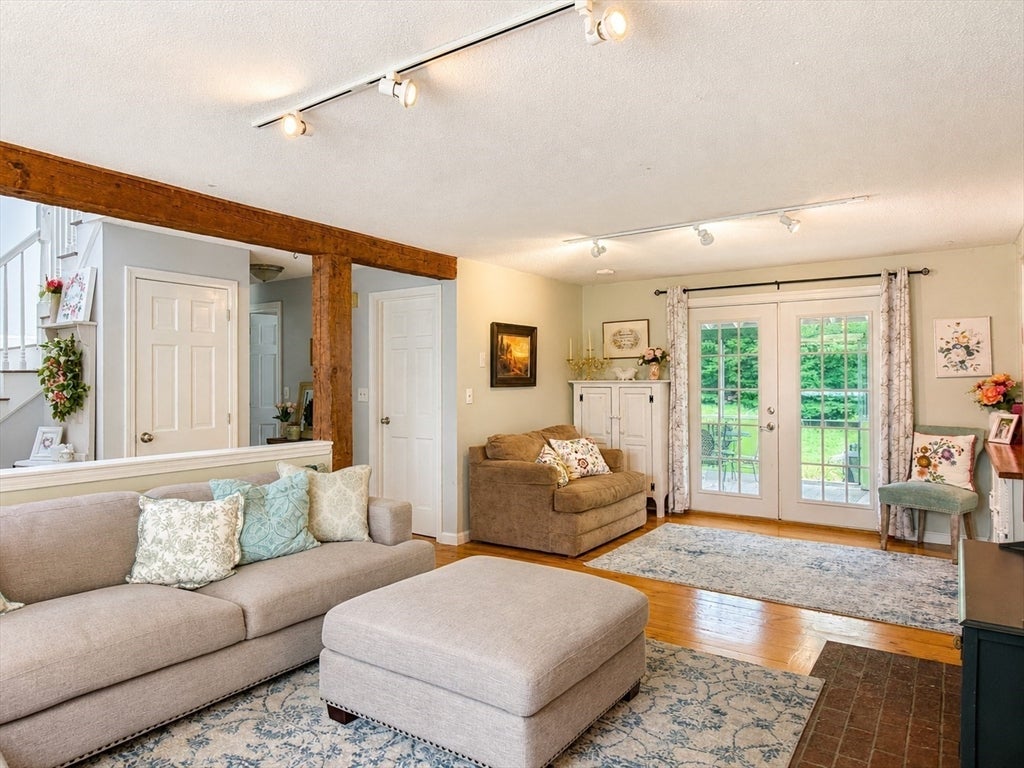
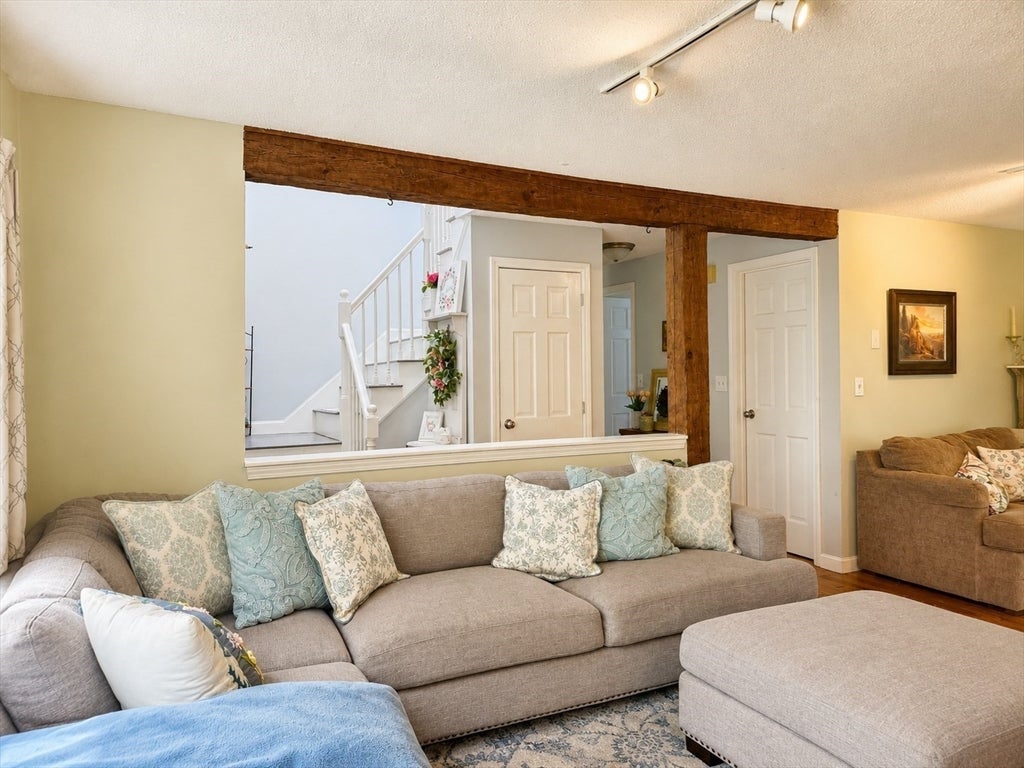
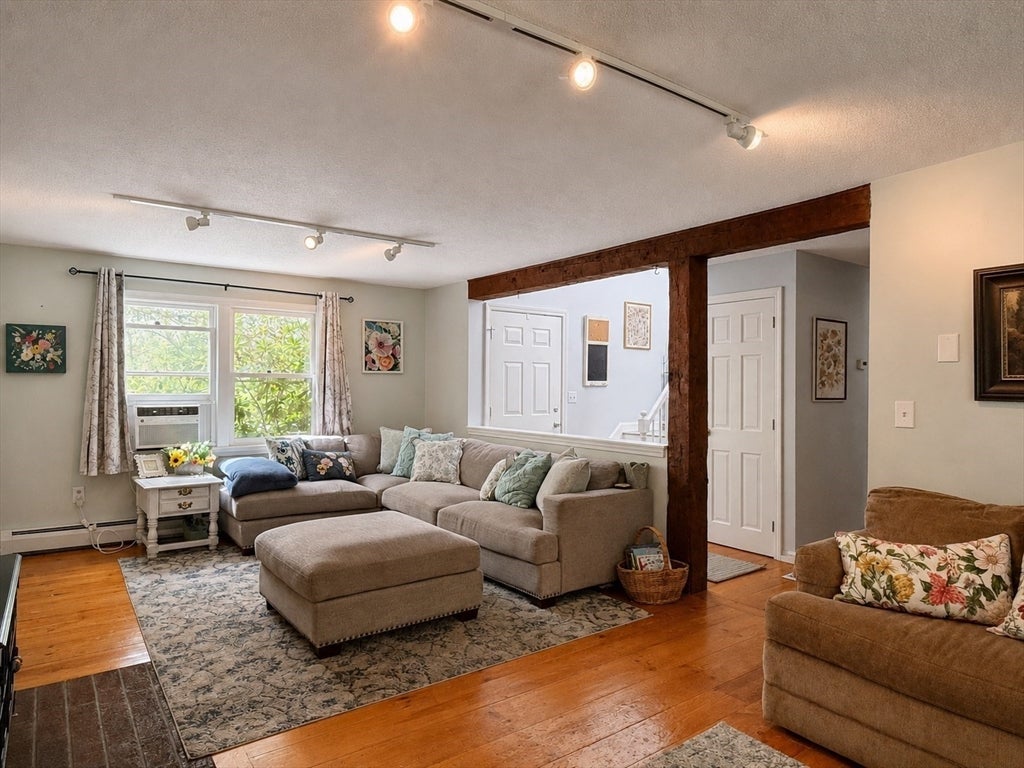
This Spacious Townhouse is full of CHARM & COUNTRY CHARACTER IN MILFORD, NH! This inviting 3-bedroom, 2-full-bath townhouse condo offers the perfect blend of spacious living, distinctive character, and an appealing country feel all with an exceptionally low condo fee of just $220 per month. Step inside and discover gorgeous wide-plank pine flooring, charming built-ins, and generous-sized rooms that provide plenty of space to spread out and make yourself at home. A dramatic cathedral-ceiling staircase with skylight fills the interior with wonderful natural light, creating a bright and airy atmosphere. The screened porch extends the living space and offers a relaxing spot for morning coffee, summer evenings, or simply enjoying the peaceful surroundings. Outside, residents enjoy a large common area, adding to the sense of openness and country living. Located in desirable Milford, New Hampshire, you'll enjoy the charm of the surrounding countryside with nearby farms, farm stands, and fresh local produce, while still being convenient to Milford's shops, restaurants, services, and historic town center. If you've been searching for a 3-bedroom Milford NH condo, a townhouse with low condo fees, spacious rooms, outdoor living space, and a home that's anything but cookie-cutter, this one is well worth seeing. Full of warmth, sunlight, and New England character! Some basement photo's have been enhanced to show without owner's storage items. Open HOuse Saturday, August 15th from 11 AM - 1 PM
| a month ago | Listing updated with changes from the MLS® | |
| a month ago | Status changed to Pending | |
| a month ago | Listing first seen on site |

The property listing data and information, or the Images, set forth herein were provided to MLS Property Information Network, Inc. from third party sources, including sellers, lessors, landlords, and public records, and were compiled by MLS Property Information Network, Inc. The property listing data and information, and the Images, are for the personal, non-commercial use of consumers having a good faith interest in purchasing, leasing or renting listed properties of the type displayed to them and may not be used for any purpose other than to identify prospective properties which such consumers may have a good faith interest in purchasing, leasing or renting. MLS Property Information Network, Inc. and its subscribers disclaim any and all representations and warranties as to the accuracy of the property listing data and information, or as to the accuracy of any of the Images, set forth herein.
Last checked 2026-09-22 09:29 PM UTC