Save
Ask
Tour
Hide
Share
$590,000
4 Days On Site

315 Lowell Street
Methuen, MA 01844

For Sale|Single Family Residence|Active Under Contract
3
Beds
1
Total Bath
1
Full Bath
1,219
SqFt
$484
/SqFt
1965
Built
County:
Essex
Call Now: 603-825-6696
Is this the listing for you? We can help make it yours.
603-825-6696
315 Lowell Street315 Lowell Street315 Lowell Street315 Lowell Street
Save
Ask
Tour
Hide
Share

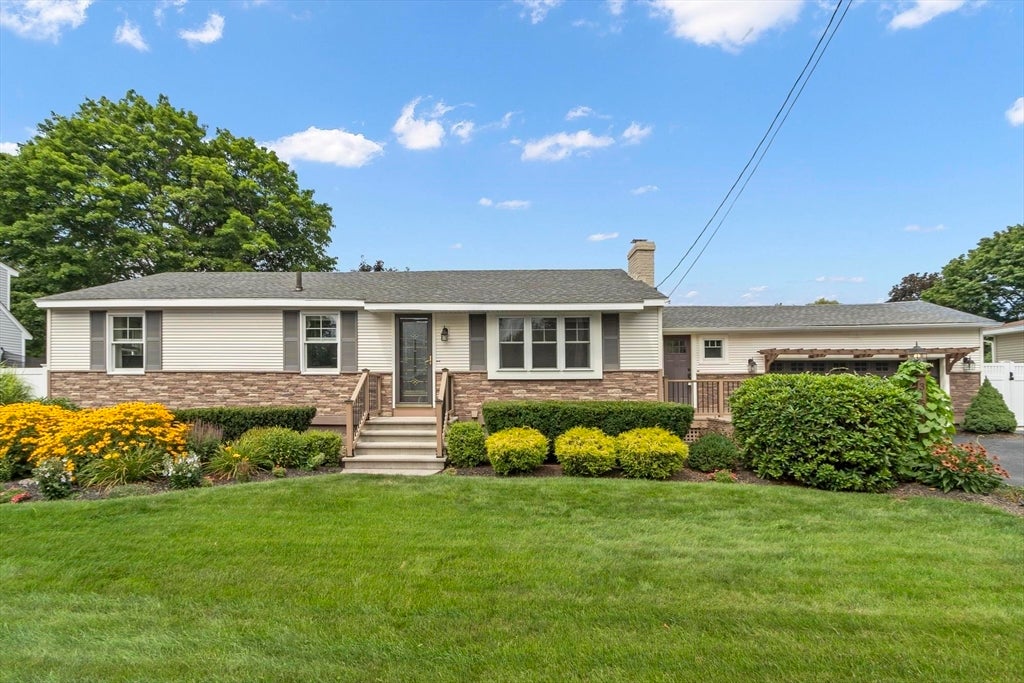
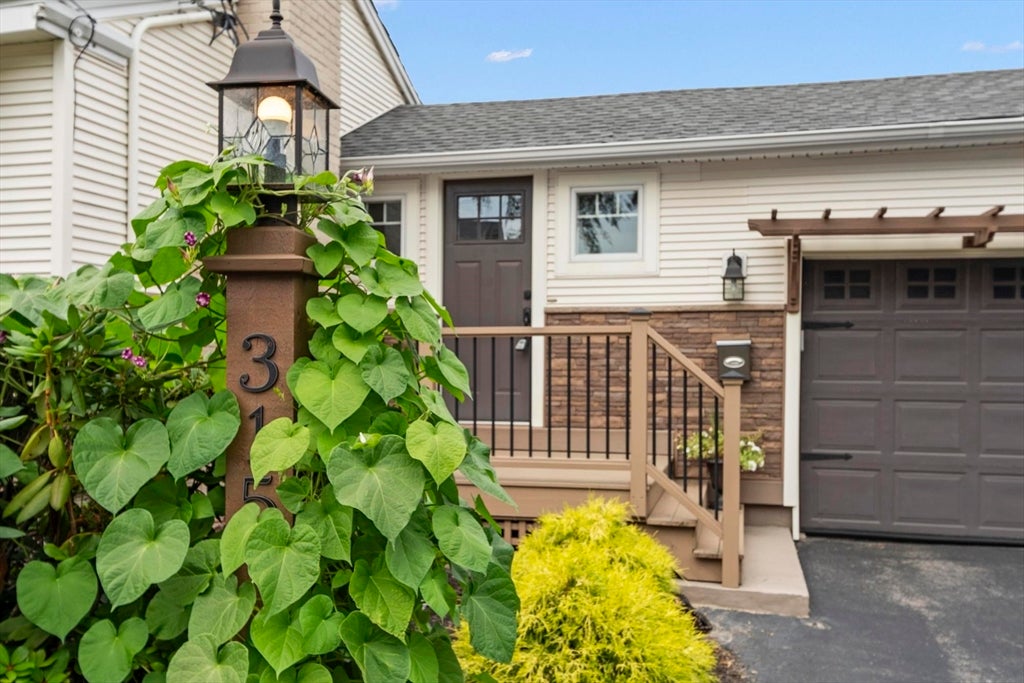
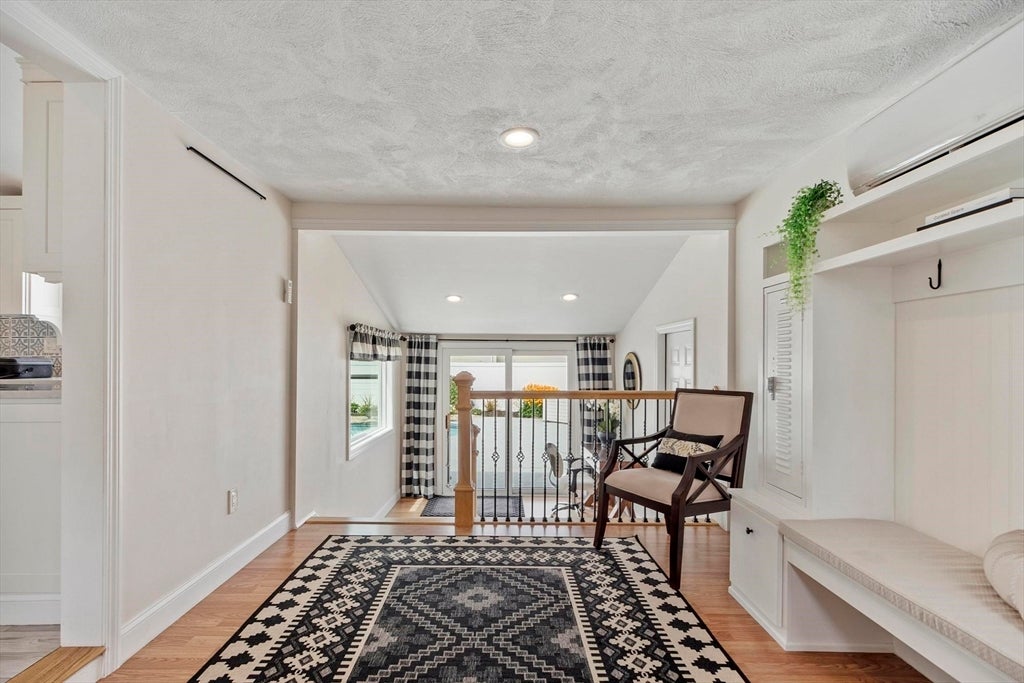
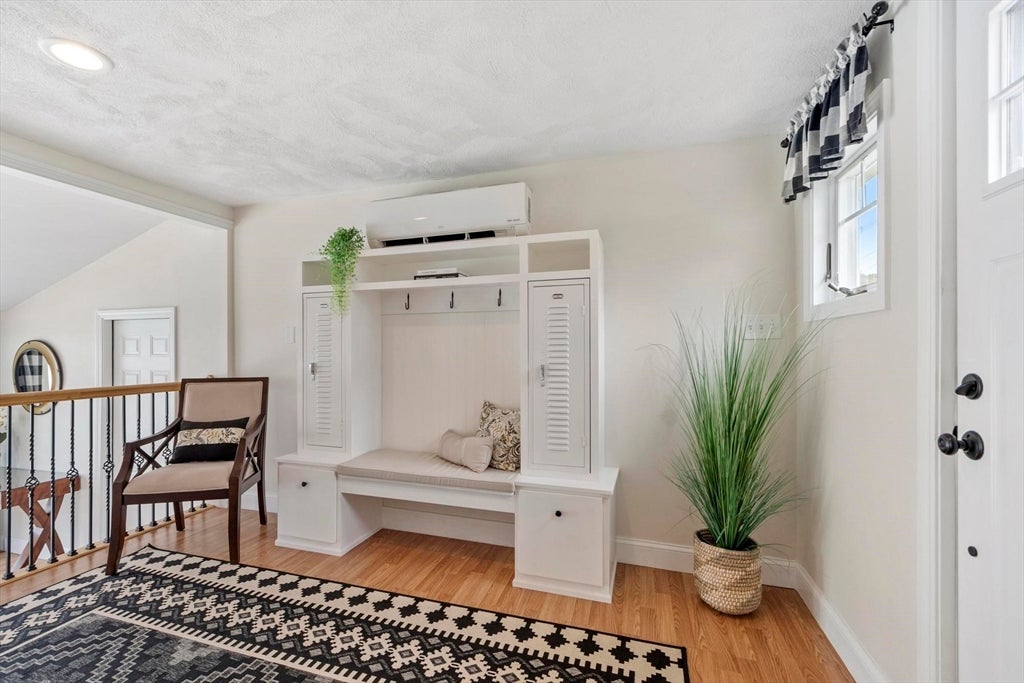
PACK YOUR SUITCASE & YOUR BATHING SUIT! From the moment you step into the spacious mudroom with vaulted ceiling and adjoining office, you'll fall in love with this lovingly renovated 3-bedroom ranch. Every surface has been updated for your benefit: roof, siding, windows, deck, custom built-ins, and more. There's even a whole-house generator. The fully renovated white kitchen with stainless steel appliances opens through sliders to a deck overlooking the inground Gunite pool and perennial gardens. A lovely living room with an electric fireplace insert is perfect for reading or entertaining. The three bedrooms share a beautifully updated hall bath. The walk-out basement with washer/dryer offers extra room to spread out. A 2-car attached garage with a charming pergola over the door and a workshop area complete the picture. A true gem!

Save
Ask
Tour
Hide
Share
Listing Snapshot
Price 
$590,000
Days On Site 
4 Days
Bedrooms 
3
Inside Area (SqFt) 
1,219 sqft
Total Baths 
1
Full Baths 
1
Partial Baths 
N/A
Lot Size 
0.22 Acres
Year Built 
1965
MLS® Number 
73563106
Status 
Active Under Contract
Property Tax 
$5,255
HOA/Condo/Coop Fees 
N/A
Sq Ft Source 
N/A
Friends & Family
Recent Activity
7 hours agoListing updated with changes from the MLS®
7 hours agoStatus changed to Active Under Contract
5 days agoListing first seen on site
General Features
Acres 
0.22
Attached Garage 
Yes
Disclosures 
Fireplace is electric. Please see Paperclip for Inclusions/Exclusions & disclosures. Brand new perimeter fence 2025. Gunite pool completely resurfaced April2026.
Foundation 
Concrete Perimeter
Garage 
Yes
Garage Spaces 
2
Green Energy Efficient 
Thermostat
Parking 
PavedAttachedGarage Door OpenerWorkshop in GarageGarage
Parking Spaces 
4
Property Sub Type 
Single Family Residence
Sewer 
Public Sewer
SqFt Above 
1219
SqFt Total 
1219
Style 
Ranch
Water Source 
Public
Zoning 
RD
Interior Features
Appliances 
Gas Water HeaterWater HeaterRangeDishwasherDisposalMicrowaveRefrigeratorWasherDryerRange HoodPlumbed For Ice Maker
Basement 
FullInterior Entry
Cooling 
Central AirDuctlessZoned
Electric 
GeneratorCircuit Breakers200+ Amp Service
Fireplace 
Yes
Fireplace Features 
Living Room
Fireplaces 
1
Flooring 
LaminateHardwood
Heating 
Natural GasCentralBaseboardDuctlessZoned
Interior 
Open FloorplanRecessed LightingMaster DownstairsPantry
Laundry Features 
In BasementElectric Dryer HookupWasher Hookup
Main Level Bedrooms 
3
Window Features 
Insulated WindowsScreens
Bathroom 1 
Dimensions - 8x7Level - MainArea - 56
Bedroom 2 
Dimensions - 11x10Level - MainArea - 110
Bedroom 3 
Dimensions - 11x9Level - MainArea - 99
Kitchen 
Dimensions - 19x11Level - MainArea - 209
Living Room 
Dimensions - 19x11Level - MainArea - 209
Master Bedroom 
Dimensions - 14x11Level - MainArea - 154
Office 
Dimensions - 10x10Level - MainArea - 100
Save
Ask
Tour
Hide
Share
Exterior Features
Construction Details 
Frame
Exterior 
Rain GuttersGardenLighting
Fencing 
Fenced
Frontage 
100.00
Lot Features 
LevelLandscaped
Patio And Porch 
PatioDeck
Pool Features 
In GroundPrivate
Private Pool 
Yes
Roof 
Shingle
Windows/Doors 
Insulated WindowsScreens
Community Features
Community Features 
PoolParkGolfSidewalks
Roads 
Paved
Schools
School District
Unknown
Elementary School
Tenney Grammar School
Middle School
Tenney Grammar School
High School
Methuen Hs
Listing courtesy of Sebell Vogt Homes of William Raveis R.E. & Home Services


The property listing data and information, or the Images, set forth herein were provided to MLS Property Information Network, Inc. from third party sources, including sellers, lessors, landlords, and public records, and were compiled by MLS Property Information Network, Inc. The property listing data and information, and the Images, are for the personal, non-commercial use of consumers having a good faith interest in purchasing, leasing or renting listed properties of the type displayed to them and may not be used for any purpose other than to identify prospective properties which such consumers may have a good faith interest in purchasing, leasing or renting. MLS Property Information Network, Inc. and its subscribers disclaim any and all representations and warranties as to the accuracy of the property listing data and information, or as to the accuracy of any of the Images, set forth herein.

Last checked 2026-08-18 08:14 AM UTC

Neighborhood & Commute
Source: Walkscore
Disclosure: Community information and market data powered by Constellation Data Labs. Information is deemed reliable but not guaranteed.
Save
Ask
Tour
Hide
Share