Save
Ask
Tour
Hide
Share
$774,900
5 Days On Site

160 Pelczar Rd
Dracut, MA 01826

For Sale|Single Family Residence|Active
4
Beds
2
Total Baths
1
Full Bath
1
Partial Bath
2,080
SqFt
$373
/SqFt
1979
Built
Subdivision:
Old Parker Village
County:
Middlesex
Call Now: 603-825-6696
Is this the listing for you? We can help make it yours.
603-825-6696
160 Pelczar Rd160 Pelczar Rd160 Pelczar Rd160 Pelczar Rd
Save
Ask
Tour
Hide
Share

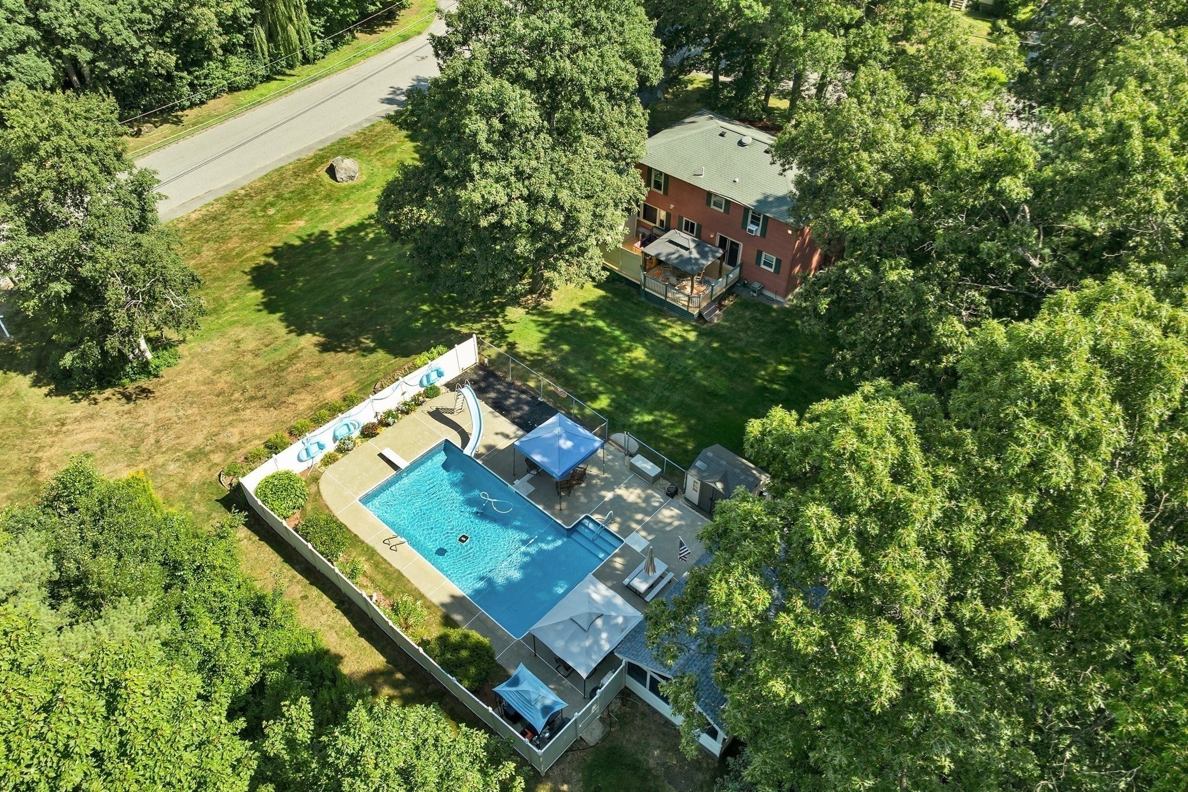
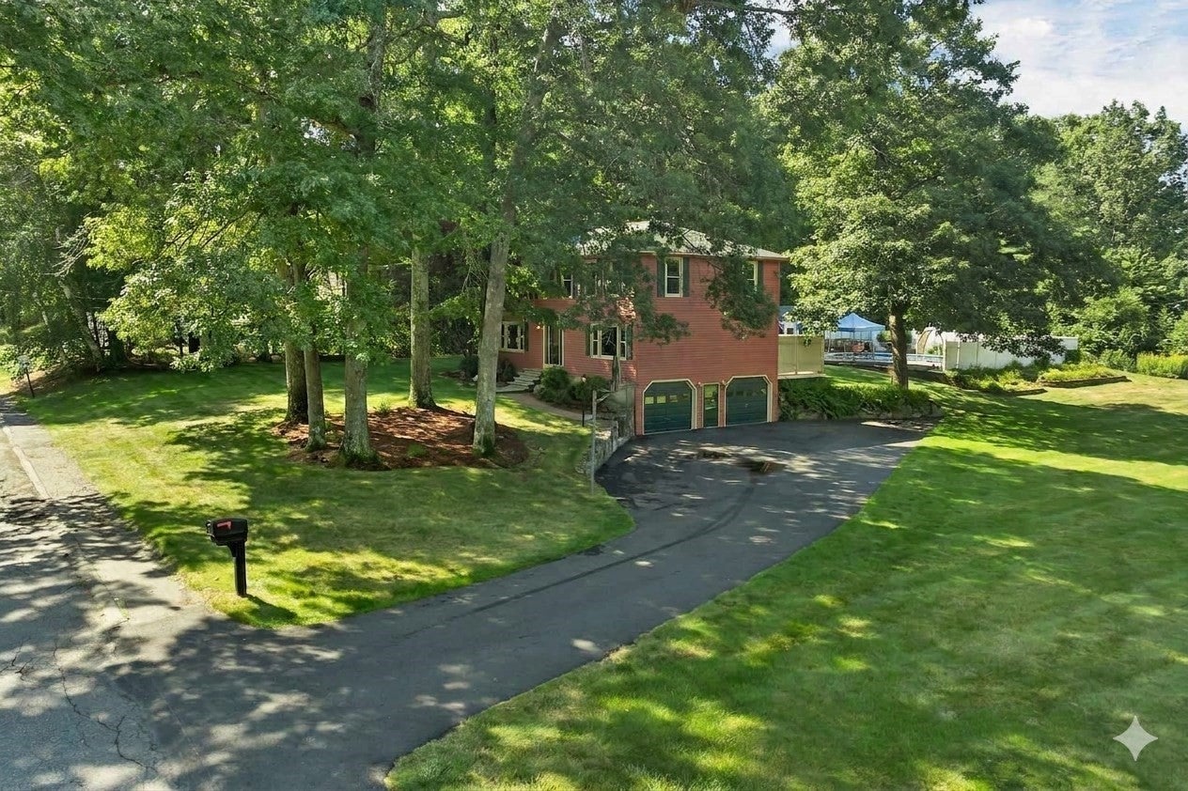
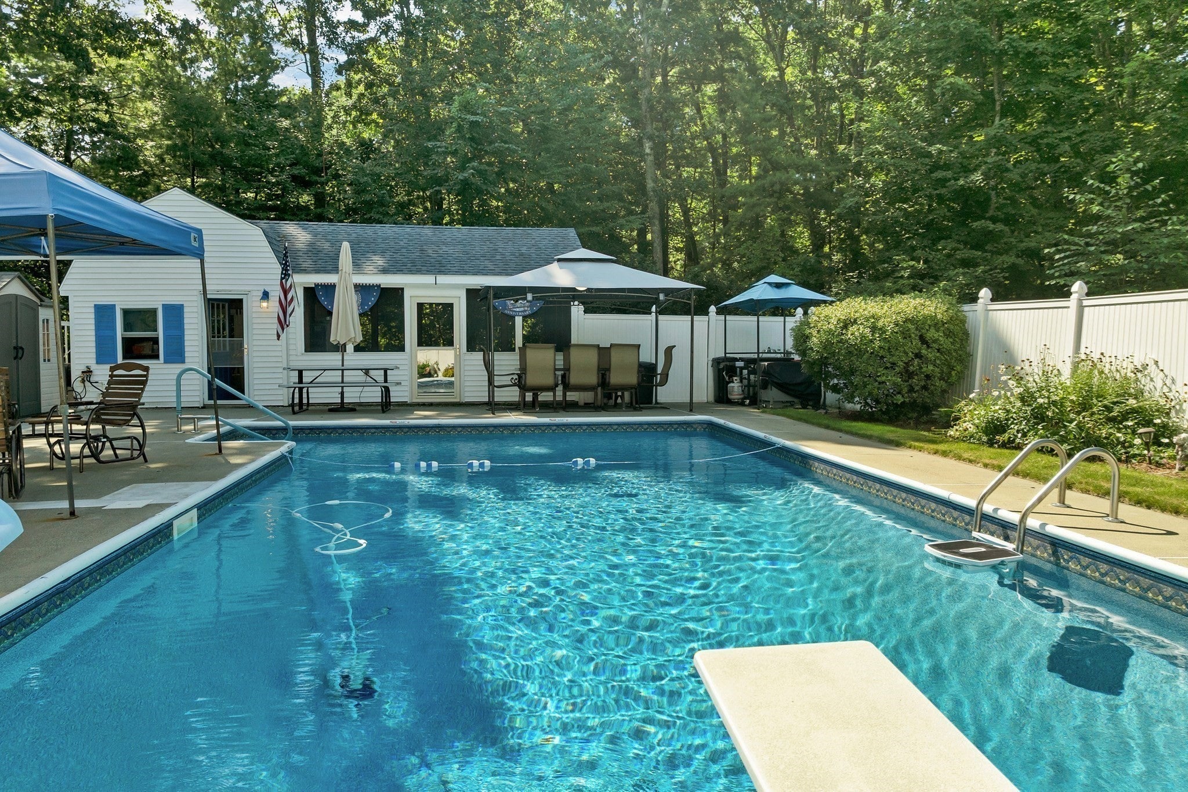
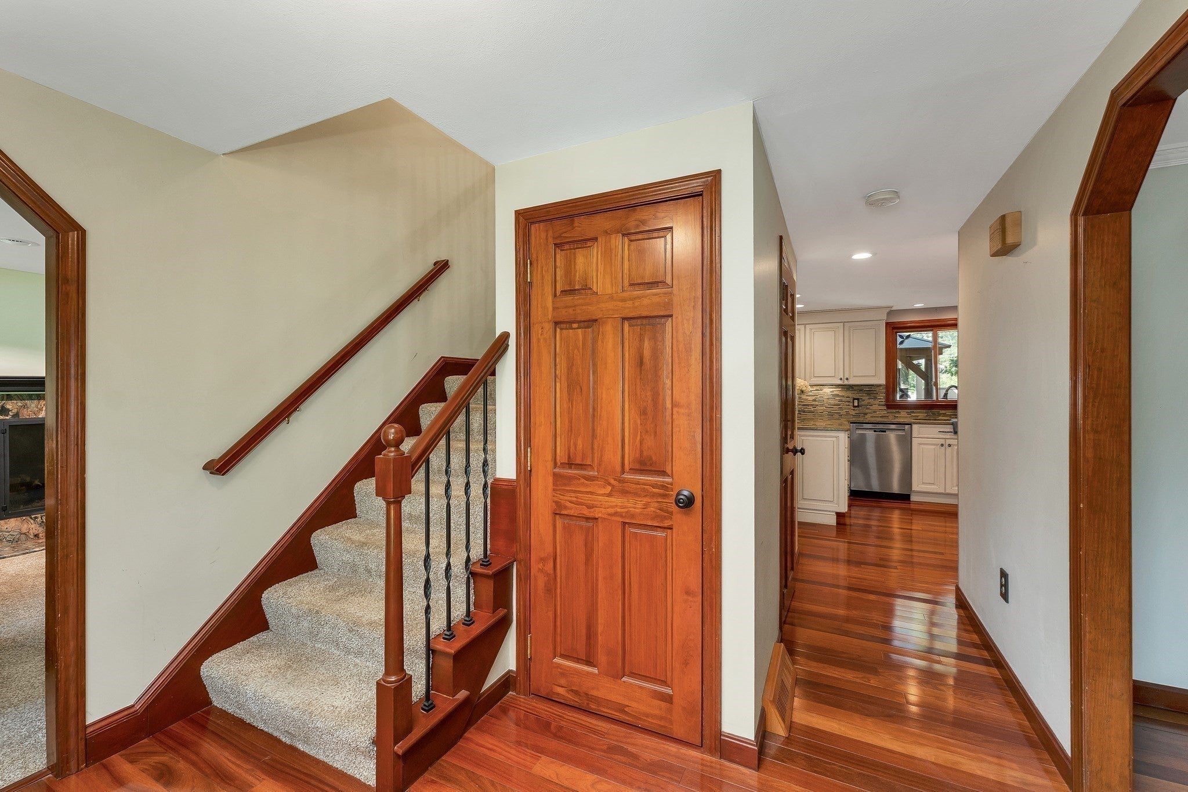
This is the home you have been waiting for! Welcome to 160 Pelczar Road, a stunning 4-bedroom Colonial nestled on a prime 1.33-acre corner lot in Dracut’s highly sought-after Old Parker Village. Boasting incredible curb appeal, this property perfectly blends everyday utility with premium comfort. Inside the home shines with rich cherry hardwood flooring and a tastefully updated gourmet kitchen. Equipped with Energy Star appliances, it is perfectly designed for gatherings and seamless entertaining. The formal dining room offers a beautiful backdrop, overlooking your pristine, meticulously landscaped grounds. Both bathrooms have been thoughtfully updated as well.The backyard is an absolute private oasis. Fully fenced, it features a heated saltwater in-ground pool, a relaxing hot tub, an outdoor shower, and a cabana with separate mechanical utility/storage. For ultimate privacy, the property features a wooded rear entrance accessible via Bayberry Street—ideal for storing a work truck or recreational vehicles. Built for efficiency and peace of mind, the home includes premium triple-pane windows, a generator hookup, central air and dedicated natural gas lines separating the home and pool heating systems. Complete with a two-car garage and additional outbuildings, this turnkey home offers a prime location just minutes from the New Hampshire border, tax-free shopping, schools and major medical facilities. Showings start soon—schedule yours today!

Save
Ask
Tour
Hide
Share
Listing Snapshot
Price 
$774,900
Days On Site 
5 Days
Bedrooms 
4
Inside Area (SqFt) 
2,080 sqft
Total Baths 
2
Full Baths 
1
Partial Baths 
1
Lot Size 
1.33 Acres
Year Built 
1979
MLS® Number 
73563114
Status 
Active
Property Tax 
$6,438
HOA/Condo/Coop Fees 
N/A
Sq Ft Source 
Public Records
Friends & Family
Recent Activity
yesterdayListing updated with changes from the MLS®
6 days agoListing first seen on site
General Features
Acres 
1.33
Attached Garage 
Yes
Foundation 
Concrete Perimeter
Garage 
Yes
Garage Spaces 
2
Green Energy Efficient 
Thermostat
Parking 
PavedAttachedOversizedOff StreetGarage
Parking Spaces 
6
Property Sub Type 
Single Family Residence
Sewer 
Public Sewer
SqFt Above 
2080
SqFt Total 
2080
Style 
Colonial
Water Source 
Public
Zoning 
R1
Interior Features
Appliances 
Trash CompactorGas Water HeaterWater HeaterDisposalENERGY STAR Qualified RefrigeratorENERGY STAR Qualified DryerENERGY STAR Qualified DishwasherENERGY STAR Qualified WasherRange HoodRangePlumbed For Ice Maker
Basement 
Partially FinishedWalk-Out Access
Cooling 
Central Air
Electric 
Circuit Breakers200+ Amp Service
Fireplace 
Yes
Fireplace Features 
Family Room
Fireplaces 
1
Flooring 
WoodTileCarpet
Heating 
Natural GasForced Air
Laundry Features 
Gas Dryer HookupWasher Hookup
Spa 
Yes
Window Features 
Insulated Windows
Bathroom 1 
Dimensions - 10.6x7.8Level - SecondArea - 82
Bathroom 2 
Dimensions - 9x8.1Level - FirstArea - 72
Bedroom 2 
Dimensions - 14.6x9.1Level - SecondArea - 132
Bedroom 3 
Dimensions - 14x11.5Level - SecondArea - 161
Bedroom 4 
Dimensions - 12.3x13Level - SecondArea - 159
Dining Room 
Dimensions - 11.4x12.9Area - 147
Family Room 
Dimensions - 12.6x16.6Area - 209
Kitchen 
Dimensions - 19.1x14.2Area - 271
Living Room 
Dimensions - 17.5x12.11Level - MainArea - 211
Master Bedroom 
Dimensions - 12.1x24.1Level - SecondArea - 291
Save
Ask
Tour
Hide
Share
Exterior Features
Construction Details 
Frame
Exterior 
StorageOutdoor GrillGas Grill
Fencing 
FencedStone
Frontage 
1000.00
Lot Features 
Corner LotWooded
Other Structures 
CabanaStorage
Patio And Porch 
CoveredPatioDeck
Pool Features 
In GroundHeatedPrivate
Private Pool 
Yes
Roof 
Shingle
Spa 
Yes
Spa Features 
Private
Windows/Doors 
Insulated Windows
Schools
School District
Unknown
Elementary School
Joseph A. Campbell Elementary
Middle School
Justus C. Richardson Middle
High School
Dracut H.S.
Listing courtesy of Anthony Piacenza of Berkshire Hathaway HomeServices Verani Realty


The property listing data and information, or the Images, set forth herein were provided to MLS Property Information Network, Inc. from third party sources, including sellers, lessors, landlords, and public records, and were compiled by MLS Property Information Network, Inc. The property listing data and information, and the Images, are for the personal, non-commercial use of consumers having a good faith interest in purchasing, leasing or renting listed properties of the type displayed to them and may not be used for any purpose other than to identify prospective properties which such consumers may have a good faith interest in purchasing, leasing or renting. MLS Property Information Network, Inc. and its subscribers disclaim any and all representations and warranties as to the accuracy of the property listing data and information, or as to the accuracy of any of the Images, set forth herein.

Last checked 2026-08-19 02:16 AM UTC

Neighborhood & Commute
Source: Walkscore
Disclosure: Community information and market data powered by Constellation Data Labs. Information is deemed reliable but not guaranteed.
Save
Ask
Tour
Hide
Share