

14 Whittier DriveBedford, NH 03304
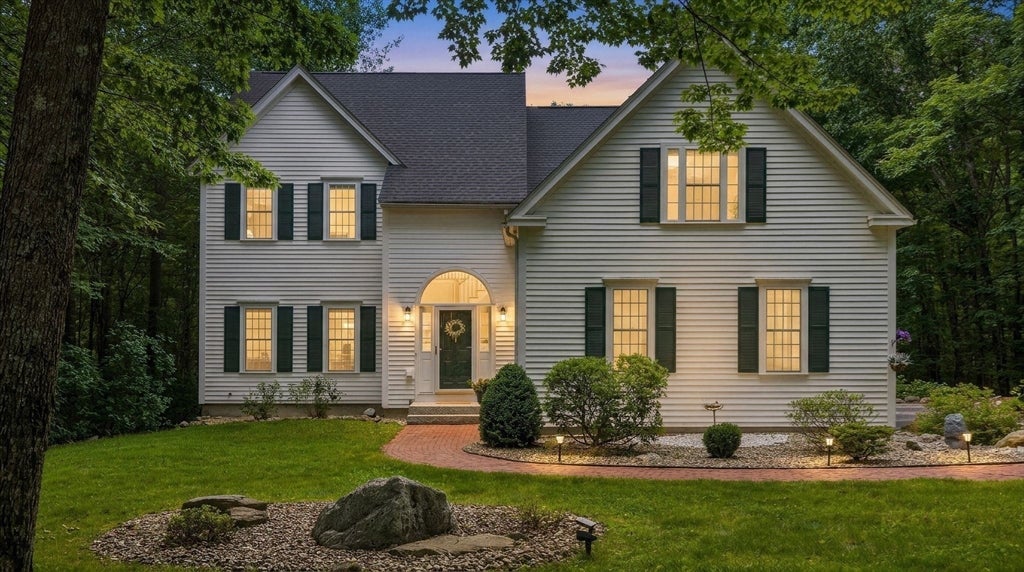
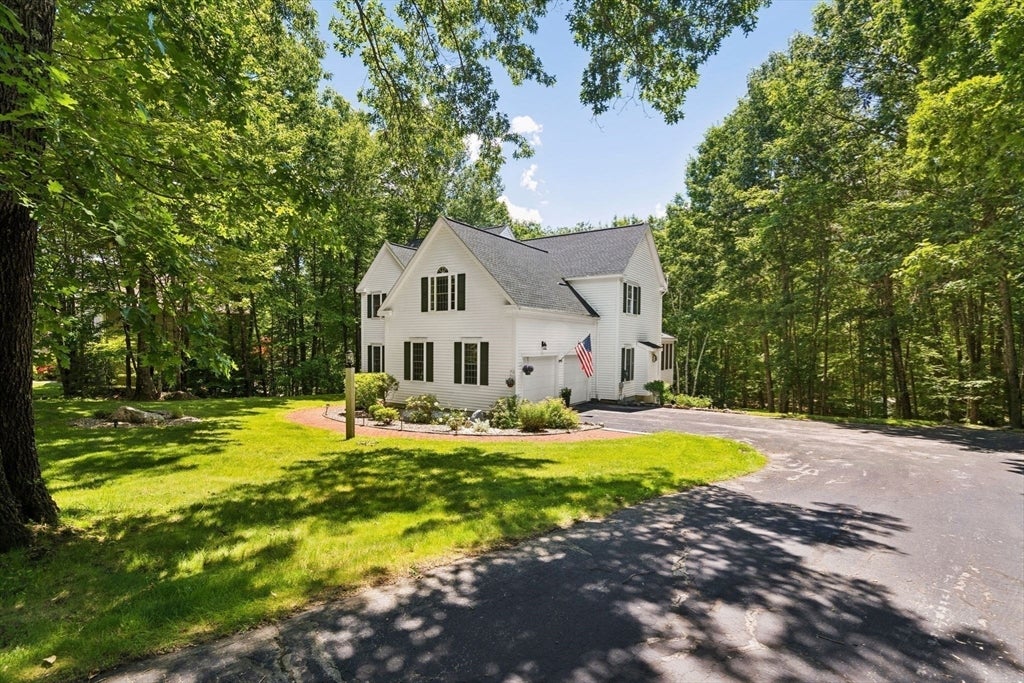
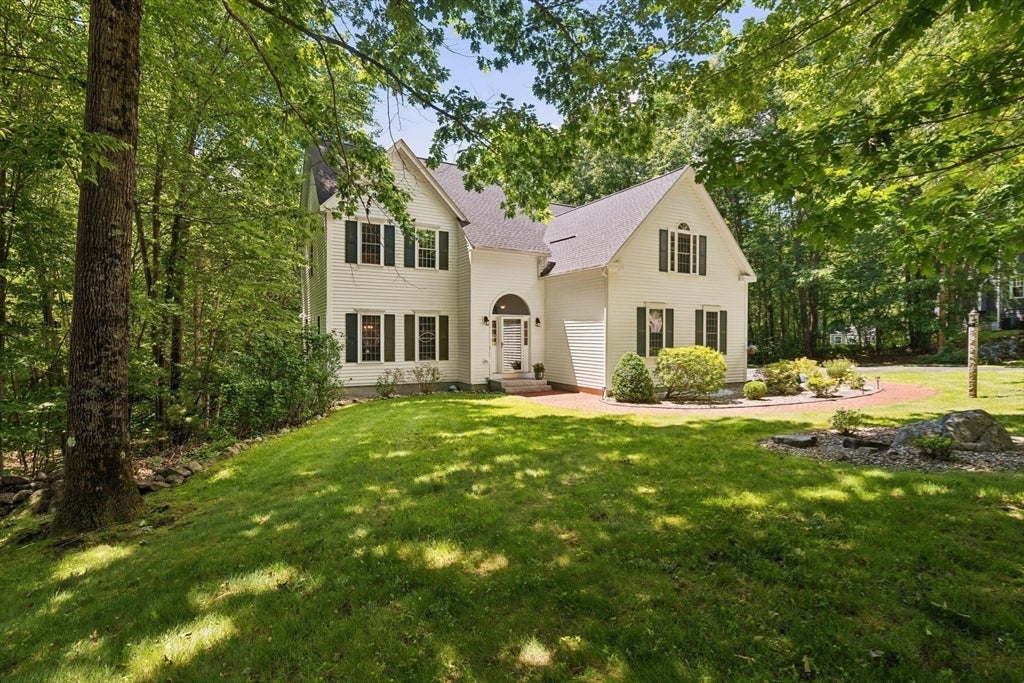
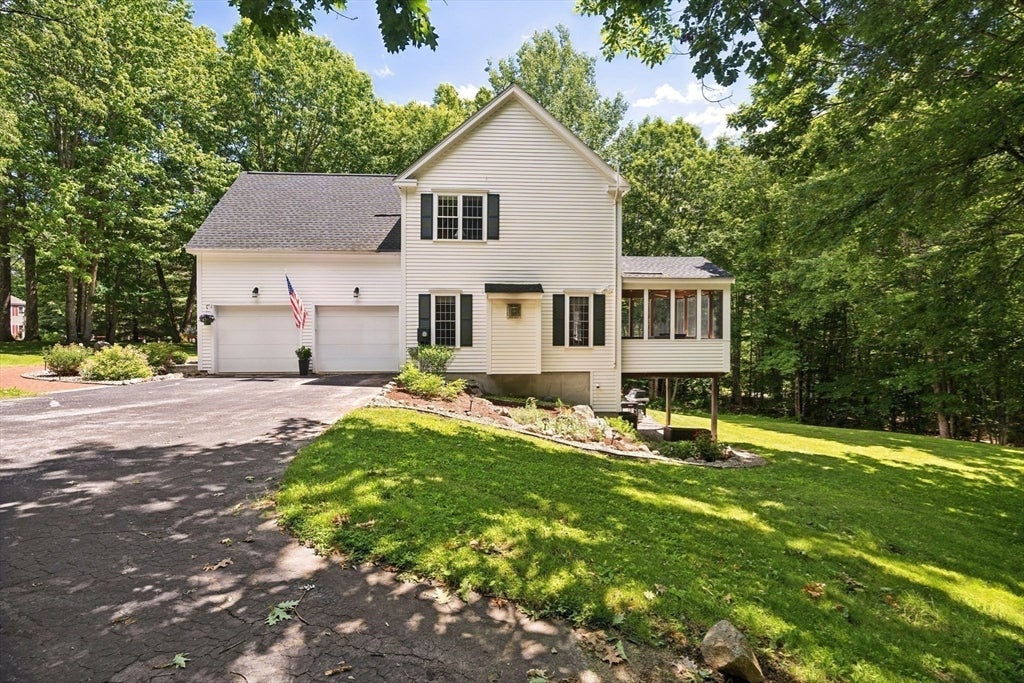
Welcome home to one of Bow's most desirable neighborhoods! Located in the highly sought-after Whittier Drive subdivision and surrounded by 31acres of common land, this beautifully maintained custom-built home offers the perfect blend of privacy, convenience, and functionality. Step directly from your backyard and enjoy access to miles of trails through the Knox Town Forest. Inside, you'll love the fantastic layout, soaring ceilings, abundant natural light, and newly refinished hardwood floors. The open-concept kitchen and family room create an ideal space for everyday living and entertaining, while the formal dining room and custom library add charm, character, and flexibility. The screened-in porch provides the perfect spot to relax, dine, or enjoy your morning coffee while overlooking the peaceful backyard setting. Upstairs features four spacious bedrooms, including a large primary suite with an oversized walk-in closet and a beautifully appointed ensuite bath featuring a spacious double vanity, ample storage, and plenty of room to start and end your day in comfort. The lower walkout basement is currently set up as a fantastic game room complete with a pool table, offering the perfect space for entertaining family and friends. This versatile area can also serve as a media room, home gym, or additional living area and opens directly to a beautiful stone patio overlooking the wooded backyard. The unfinished portion of the basement provides ample storage space, making it easy to keep household belongings organized. Additional features include natural gas, an irrigation system, invisible dog fence, and easy access to I-93, shopping, and downtown Concord, all within the top-rated Bow School District. With its ideal combination of location, privacy, outdoor recreation, flexible living space, and modern conveniences, this home truly has it all. What more could you ask for? Sellers are licensed realtors.
| yesterday | Listing updated with changes from the MLS® | |
| 5 days ago | Listing first seen on site |

The property listing data and information, or the Images, set forth herein were provided to MLS Property Information Network, Inc. from third party sources, including sellers, lessors, landlords, and public records, and were compiled by MLS Property Information Network, Inc. The property listing data and information, and the Images, are for the personal, non-commercial use of consumers having a good faith interest in purchasing, leasing or renting listed properties of the type displayed to them and may not be used for any purpose other than to identify prospective properties which such consumers may have a good faith interest in purchasing, leasing or renting. MLS Property Information Network, Inc. and its subscribers disclaim any and all representations and warranties as to the accuracy of the property listing data and information, or as to the accuracy of any of the Images, set forth herein.
Last checked 2026-08-18 05:45 PM UTC