

10 Hunter DrNewburyport, MA 01950
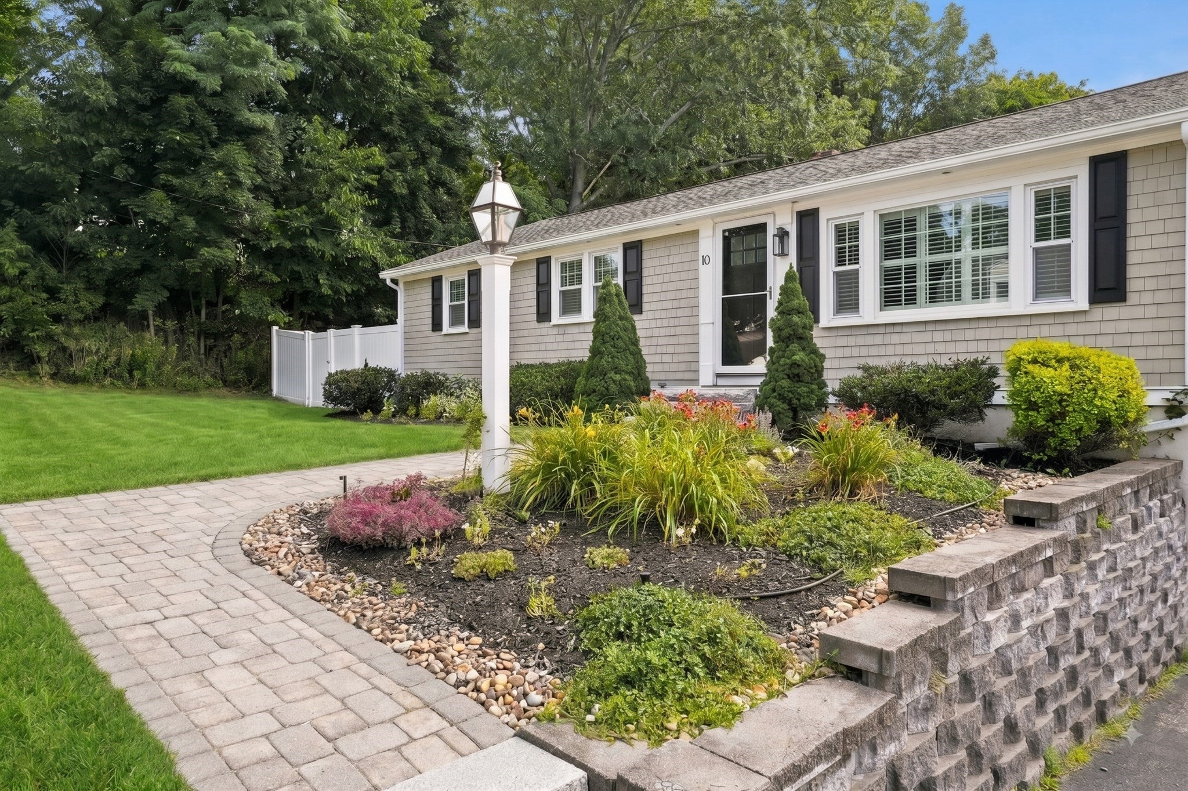
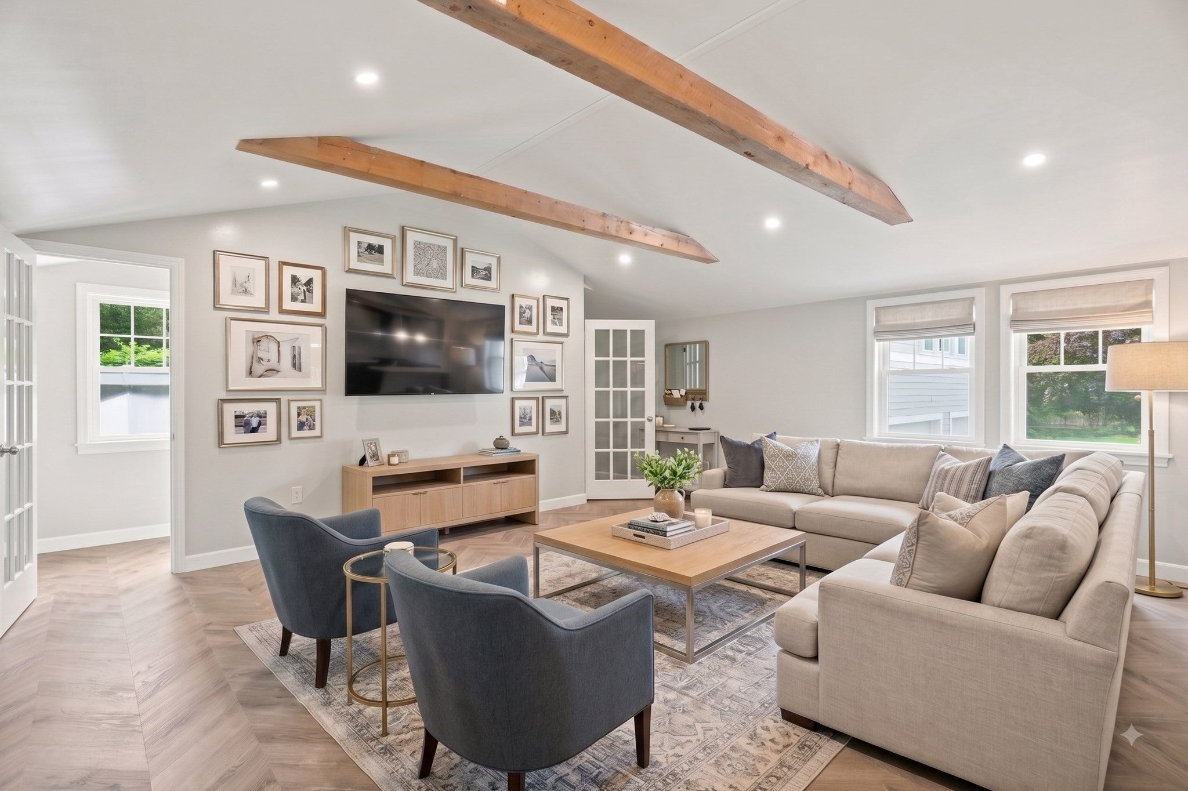
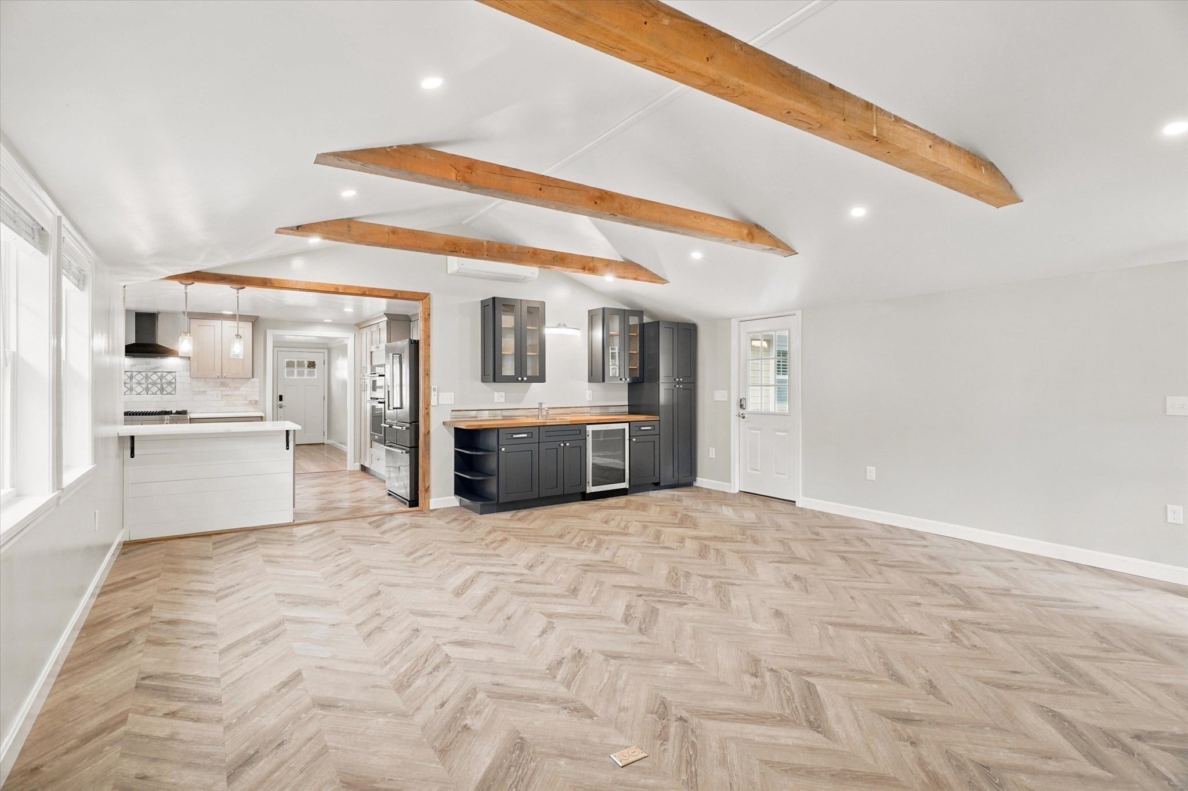
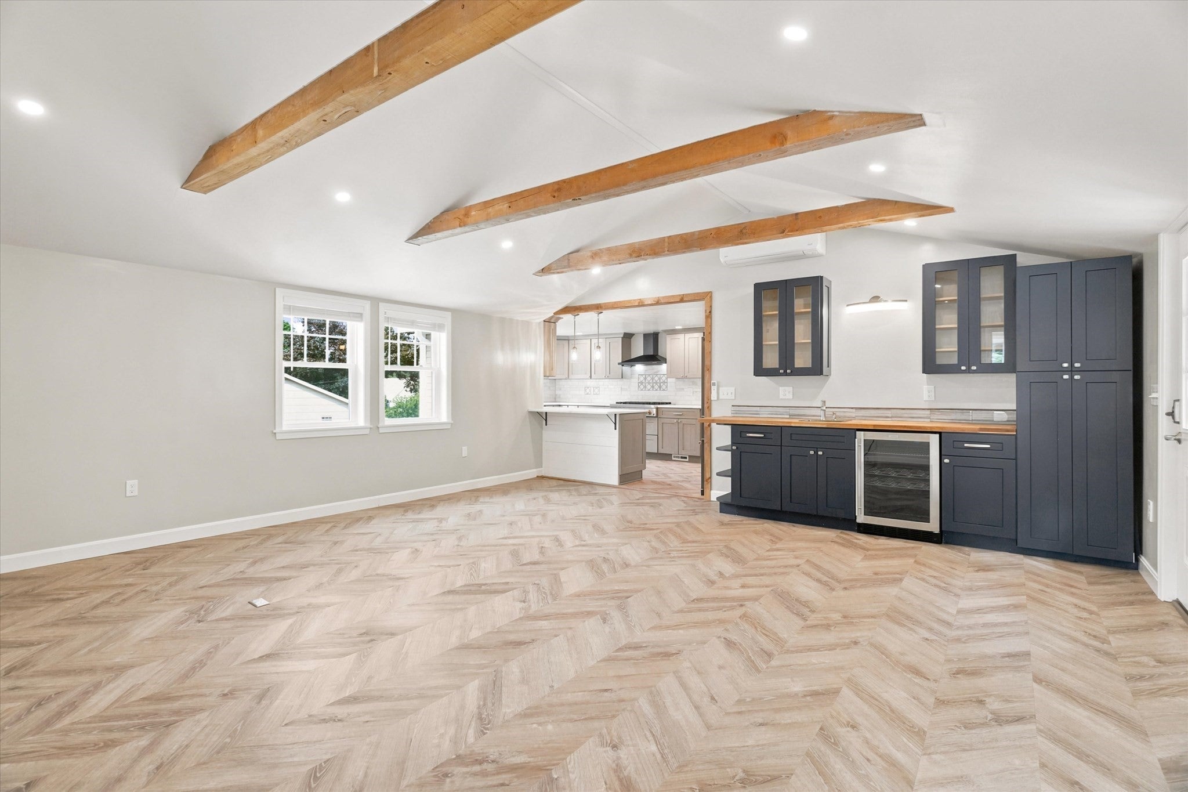
Welcome to this beautifully and completely updated ranch offering an exceptional floor plan with 3 bedrooms, 2 full baths, spacious living rooms and walk-out basement. Located in a lovely Newburyport neighborhood, the property boasts a large, recently fenced .43 acre parcel plus a 2-car garage. The heart of the home is the inviting open-concept family room w/luxury vinyl plank flooring and a custom wet bar entertainment station with egress to the backyard. Adjacent is a gorgeous chef's kitchen, featuring custom wood cabinetry, abundant quartz countertops, stainless KitchenAid appliances, luxury vinyl plank flooring and even a breakfast bar. The versatile living room/dining room has warm hardwood floors, overhead lighting and entry closet. The primary bedroom offers not just one, but 2 custom walk-in closets. One of the closets could be converted to a primary bath. (see the rendition in the pictures). A remodeled tile bath with double vanity and a guest bedroom completes the main level. The finished walk-out lower level adds an entirely new dimension to the home, offering a comfortable bedroom/living area and full bath—ideal for guests, extended family, recreation, or a private retreat. Two additional unfinished storage areas and laundry provide excellent utility without sacrificing finished living space. And then there is the heated/cooled 672 square-foot rec room above the detached two-car garage—a truly versatile bonus that can adapt to your needs as a home office, studio, gym or media room. Enjoy the backyard with a patio and gazebo perfect for relaxing or entertaining. The home features HardiePlank siding, central air, plantation shutters, fresh interior, shutters and doors paint. Significant recent improvements include a new furnace and replacement of the sewer main, providing important peace of mind for the next owner. Showings to begin at Open Houses Saturday (8/15) and Sunday (8/16) 11:00-12:30 both days.
| 2 weeks ago | Listing updated with changes from the MLS® | |
| 2 weeks ago | Status changed to Active Under Contract | |
| a month ago | Listing first seen on site |

The property listing data and information, or the Images, set forth herein were provided to MLS Property Information Network, Inc. from third party sources, including sellers, lessors, landlords, and public records, and were compiled by MLS Property Information Network, Inc. The property listing data and information, and the Images, are for the personal, non-commercial use of consumers having a good faith interest in purchasing, leasing or renting listed properties of the type displayed to them and may not be used for any purpose other than to identify prospective properties which such consumers may have a good faith interest in purchasing, leasing or renting. MLS Property Information Network, Inc. and its subscribers disclaim any and all representations and warranties as to the accuracy of the property listing data and information, or as to the accuracy of any of the Images, set forth herein.
Last checked 2026-09-20 07:56 PM UTC