

46 Sheridan StHaverhill, MA 01830
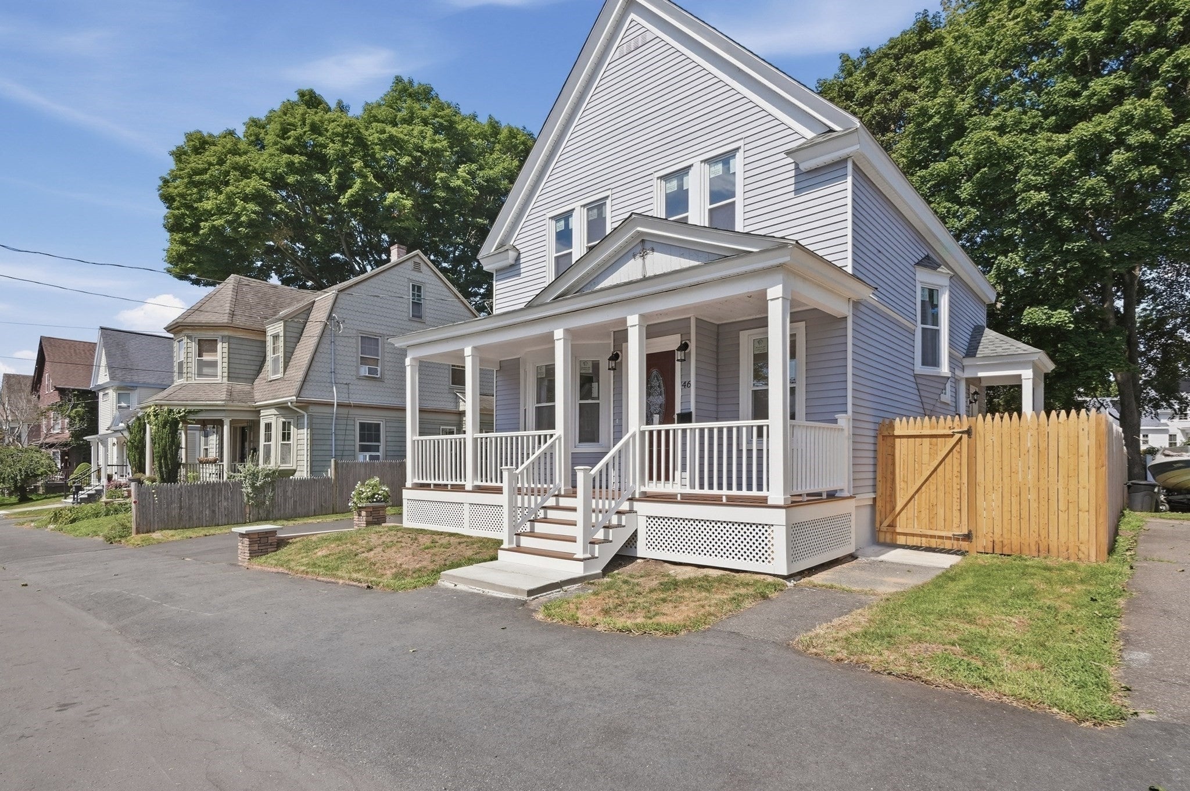
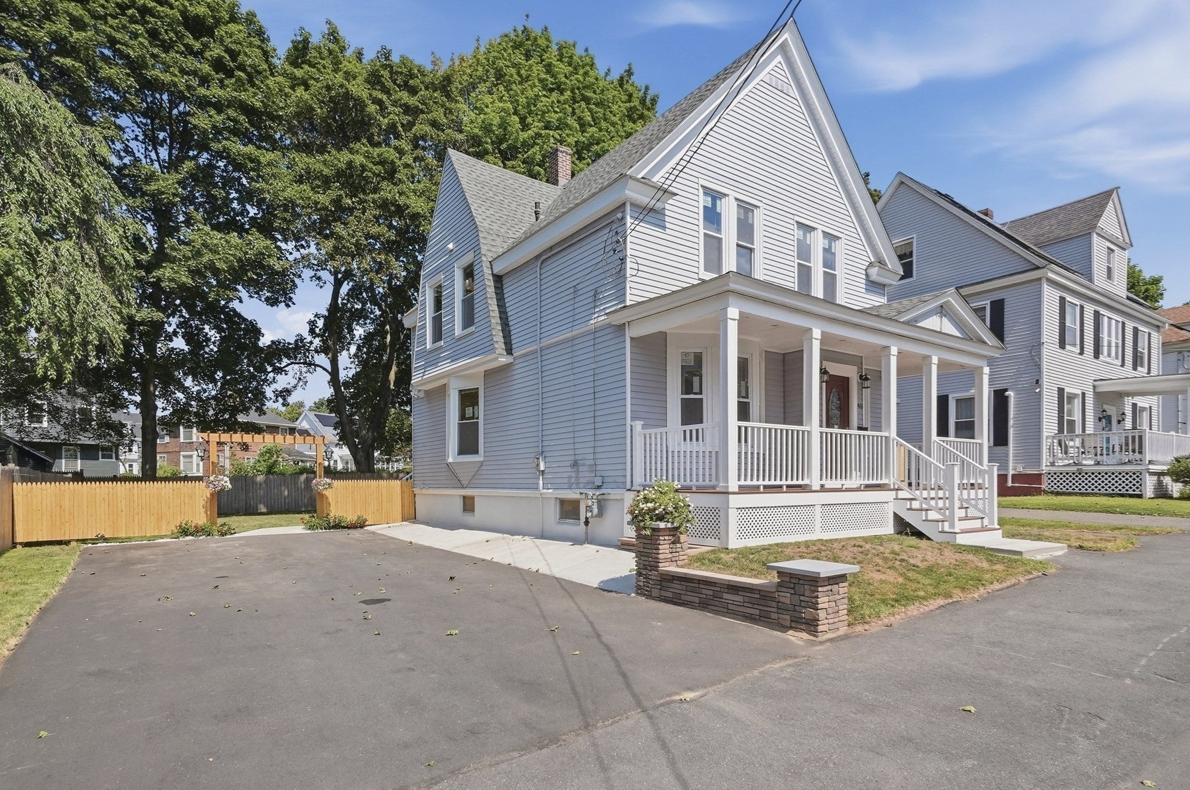
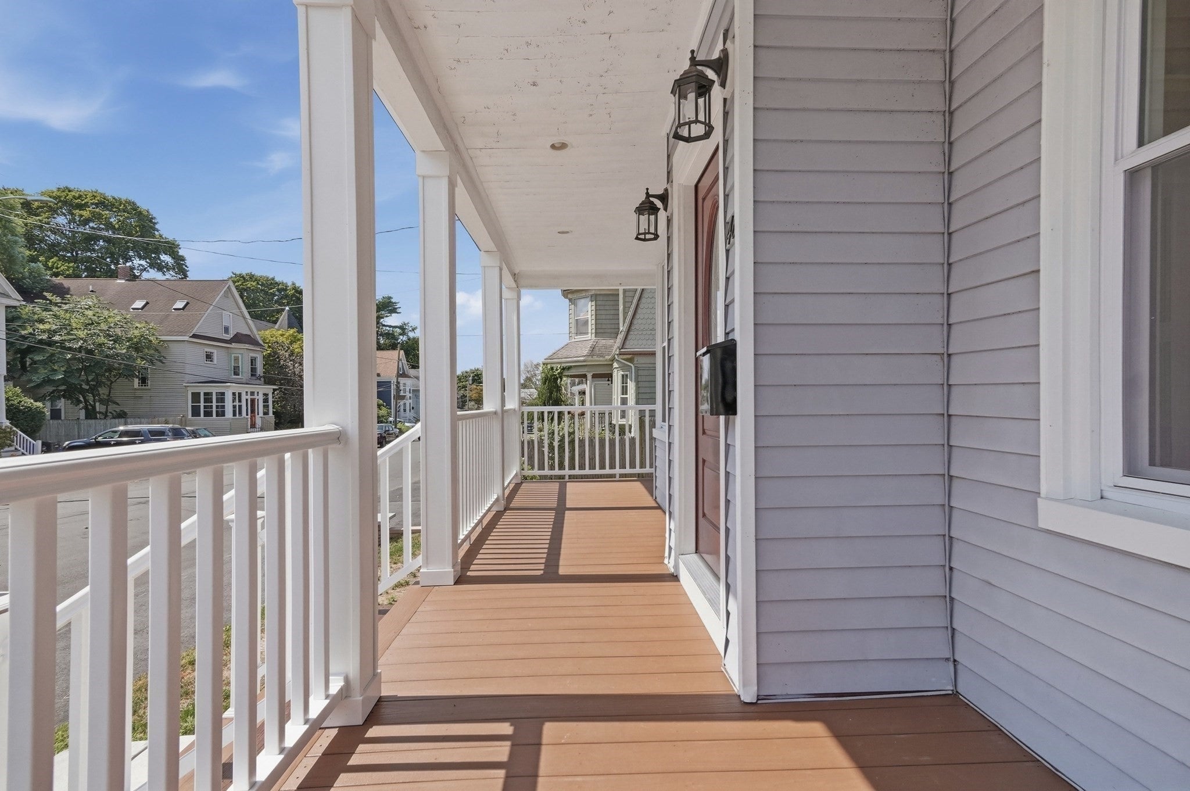
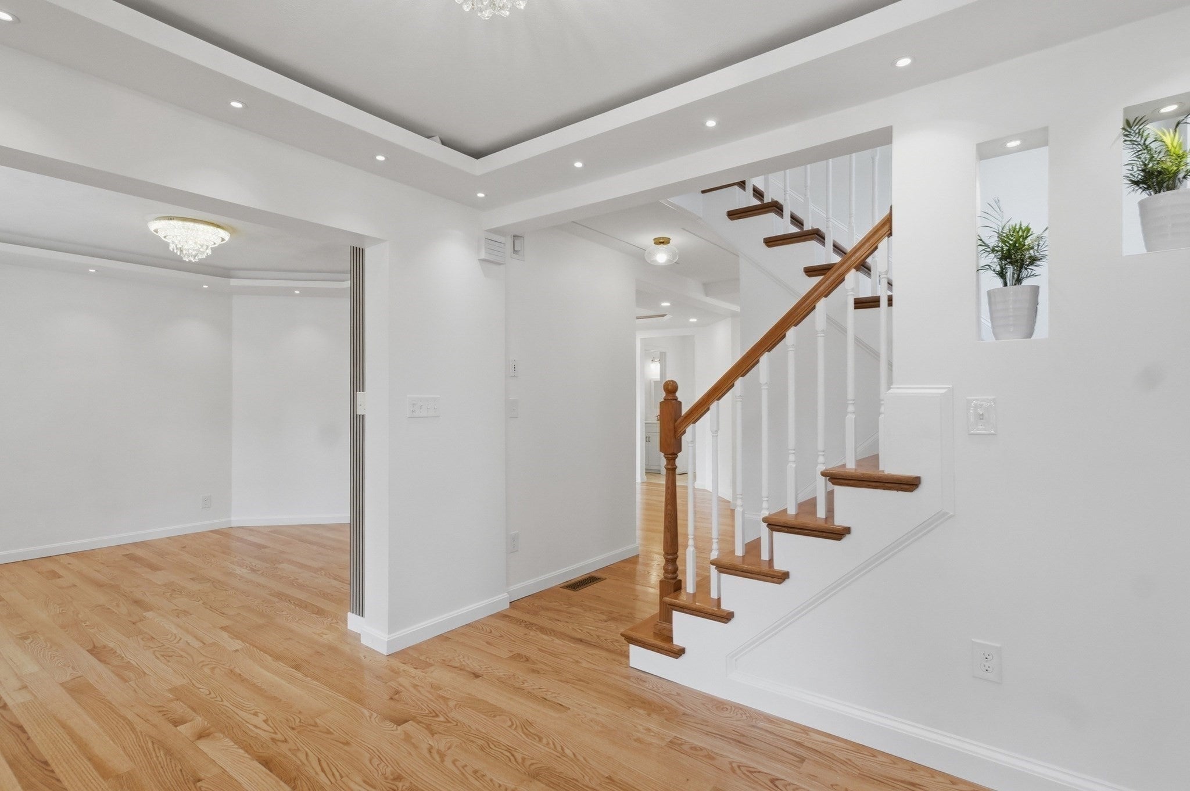
Fully renovated colonial with nothing to do but move in awaits its new owner. A welcoming new composite front farmer's porch leads into a living room featuring crown molding, built-in ambient lighting, and a cozy electric fireplace that set a relaxing mood. Meticulous attention to detail throughout, with new gleaming hardwood floors. The Brand-New Kitchen boasts quartz countertops, a new stainless-steel range, new dishwasher and a brand new side-by-side InstaView® refrigerator. The open-concept kitchen and dining room offer access to the outside with new wooden deck. Laundry is conveniently located on the first floor with a washer and dryer, and an updated half bath completes this level. Upstairs you'll find four nicely sized bedrooms with all new hardwood floorings and an updated tile bathroom. Enjoy the huge fenced-in backyard, perfect for soaking up the summer breeze. The property also features new paved parking with four spaces, a new roof, new windows, a newly repointed basement, a new water heater, and a new sump pump system. Enjoy easy access to downtown's delicious restaurants, or visit Winnekenni Park and Castle for lake activities and recreation. Easy to Show.
| 2 days ago | Listing updated with changes from the MLS® | |
| 2 days ago | Status changed to Pending | |
| 3 weeks ago | Price changed to $574,900 | |
| a month ago | Listing first seen on site |

The property listing data and information, or the Images, set forth herein were provided to MLS Property Information Network, Inc. from third party sources, including sellers, lessors, landlords, and public records, and were compiled by MLS Property Information Network, Inc. The property listing data and information, and the Images, are for the personal, non-commercial use of consumers having a good faith interest in purchasing, leasing or renting listed properties of the type displayed to them and may not be used for any purpose other than to identify prospective properties which such consumers may have a good faith interest in purchasing, leasing or renting. MLS Property Information Network, Inc. and its subscribers disclaim any and all representations and warranties as to the accuracy of the property listing data and information, or as to the accuracy of any of the Images, set forth herein.
Last checked 2026-09-21 03:46 PM UTC