Save
Ask
Tour
Hide
Share
$859,900
31 Days On Site

10 Brissette Avenue
Salisbury, MA 01952

For Sale|Single Family Residence|Active
3
Beds
3
Total Baths
3
Full Baths
1,920
SqFt
$448
/SqFt
1990
Built
Subdivision:
Salisbury Beach
County:
Essex
Call Now: 603-825-6696
Is this the listing for you? We can help make it yours.
603-825-6696
10 Brissette Avenue10 Brissette Avenue10 Brissette Avenue10 Brissette Avenue
Save
Ask
Tour
Hide
Share

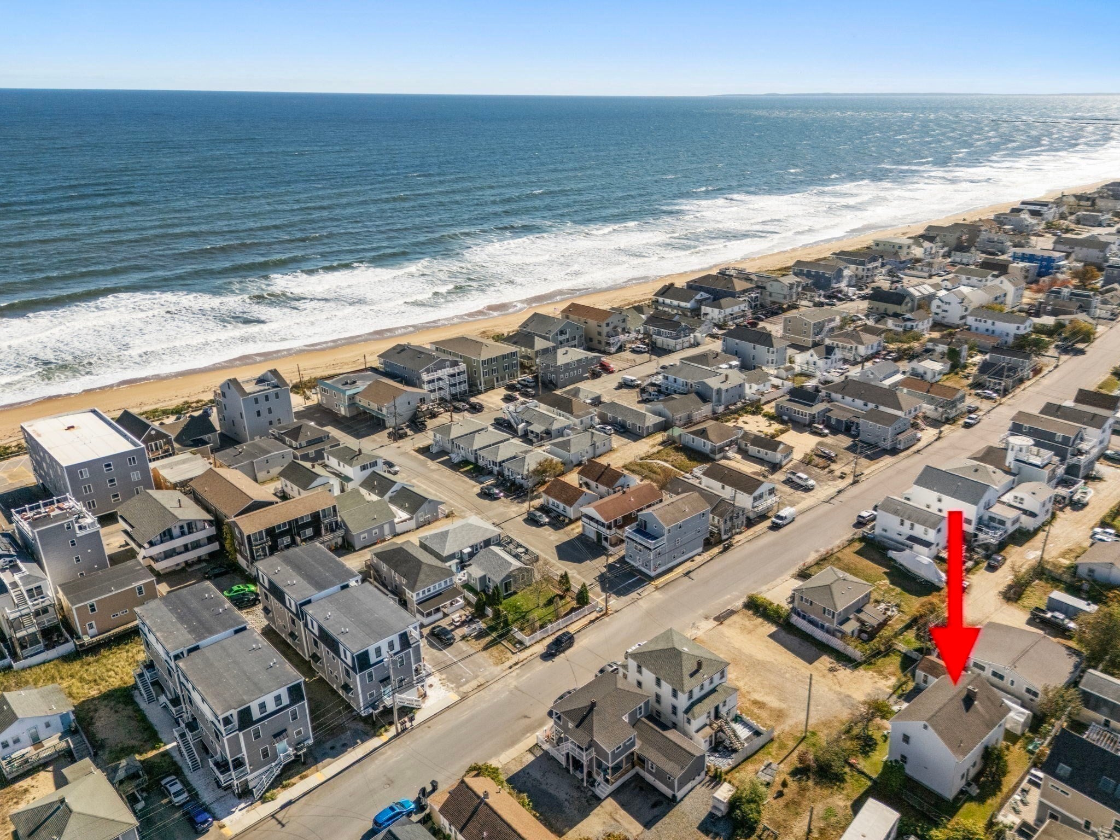
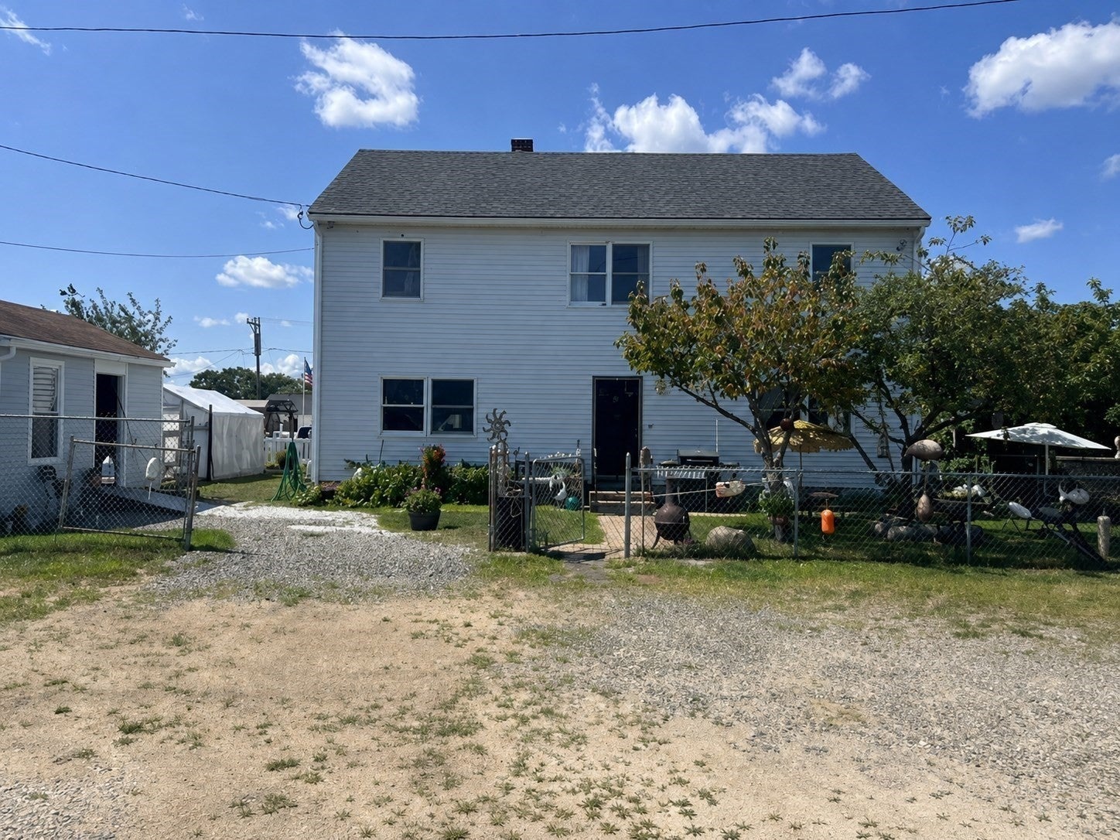
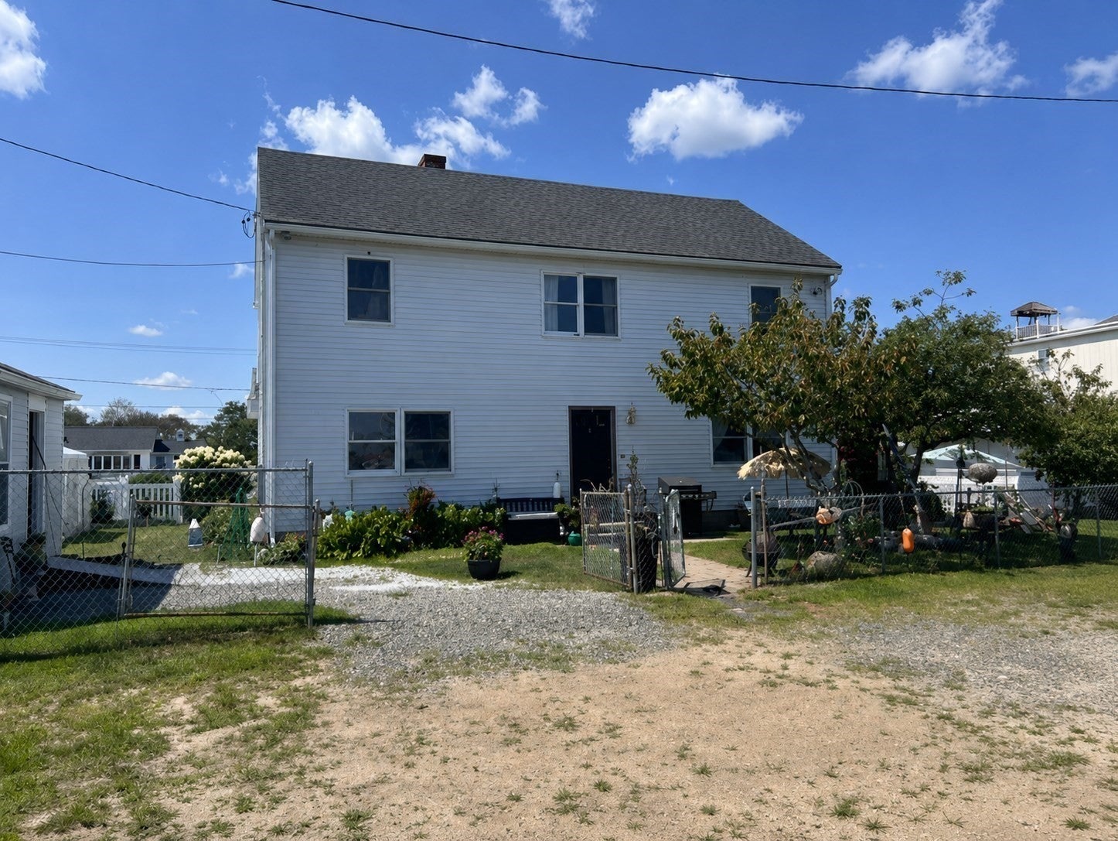
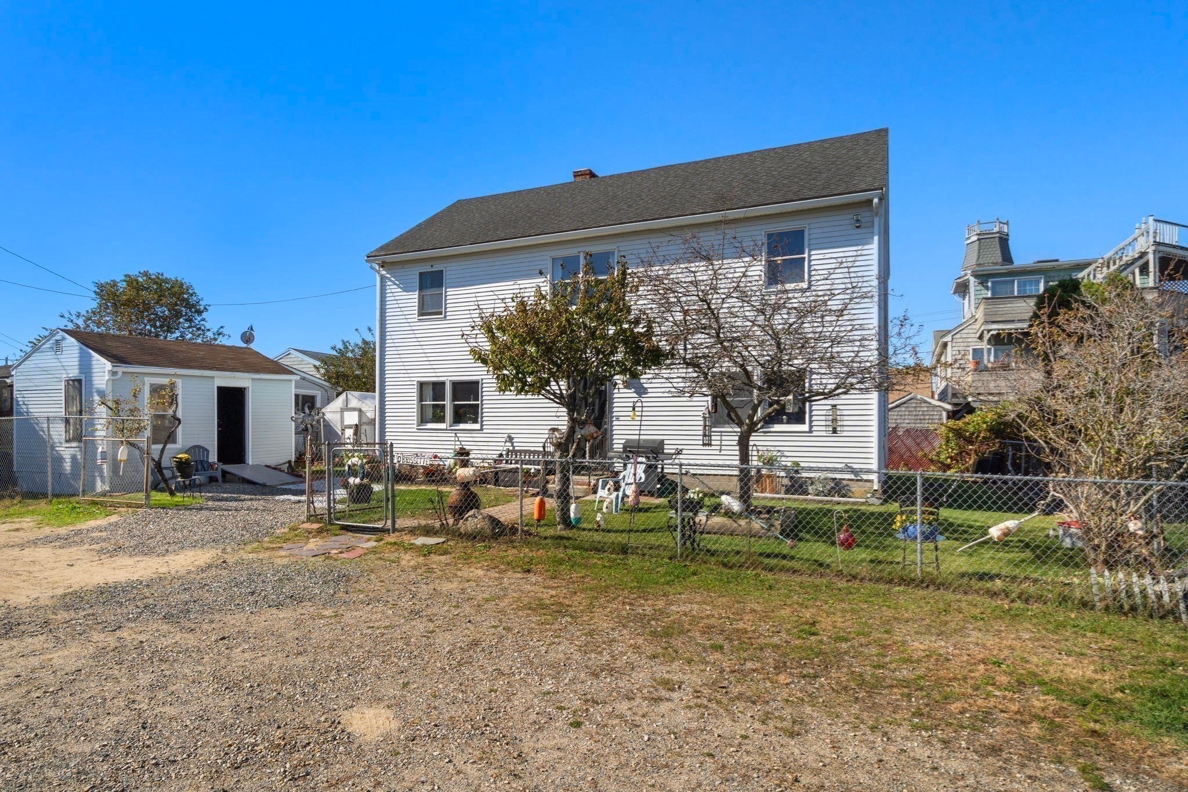
Stunning, sun-filled newer center-entrance colonial with ocean and bay views is ideally situated for year-round beach living. Freshly painted turnkey house with 3 bedrooms and 3 full bathrooms. First time offered since new! Just a couple blocks from Salisbury Beach and nearby boardwalk. Accented by pine columns and exposed center beam on first level, featuring spacious and functional newer granite kitchen with gas cooking, full bathroom plus front-to-back living room with pot belly wood stove. Spacious main bedroom with en-suite bathroom with 2 more roomy bedrooms and full bath with whirlpool on the upper level. Over 1900 sq ft of living space and privacy galore on a quiet dead-end street. Stair chair lift as mobility solution to access upper floor. Electric upgrade in '25. Pergo on both levels. New carpeting throughout. Many newer Anderson windows. Large and welcoming entry hallway. Sizable attic for storage. Fully fenced yard feels like you are in the country and back to nature with cherry and Siberian crabapple trees plus juniper, irises, sunflowers, lilac bushes and grape vines. Home is located on unpaved public way. Hothouse and tool shed for all of your gardening needs. Easy access to Routes 1, 95 and 495. Quick closing possible. The Broadway Mall area of Salisbury Beach is referred to as Salisbury Beach Center with food, arcades, boardwalk and restaurants just a few blocks away. Only a 3 minute stroll till your toes hit the sand!

Save
Ask
Tour
Hide
Share
Listing Snapshot
Price 
$859,900
Days On Site 
31 Days
Bedrooms 
3
Inside Area (SqFt) 
1,920 sqft
Total Baths 
3
Full Baths 
3
Partial Baths 
N/A
Lot Size 
0.13 Acres
Year Built 
1990
MLS® Number 
73563662
Status 
Active
Property Tax 
$5,535
HOA/Condo/Coop Fees 
N/A
Sq Ft Source 
Public Records
Friends & Family
Recent Activity
2 weeks agoListing updated with changes from the MLS®
3 weeks agoStatus changed to Active
a month agoListing first seen on site
General Features
Acres 
0.13
Disclosures 
Roof apprx '15. Water heater '22. Paperwork finalizing easement at 70 Railroad Avenue for sewergas and water to be completed post-closing. Measurements approximate. Buyers to perform all due diligence. Flood insurance required. Sherwin Williams paint. Move-in ready.
Foundation 
Concrete PerimeterSlab
Parking 
Off StreetUnpaved
Parking Spaces 
1
Property Sub Type 
Single Family Residence
Sewer 
Public Sewer
SqFt Above 
1920
SqFt Total 
1920
Style 
Colonial
Water Source 
Public
Zoning 
R3
Interior Features
Appliances 
Gas Water HeaterRangeMicrowaveRefrigeratorWasherDryer
Cooling 
Window Unit(s)
Electric 
Circuit Breakers200+ Amp Service
Fireplace 
Yes
Fireplaces 
1
Flooring 
CarpetLaminate
Heating 
Natural GasBaseboardZoned
Interior 
Ceiling Fan(s)Recessed LightingOpen Floorplan
Laundry Features 
Gas Dryer HookupWasher Hookup
Window Features 
Insulated WindowsScreens
Bathroom 1 
Dimensions - 11x6Level - FirstArea - 66
Bathroom 2 
Dimensions - 11x6Level - SecondArea - 66
Bathroom 3 
Dimensions - 11x7Level - SecondArea - 77
Bedroom 2 
Dimensions - 12x11Level - SecondArea - 132
Bedroom 3 
Dimensions - 11x11Level - SecondArea - 121
Dining Room 
Dimensions - 15x11Level - FirstArea - 165
Kitchen 
Dimensions - 13x12Level - FirstArea - 156
Living Room 
Dimensions - 23x13Level - FirstArea - 299
Master Bedroom 
Dimensions - 17x13Level - SecondArea - 221
Save
Ask
Tour
Hide
Share
Exterior Features
Construction Details 
Frame
Exterior 
Rain GuttersStorageGarden
Fencing 
Fenced
Frontage 
80.00
Lot Features 
ClearedLandscaped
Other Structures 
GreenhouseStorage
Road Frontage 
Unimproved
Roof 
Shingle
View 
BayOceanWaterScenic
Waterfront Features 
Ocean Front
Waterview 
BayOceanWaterScenic
Windows/Doors 
Insulated WindowsScreens
Community Features
Community Features 
Park
MLS Area 
Salisbury Beach
Financing Terms Available 
Contract
Roads 
Unimproved
Schools
School District
Unknown
Elementary School
Salisbury
Middle School
Triton
High School
Triton Regional
Listing courtesy of Dave DiGregorio of Coldwell Banker Realty - Waltham


The property listing data and information, or the Images, set forth herein were provided to MLS Property Information Network, Inc. from third party sources, including sellers, lessors, landlords, and public records, and were compiled by MLS Property Information Network, Inc. The property listing data and information, and the Images, are for the personal, non-commercial use of consumers having a good faith interest in purchasing, leasing or renting listed properties of the type displayed to them and may not be used for any purpose other than to identify prospective properties which such consumers may have a good faith interest in purchasing, leasing or renting. MLS Property Information Network, Inc. and its subscribers disclaim any and all representations and warranties as to the accuracy of the property listing data and information, or as to the accuracy of any of the Images, set forth herein.

Last checked 2026-09-14 03:27 PM UTC

Neighborhood & Commute
Source: Walkscore
Disclosure: Community information and market data powered by Constellation Data Labs. Information is deemed reliable but not guaranteed.
Save
Ask
Tour
Hide
Share