Save
Ask
Tour
Hide
Share
$445,900
3 Days On Site

226 Rosemont
Haverhill, MA 01832

For Sale|Single Family Residence|Active
3
Beds
1
Total Bath
1
Full Bath
1,310
SqFt
$340
/SqFt
1918
Built
County:
Essex
Call Now: 603-825-6696
Is this the listing for you? We can help make it yours.
603-825-6696
Upcoming Open Houses
Sat, Aug 22, 10:30 AM - 12:00 PM
226 Rosemont226 Rosemont226 Rosemont226 Rosemont
Save
Ask
Tour
Hide
Share

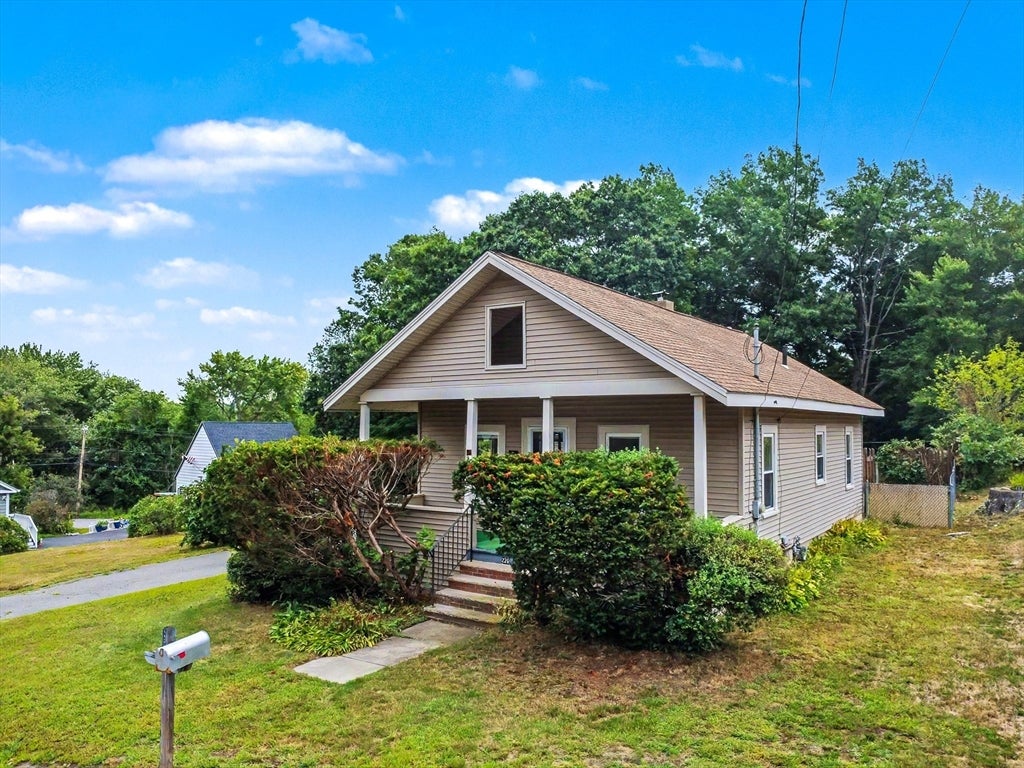
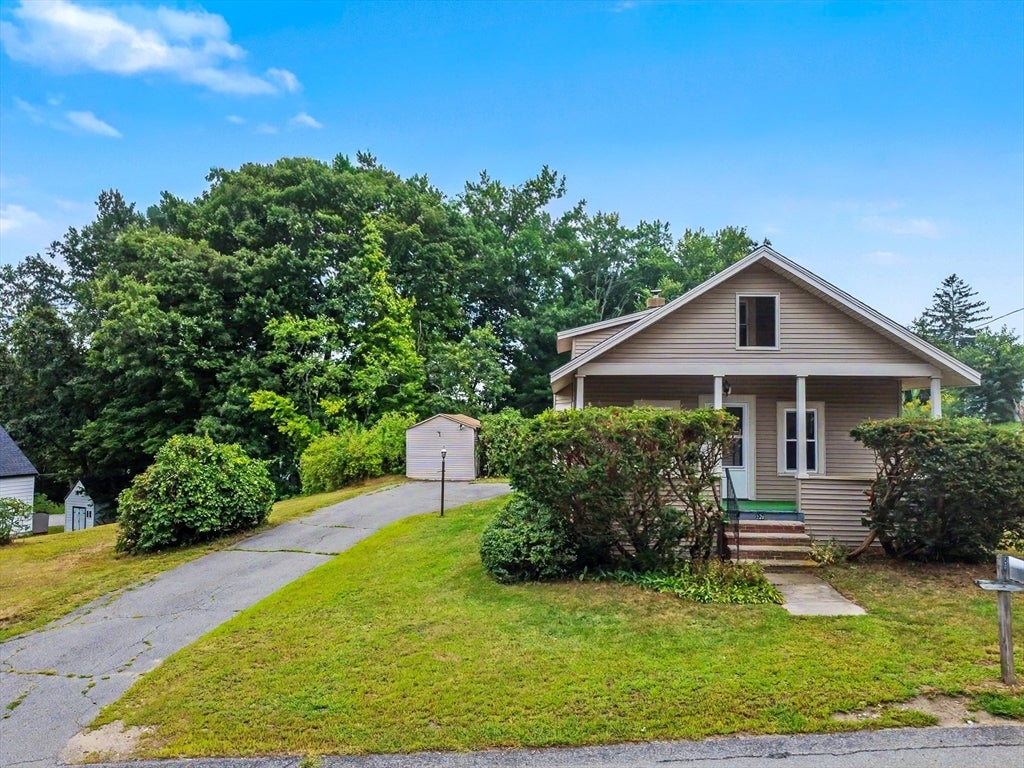
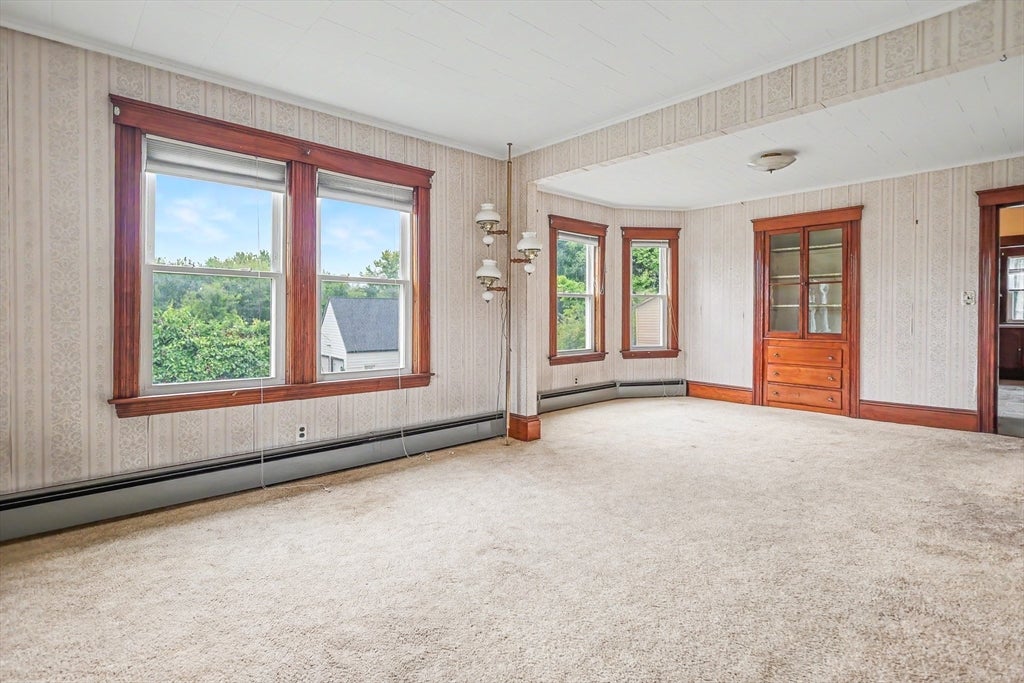
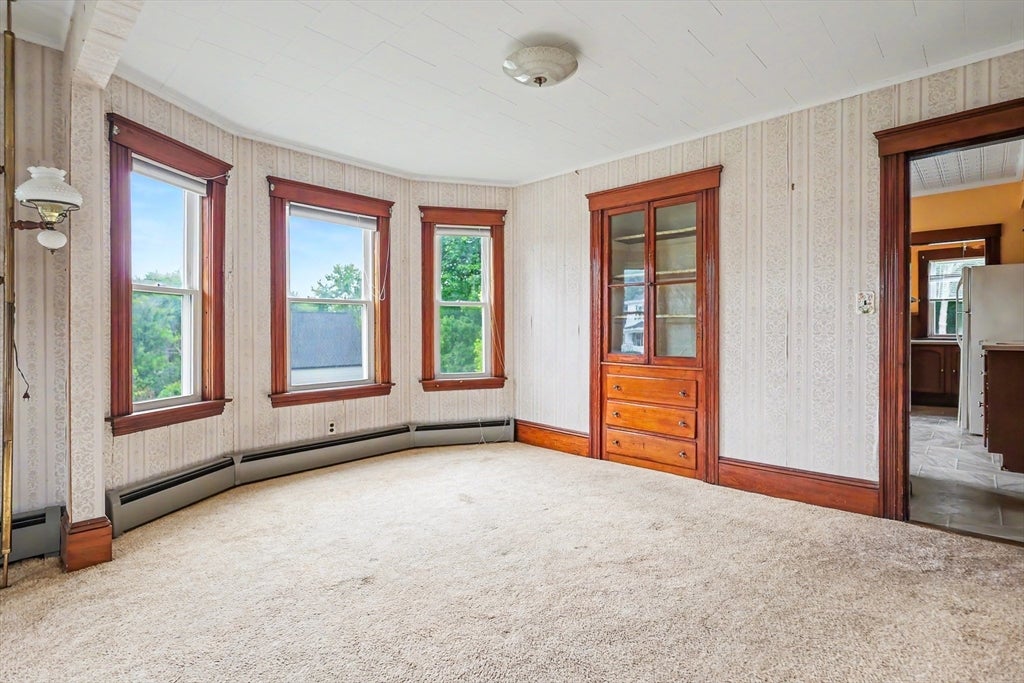
Family-owned for many years, this adorable bungalow blends original character with several updates. The bright and sunny living room and dining room combination features a charming bay window, hardwood flooring, natural woodwork and a built-in China cabinet. The eat-in kitchen retains its original tin ceiling and opens to a pantry. Two first-floor bedrooms offer hardwood floors, while a third bedroom is located on the second floor. Additional features include replacement windows, vinyl siding, a roof replaced in 2013, and a boiler installed in 2020. Outside, enjoy the farmers porch, spacious lot, and inground pool. Well maintained and full of charm, this home is ready for your customizing to complete a new chapter in it's long history of great living. Showings start at the open house. Offers by Monday 8/24 by 5pm, decision by 8/26 5pm

Save
Ask
Tour
Hide
Share
Listing Snapshot
Price 
$445,900
Days On Site 
3 Days
Bedrooms 
3
Inside Area (SqFt) 
1,310 sqft
Total Baths 
1
Full Baths 
1
Partial Baths 
N/A
Lot Size 
0.38 Acres
Year Built 
1918
MLS® Number 
73565021
Status 
Active
Property Tax 
$4,769
HOA/Condo/Coop Fees 
N/A
Sq Ft Source 
Public Records
Friends & Family
Recent Activity
5 hours agoListing updated with changes from the MLS®
4 days agoListing first seen on site
General Features
Acres 
0.38
Foundation 
Other
Parking 
PavedOff Street
Parking Spaces 
6
Property Sub Type 
Single Family Residence
Sewer 
Public Sewer
SqFt Above 
1310
SqFt Total 
1310
Style 
Bungalow
Water Source 
Public
Zoning 
RES
Interior Features
Appliances 
Gas Water HeaterRangeRefrigeratorWasher
Basement 
FullInterior Entry
Electric 
100 Amp Service
Flooring 
WoodTileVinyl
Heating 
BaseboardOil
Interior 
Master DownstairsPantryOpen FloorplanCeiling Fan(s)
Main Level Bedrooms 
2
Window Features 
Insulated WindowsScreens
Bathroom 1 
Level - First
Bedroom 2 
Level - Main
Bedroom 3 
Level - Second
Dining Room 
Level - Main
Kitchen 
Level - Main
Living Room 
Level - Main
Master Bedroom 
Level - Main
Save
Ask
Tour
Hide
Share
Exterior Features
Construction Details 
Frame
Fencing 
Fenced
Lot Features 
Cleared
Patio And Porch 
PorchEnclosedPatio
Pool Features 
In GroundPrivate
Private Pool 
Yes
Roof 
Shingle
Windows/Doors 
Insulated WindowsScreens
Community Features
Community Features 
Stable(s)Golf
Roads 
Paved
Listing courtesy of Edward Mahoney of Diamond Key Real Estate


The property listing data and information, or the Images, set forth herein were provided to MLS Property Information Network, Inc. from third party sources, including sellers, lessors, landlords, and public records, and were compiled by MLS Property Information Network, Inc. The property listing data and information, and the Images, are for the personal, non-commercial use of consumers having a good faith interest in purchasing, leasing or renting listed properties of the type displayed to them and may not be used for any purpose other than to identify prospective properties which such consumers may have a good faith interest in purchasing, leasing or renting. MLS Property Information Network, Inc. and its subscribers disclaim any and all representations and warranties as to the accuracy of the property listing data and information, or as to the accuracy of any of the Images, set forth herein.

Last checked 2026-08-22 12:19 PM UTC

Neighborhood & Commute
Source: Walkscore
Disclosure: Community information and market data powered by Constellation Data Labs. Information is deemed reliable but not guaranteed.
Save
Ask
Tour
Hide
Share