

247 Hampstead StMethuen, MA 01844
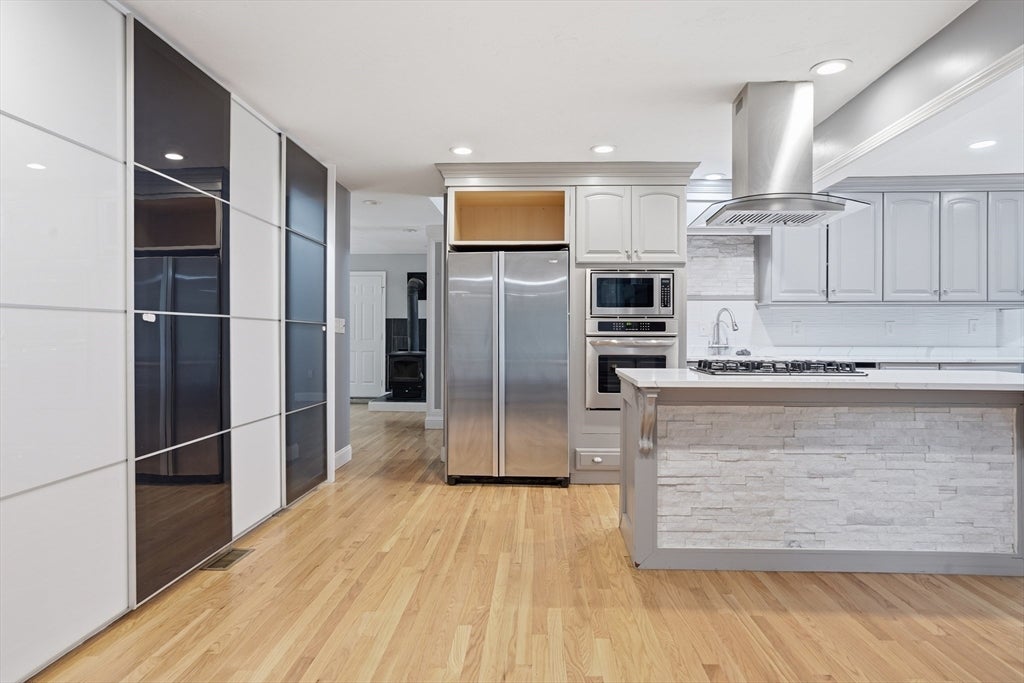
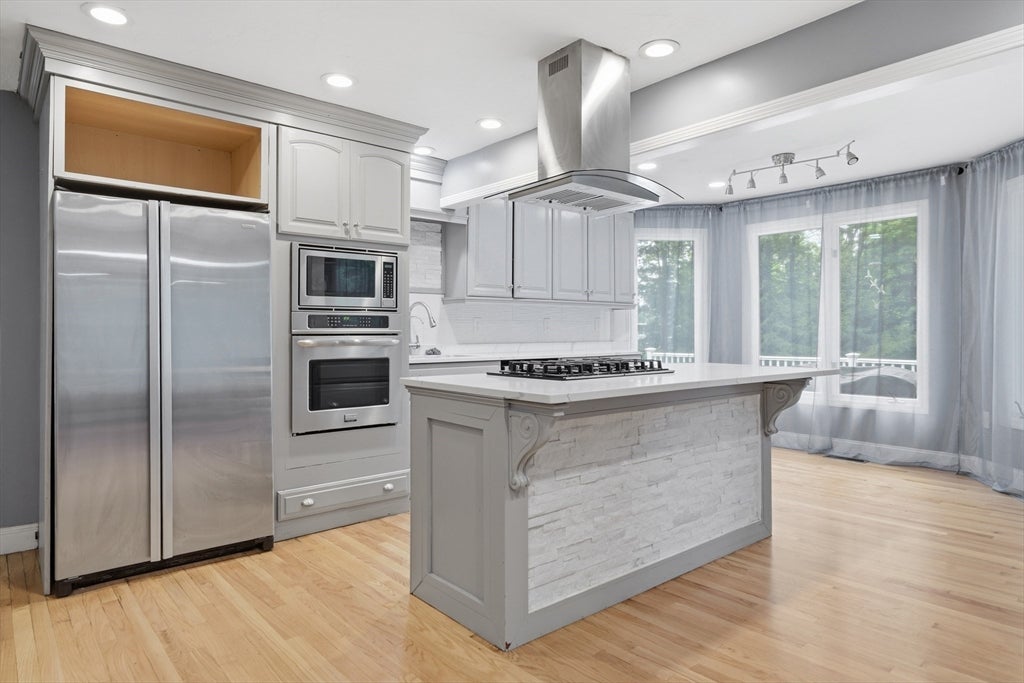
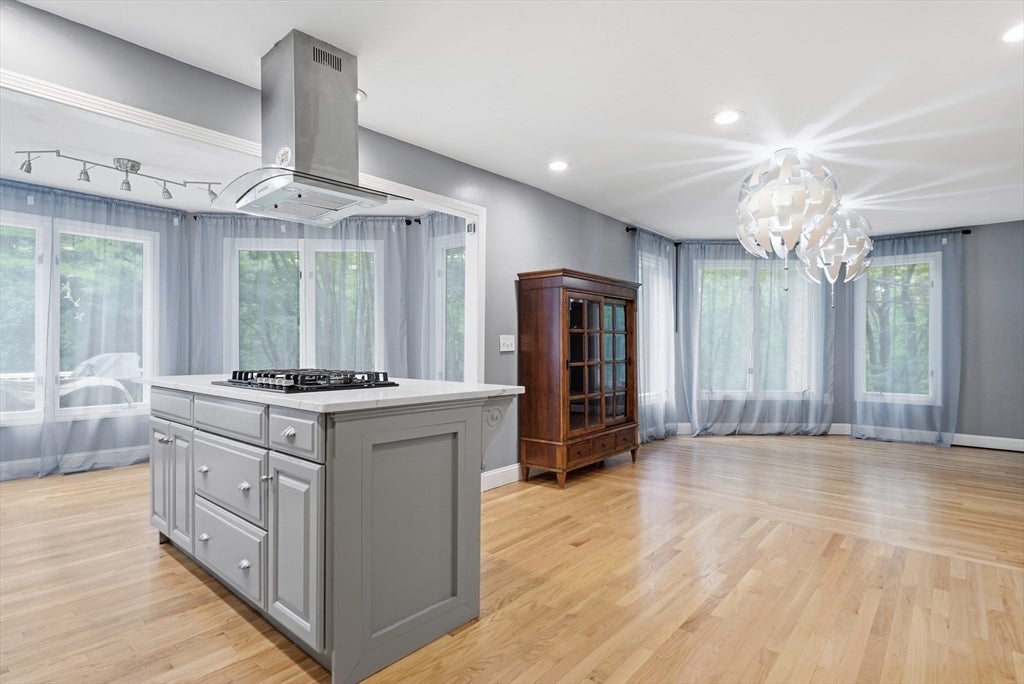
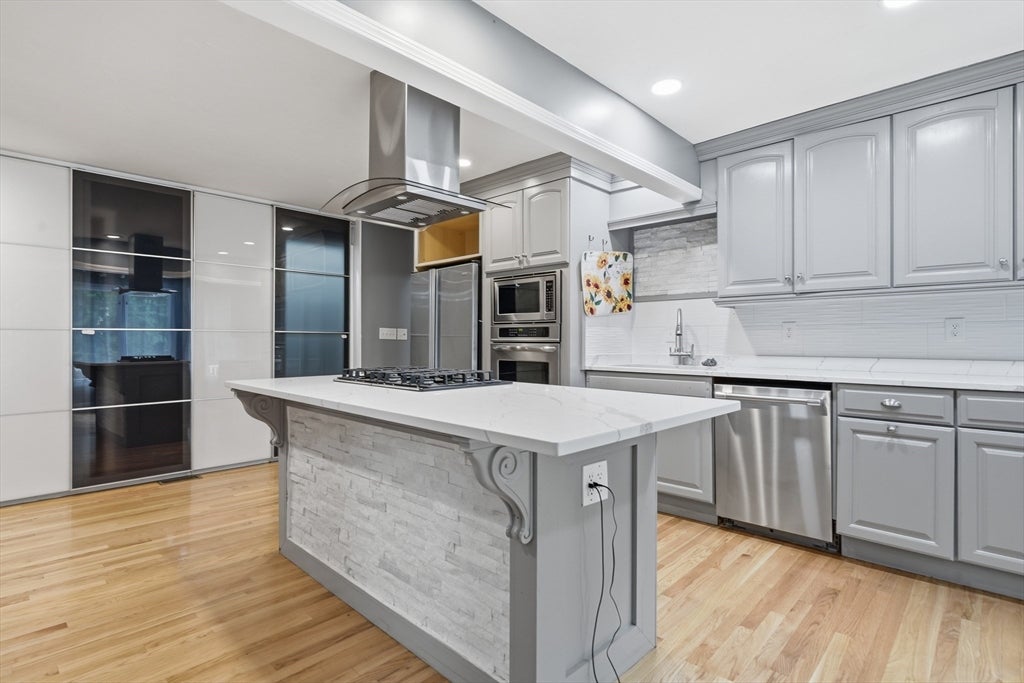
Welcome to your own private oasis tucked away on a breathtaking 4.7-acre lot in Methuen. This meticulously renovated home seamlessly blends expansive natural beauty with sleek, modern luxury. Extensively upgraded from top to bottom, the property boasts a newer roof and siding, alongside a newly repaved, widened driveway, and added stone driveway.Step inside to an open, sun-drenched living space featuring massive custom windows designed to frame the serene, wooded views. The kitchen serves as the ultimate hub, outfitted with premium quartz countertops, a central island, a royally sized walk-in pantry, and a dedicated wine storage area. Cozy up by one of the two wood-burning stoves, equipped with high-quality triple-insulated vent pipes.The beautifully finished lower level expands your layout with flexible extra rooms and a state-of-the-art entertainment area. Transition effortlessly to outdoor living with the walk out lower level, and the massive front and back decks, with 8-person hot tub—perfect for entertaining against a peaceful backdrop of lush foliage. Don't miss this rare combination of ultimate privacy and turn-key living!
| 4 days ago | Listing updated with changes from the MLS® | |
| a week ago | Listing first seen on site |

The property listing data and information, or the Images, set forth herein were provided to MLS Property Information Network, Inc. from third party sources, including sellers, lessors, landlords, and public records, and were compiled by MLS Property Information Network, Inc. The property listing data and information, and the Images, are for the personal, non-commercial use of consumers having a good faith interest in purchasing, leasing or renting listed properties of the type displayed to them and may not be used for any purpose other than to identify prospective properties which such consumers may have a good faith interest in purchasing, leasing or renting. MLS Property Information Network, Inc. and its subscribers disclaim any and all representations and warranties as to the accuracy of the property listing data and information, or as to the accuracy of any of the Images, set forth herein.
Last checked 2026-08-26 03:22 AM UTC