Save
Ask
Tour
Hide
Share
$599,900
4 Days On Site

7 Riverview Dr
Middleton, MA 01949

For Sale|Single Family Residence|Active
3
Beds
1
Total Bath
1
Full Bath
1,500
SqFt
$400
/SqFt
1980
Built
County:
Essex
Call Now: 603-825-6696
Is this the listing for you? We can help make it yours.
603-825-6696
Upcoming Open Houses
Sun, Aug 23, 11:00 AM - 12:00 PM
7 Riverview Dr7 Riverview Dr7 Riverview Dr7 Riverview Dr
Save
Ask
Tour
Hide
Share

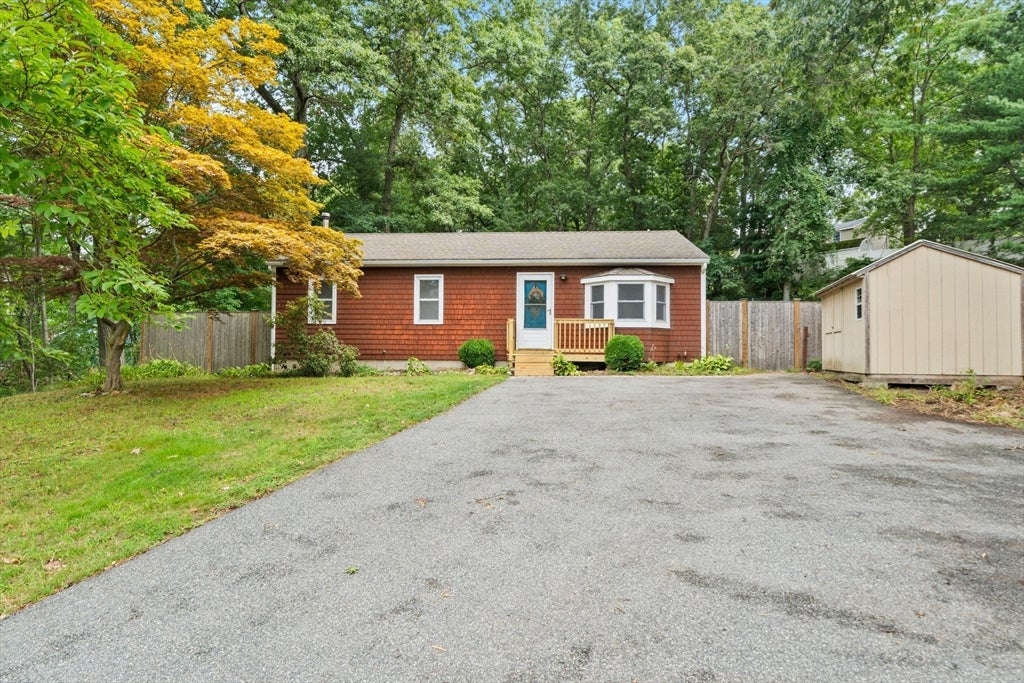
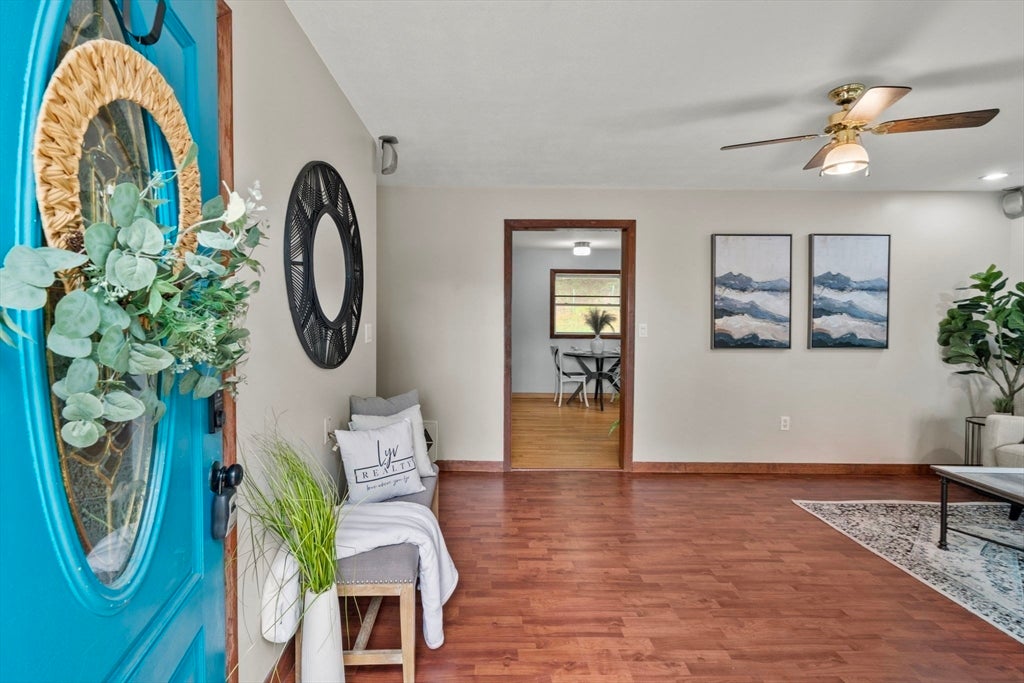
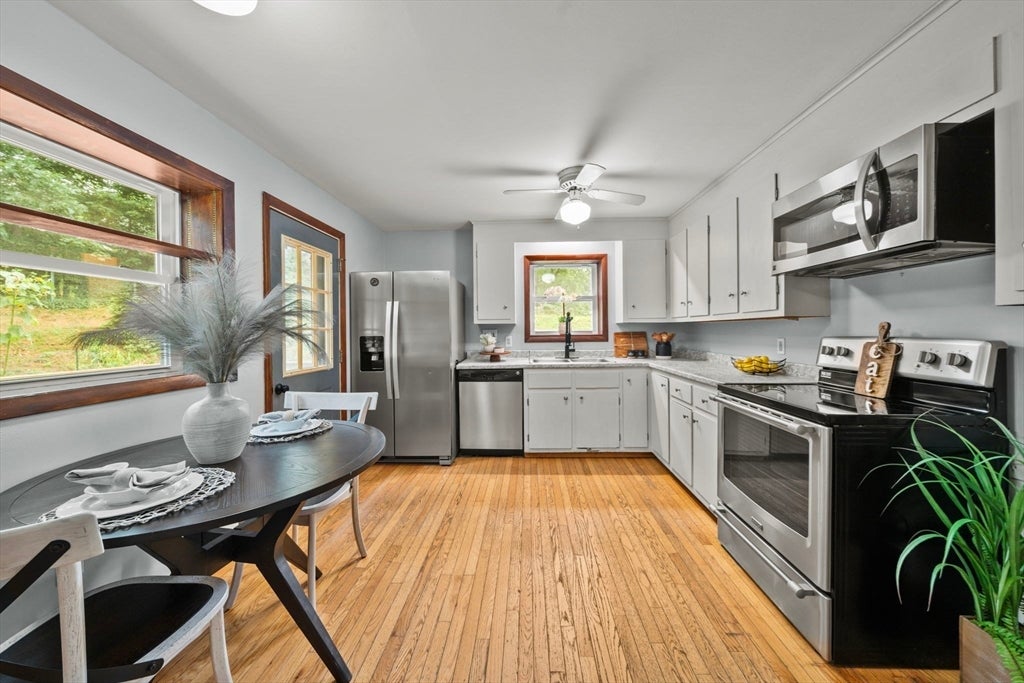
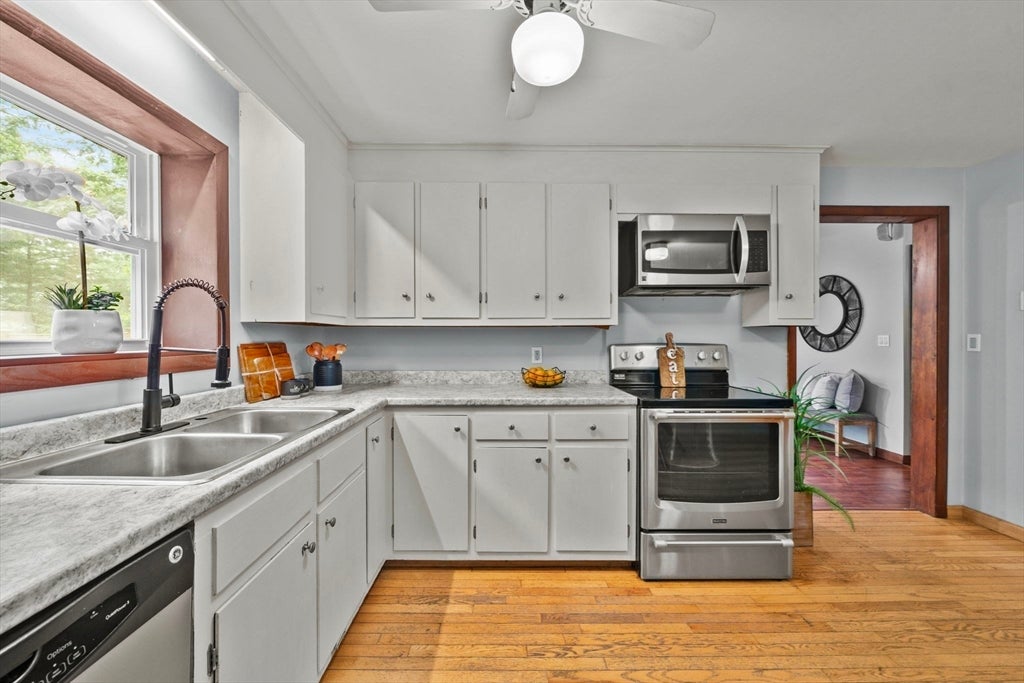
Welcome to this charming 3 bedroom, 1 bath ranch, nestled in a desirable Middleton neighborhood and offering the ease and comfort of one level living. Thoughtfully designed for both comfort and versatility, this inviting home features a spacious primary bedroom complete with a generous walk-in closet. The finished basement provides valuable additional living space, perfect for a family room, home office, gym, hobby area, or whatever best suits your lifestyle. Offering an excellent opportunity to establish yourself in sought-after Middleton at an attractive price point, this home provides a wonderful foundation to personalize and truly make your own. Ideally situated near shopping, dining, and everyday amenities, with convenient access to major highways for easy commuting. Whether you're a first-time homebuyer searching for an exciting opportunity, looking to simplify with comfortable one-level living, or hoping to find a home with room to grow and add your personal touch, this delightful property offers charm, flexibility, and plenty of potential. A wonderful place to begin your next chapter!

Save
Ask
Tour
Hide
Share
Listing Snapshot
Price 
$599,900
Days On Site 
4 Days
Bedrooms 
3
Inside Area (SqFt) 
1,500 sqft
Total Baths 
1
Full Baths 
1
Partial Baths 
N/A
Lot Size 
0.51 Acres
Year Built 
1980
MLS® Number 
73565210
Status 
Active
Property Tax 
$6,678
HOA/Condo/Coop Fees 
N/A
Sq Ft Source 
Owner
Friends & Family
Recent Activity
yesterdayListing updated with changes from the MLS®
5 days agoListing first seen on site
General Features
Acres 
0.51
Disclosures 
Some photos are virtually staged
Foundation 
Concrete Perimeter
Parking 
PavedOff Street
Parking Spaces 
6
Property Sub Type 
Single Family Residence
Sewer 
Private Sewer
SqFt Above 
973
SqFt Below 
527
SqFt Total 
1500
Style 
Ranch
Water Source 
Private
Zoning 
R1B
Interior Features
Appliances 
DishwasherMicrowaveRefrigeratorWasherDryerWater Softener
Basement 
FullPartially FinishedInterior Entry
Cooling 
Central Air
Electric 
200+ Amp Service
Flooring 
VinylCarpetHardwood
Heating 
BaseboardWood Stove
Interior 
Master DownstairsWalk-In Closet(s)Ceiling Fan(s)Recessed Lighting
Laundry Features 
Electric Dryer HookupWasher HookupIn Basement
Main Level Bedrooms 
3
Bathroom 1 
Level - Main
Bedroom 2 
Level - Main
Bedroom 3 
Level - Main
Kitchen 
Level - Main
Living Room 
Level - Main
Master Bedroom 
Level - Main
Save
Ask
Tour
Hide
Share
Exterior Features
Construction Details 
Frame
Exterior 
Rain GuttersStorage
Fencing 
Fenced
Lot Features 
Wooded
Other Structures 
Storage
Patio And Porch 
PorchDeck
Roof 
Shingle
Community Features
Community Features 
Park
Financing Terms Available 
Contract
Schools
School District
Unknown
Elementary School
Fuller Meadow/Howe Manning
Middle School
Masco
High School
Masco
Listing courtesy of The Decotis Group of Lyv Realty


The property listing data and information, or the Images, set forth herein were provided to MLS Property Information Network, Inc. from third party sources, including sellers, lessors, landlords, and public records, and were compiled by MLS Property Information Network, Inc. The property listing data and information, and the Images, are for the personal, non-commercial use of consumers having a good faith interest in purchasing, leasing or renting listed properties of the type displayed to them and may not be used for any purpose other than to identify prospective properties which such consumers may have a good faith interest in purchasing, leasing or renting. MLS Property Information Network, Inc. and its subscribers disclaim any and all representations and warranties as to the accuracy of the property listing data and information, or as to the accuracy of any of the Images, set forth herein.

Last checked 2026-08-23 02:04 PM UTC

Neighborhood & Commute
Source: Walkscore
Disclosure: Community information and market data powered by Constellation Data Labs. Information is deemed reliable but not guaranteed.
Save
Ask
Tour
Hide
Share