Save
Ask
Tour
Hide
Share
$489,900
4 Days On Site

23 Patrick Rd 23
Tewksbury, MA 01876

For Sale|Condominium|Active
2
Beds
2
Total Baths
1
Full Bath
1
Partial Bath
1,240
SqFt
$395
/SqFt
1986
Built
County:
Middlesex
Call Now: 603-825-6696
Is this the listing for you? We can help make it yours.
603-825-6696
23 Patrick Rd 2323 Patrick Rd 2323 Patrick Rd 2323 Patrick Rd 23
Save
Ask
Tour
Hide
Share

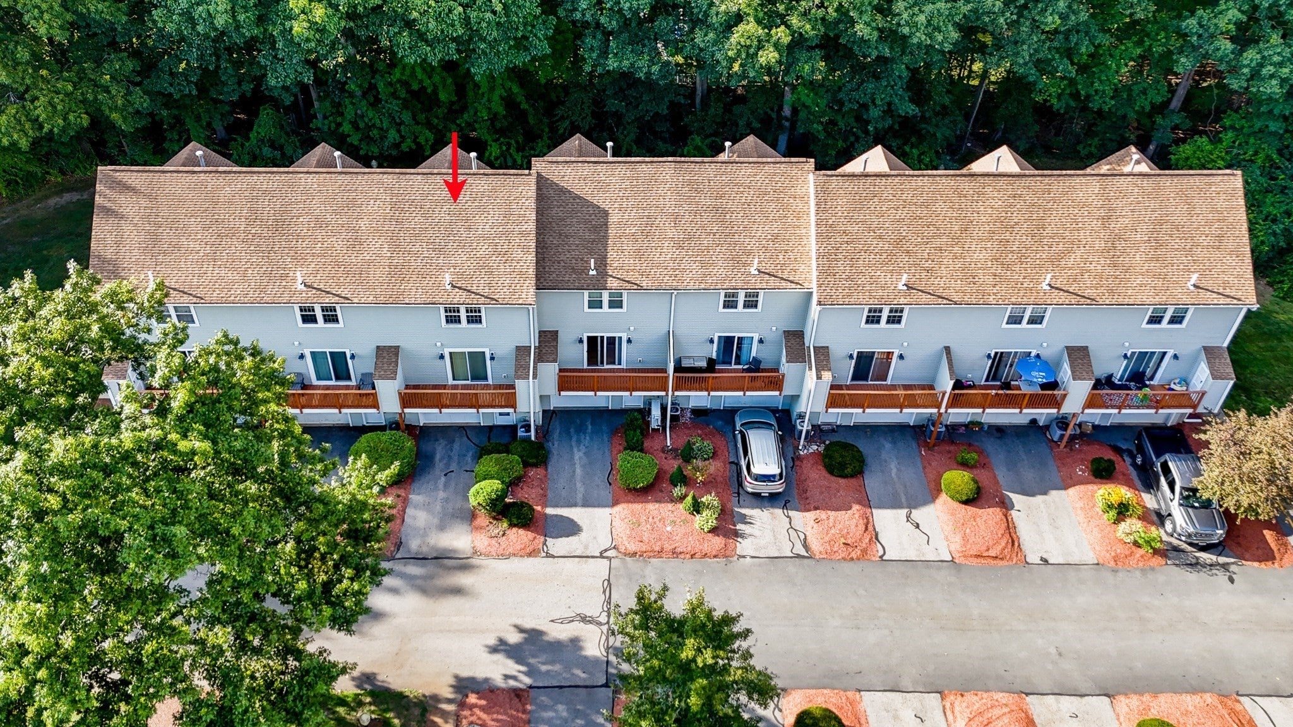
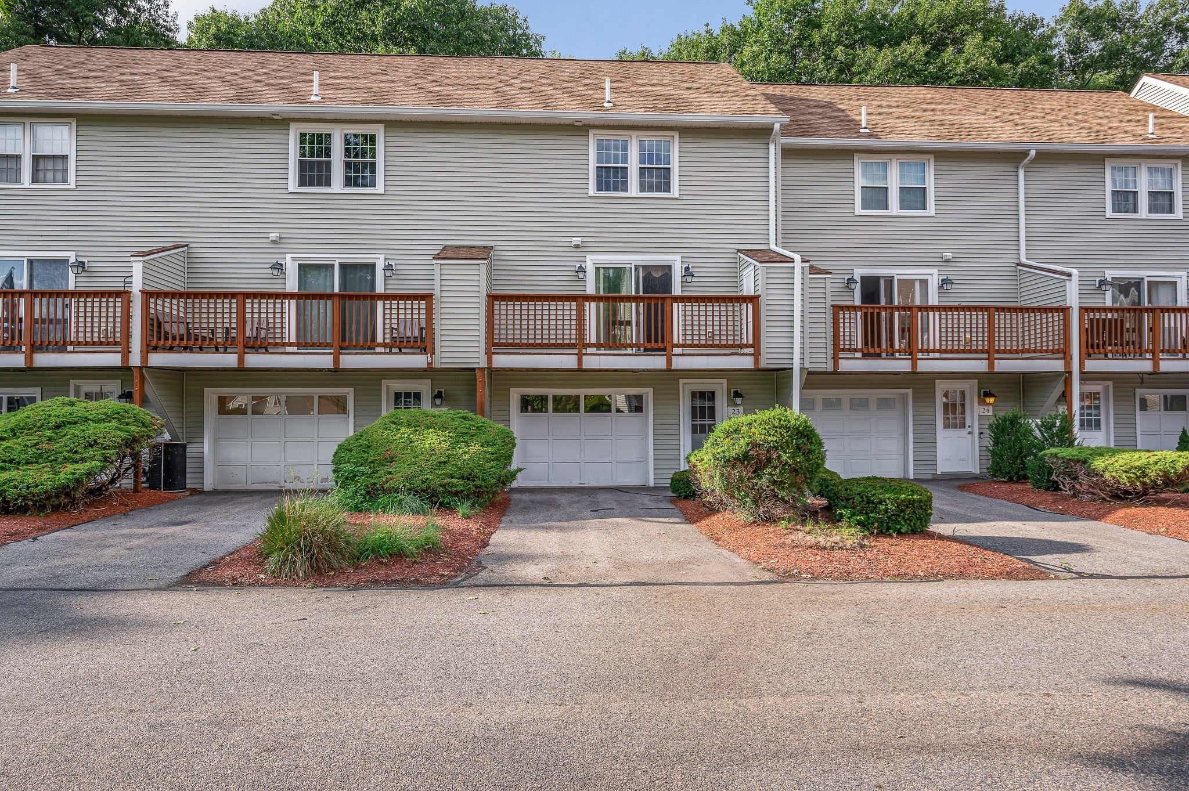
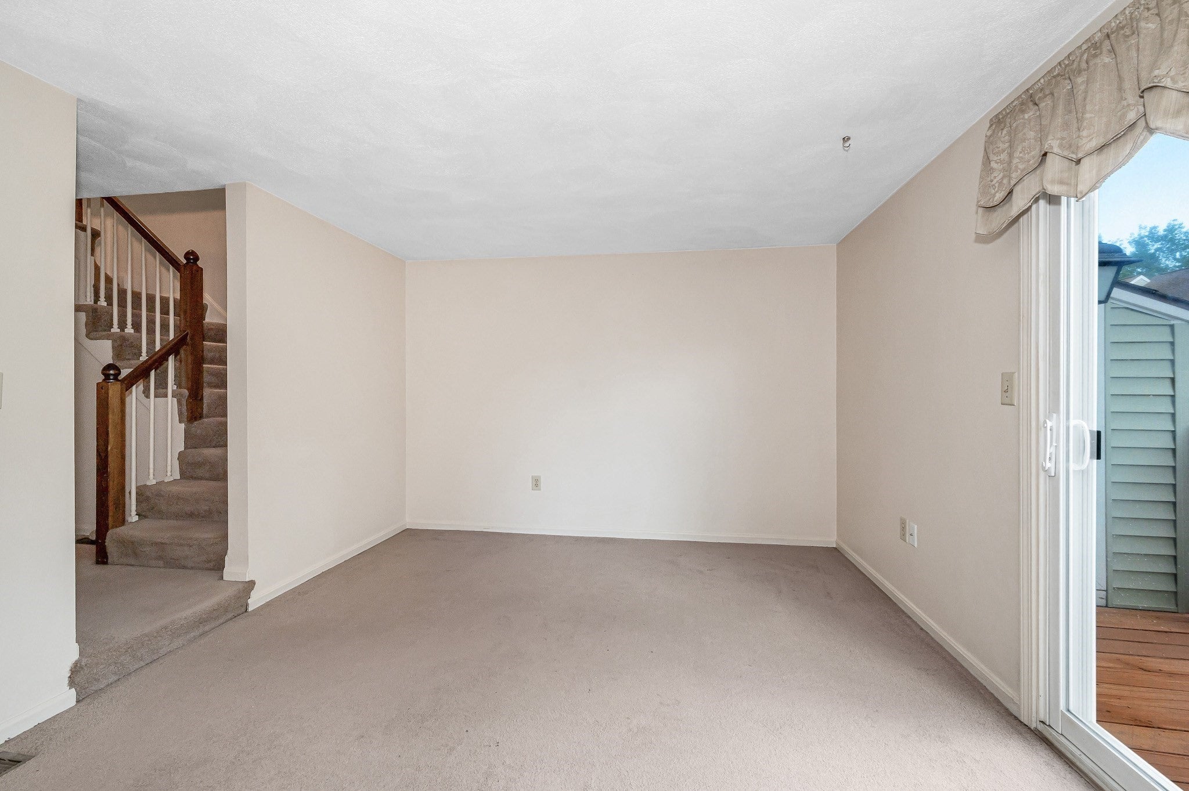
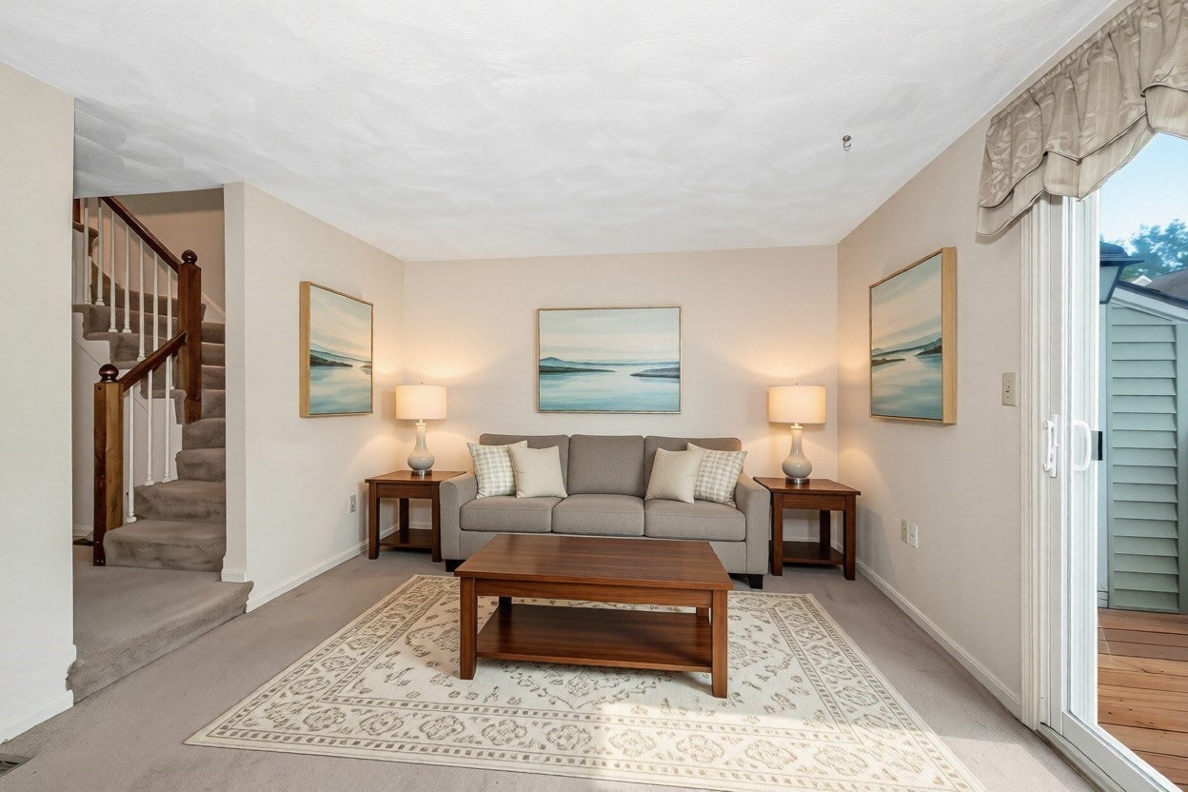
Tranquil setting for this wonderful unit in the highly desirable Carter Green community that has loads of potential! This home boasts a cabinet packed kitchen with stainless steel appliances, large living room with a slider that leads out to your gorgeous deck, good sized dining room that is perfect for entertaining, half bath on the main level, ample sized bedrooms with a double closet in the primary and a walk in closet in the second bedroom, jack and jill full bathroom upstairs with a tub and shower, second floor in-unit laundry, tons of storage space, central air, one car garage attached, and so much more! Well run complex that keeps the condo fee lower and the grounds immaculate as you enjoy the tennis courts, clubhouse, and the family friendly feel. Ideal location that is close to highways, shops/restaurants, and everything else Tewksbury has to offer!

Save
Ask
Tour
Hide
Share
Listing Snapshot
Price 
$489,900
Days On Site 
4 Days
Bedrooms 
2
Inside Area (SqFt) 
1,240 sqft
Total Baths 
2
Full Baths 
1
Partial Baths 
1
Lot Size 
N/A
Year Built 
1986
MLS® Number 
73565238
Status 
Active
Property Tax 
$5,646
HOA/Condo/Coop Fees 
$315 monthly
Sq Ft Source 
Public Records
Friends & Family
Recent Activity
yesterdayListing updated with changes from the MLS®
5 days agoListing first seen on site
General Features
Attached Garage 
Yes
Disclosures 
Garbage disposal doesn't work. Cold water valve in upstairs bath needs replacement. Some photos are virtually staged.
Garage 
Yes
Garage Spaces 
1
Number Of Stories 
2
Parking 
AttachedOff StreetPavedGarage
Parking Spaces 
2
Pets 
Yes
Property Sub Type 
Condominium
Sewer 
Public Sewer
SqFt Above 
1240
SqFt Total 
1240
Water Source 
Public
Zoning 
MFD
Interior Features
Appliances 
RangeDishwasherRefrigeratorWasherDryer
Cooling 
Central Air
Electric 
Circuit Breakers
Flooring 
CarpetLaminate
Heating 
Natural GasForced Air
Interior 
Walk-In Closet(s)
Laundry Features 
In Unit
Bathroom 1 
Dimensions - 2.75x9.333333333Level - FirstArea - 25
Bathroom 2 
Dimensions - 8x9.333333333Level - SecondArea - 74
Bedroom 2 
Dimensions - 14.416666666x9.583333333Level - SecondArea - 138
Dining Room 
Dimensions - 11.5x9.583333333Level - MainArea - 110
Kitchen 
Dimensions - 8x9.333333333Level - MainArea - 74
Living Room 
Dimensions - 19.333333333x11.333333333Level - FirstArea - 219
Master Bedroom 
Dimensions - 16x11.333333333Level - SecondArea - 181
Save
Ask
Tour
Hide
Share
Exterior Features
Construction Details 
Frame
Patio And Porch 
Deck
Roof 
Shingle
Community Features
Association Amenities 
Tennis Court(s)Clubhouse
Association Dues 
315
Community Features 
ParkGolf
HOA Fee Frequency 
Monthly
Listing courtesy of Kenneth Purtell of RE/MAX Innovative Properties


The property listing data and information, or the Images, set forth herein were provided to MLS Property Information Network, Inc. from third party sources, including sellers, lessors, landlords, and public records, and were compiled by MLS Property Information Network, Inc. The property listing data and information, and the Images, are for the personal, non-commercial use of consumers having a good faith interest in purchasing, leasing or renting listed properties of the type displayed to them and may not be used for any purpose other than to identify prospective properties which such consumers may have a good faith interest in purchasing, leasing or renting. MLS Property Information Network, Inc. and its subscribers disclaim any and all representations and warranties as to the accuracy of the property listing data and information, or as to the accuracy of any of the Images, set forth herein.

Last checked 2026-08-23 02:04 PM UTC

Neighborhood & Commute
Source: Walkscore
Disclosure: Community information and market data powered by Constellation Data Labs. Information is deemed reliable but not guaranteed.
Save
Ask
Tour
Hide
Share