

10 Howard George CtSalisbury, MA 01952
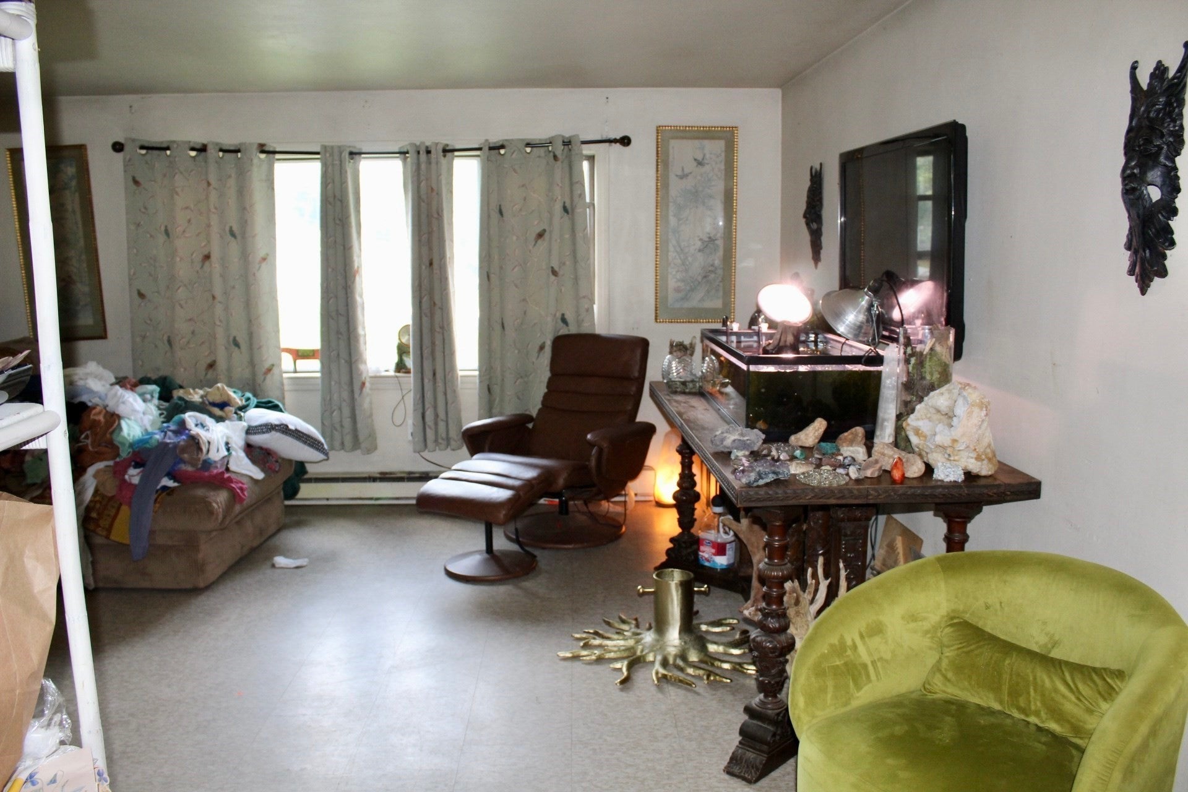
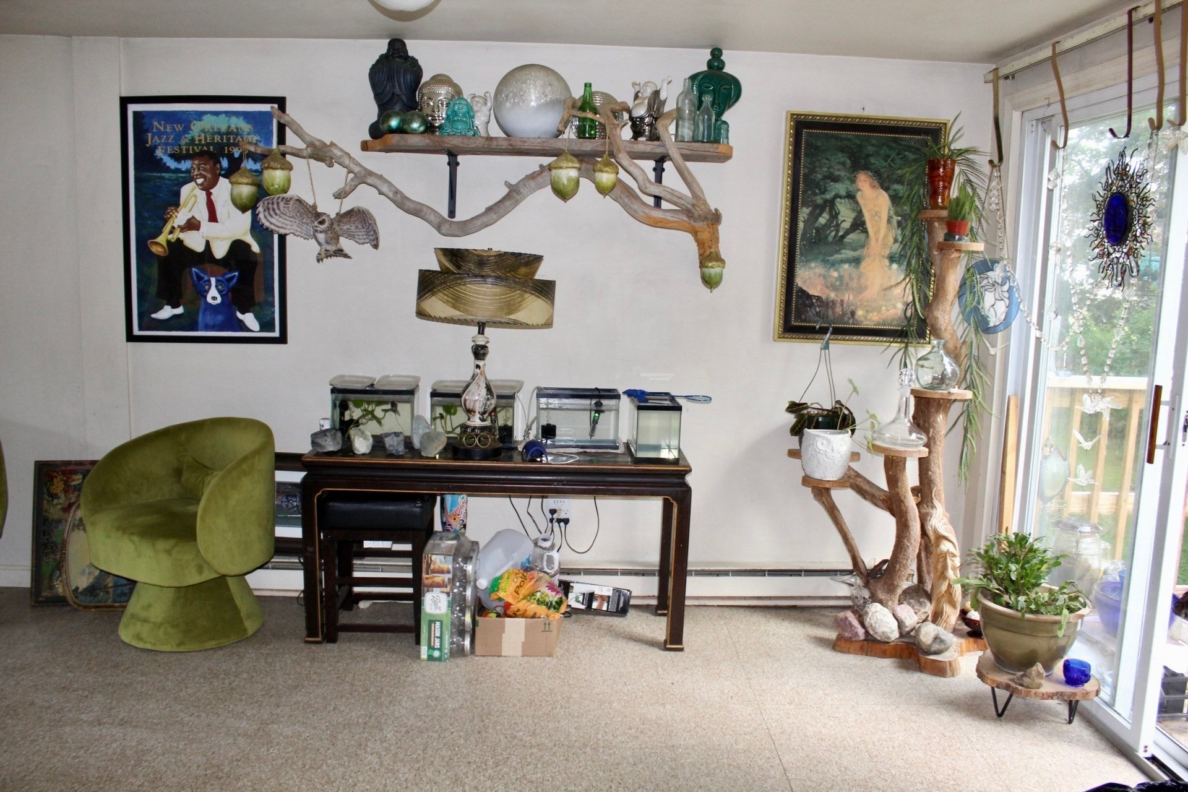
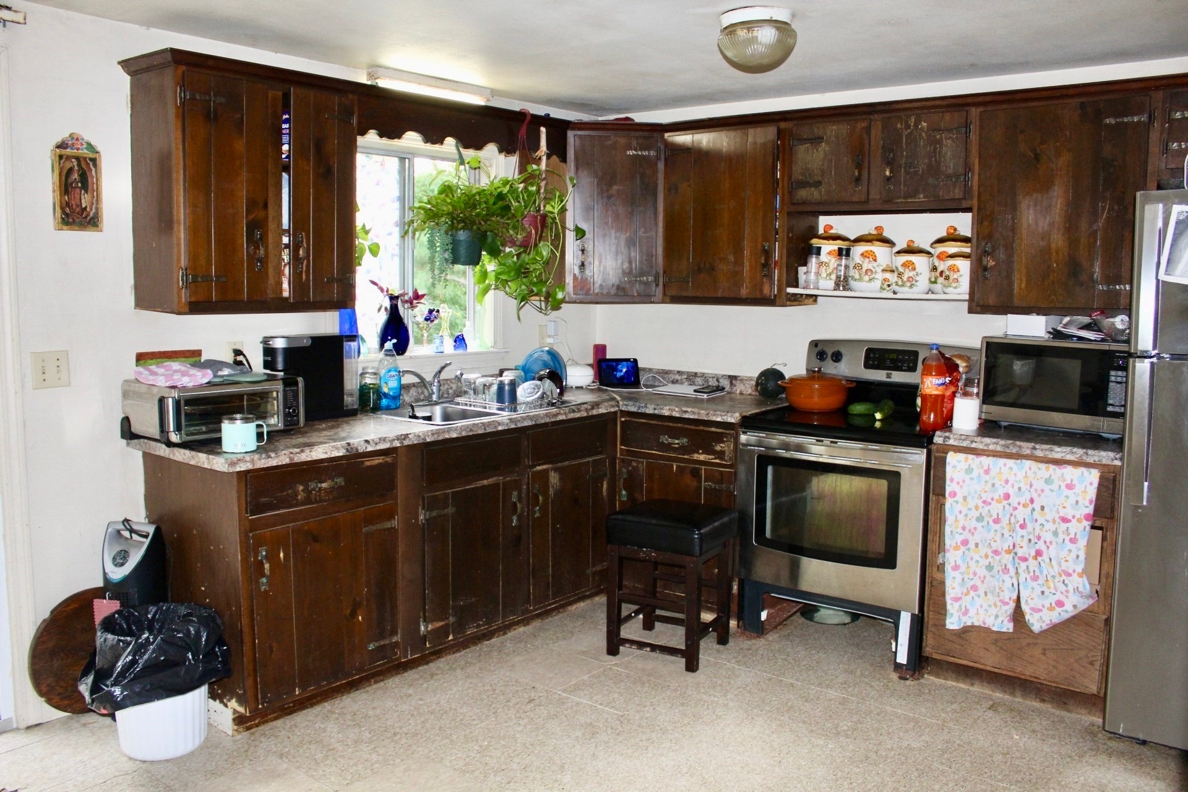
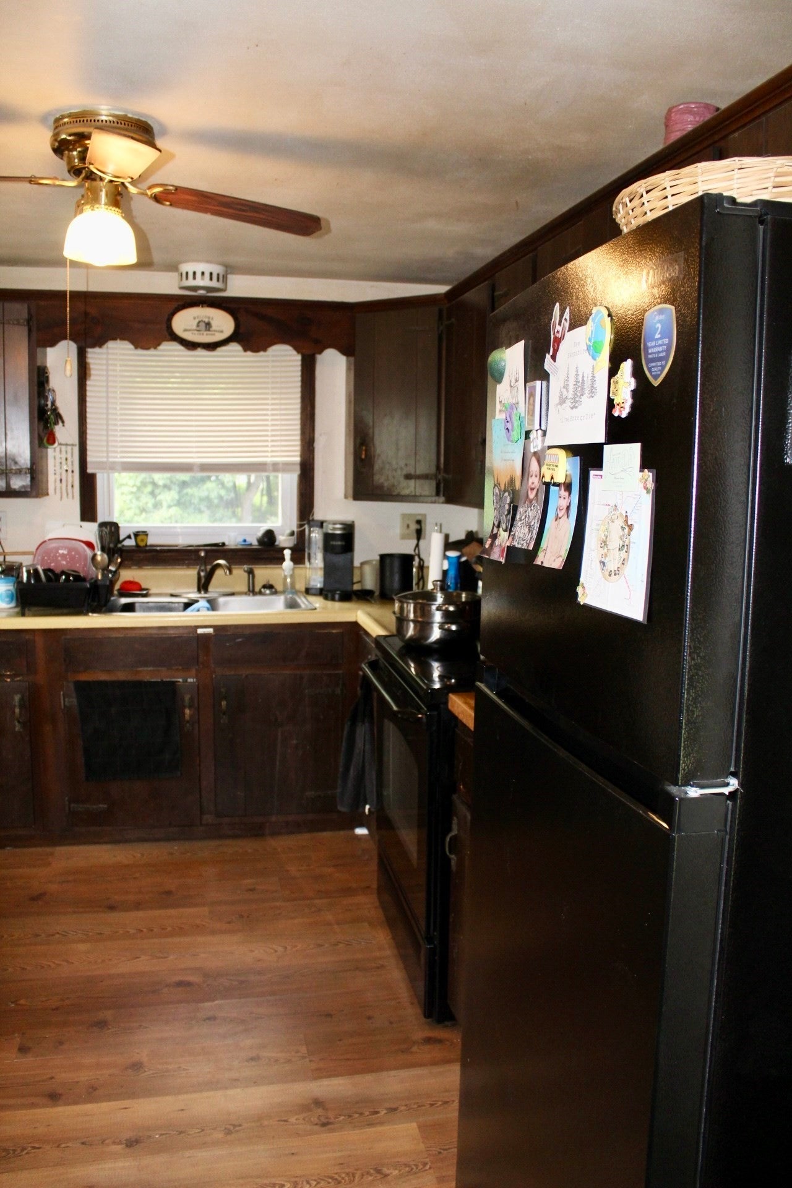
Welcome to a spacious 3-bedroom, 1-bath split-level home set on nearly half an acre of beautiful land. This property offers plenty of room to enjoy both indoor and outdoor living, with a beautiful garden area, an updated deck, and a generous yard that provides a wonderful opportunity for gardening, entertaining, or simply enjoying the outdoors. Inside, the home features an open floor plan with comfortable living spaces and a optional office area, offering flexibility for working from home or creating a quiet workspace. The lower level provides additional living space and versatility, though it would benefit from some updating and finishing touches. The home retains some of its original, dated character and will require work and updating, making it a great opportunity for someone looking to add their own style and improvements. With its excellent lot size, outdoor spaces, open layout, and potential for customization, this property offers plenty of possibilities to create a home that truly fits your vision.
| 5 days ago | Listing updated with changes from the MLS® | |
| 4 weeks ago | Listing first seen on site |

The property listing data and information, or the Images, set forth herein were provided to MLS Property Information Network, Inc. from third party sources, including sellers, lessors, landlords, and public records, and were compiled by MLS Property Information Network, Inc. The property listing data and information, and the Images, are for the personal, non-commercial use of consumers having a good faith interest in purchasing, leasing or renting listed properties of the type displayed to them and may not be used for any purpose other than to identify prospective properties which such consumers may have a good faith interest in purchasing, leasing or renting. MLS Property Information Network, Inc. and its subscribers disclaim any and all representations and warranties as to the accuracy of the property listing data and information, or as to the accuracy of any of the Images, set forth herein.
Last checked 2026-09-14 03:27 PM UTC