Save
Ask
Tour
Hide
Share
$399,000
3 Days On Site

Katherine Heights
65 Kathy Dr. 65
Haverhill, MA 01832

For Sale|Duplex|Active
2
Beds
2
Total Baths
1
Full Bath
1
Partial Bath
1,322
SqFt
$302
/SqFt
1984
Built
County:
Essex
Call Now: 603-825-6696
Is this the listing for you? We can help make it yours.
603-825-6696
Upcoming Open Houses
Sat, Aug 22, 11:00 AM - 1:00 PM
65 Kathy Dr. 6565 Kathy Dr. 6565 Kathy Dr. 6565 Kathy Dr. 65
Save
Ask
Tour
Hide
Share

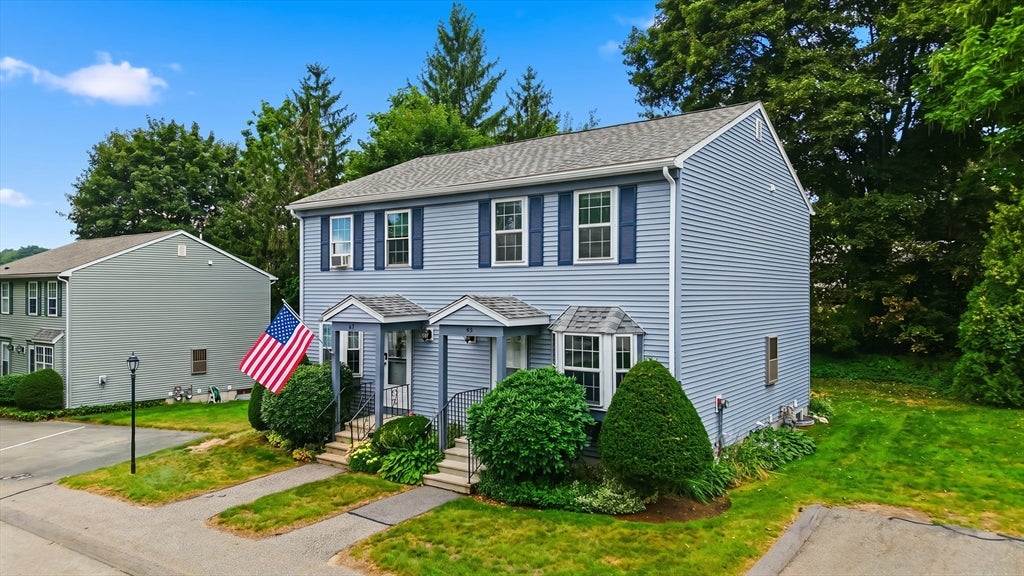
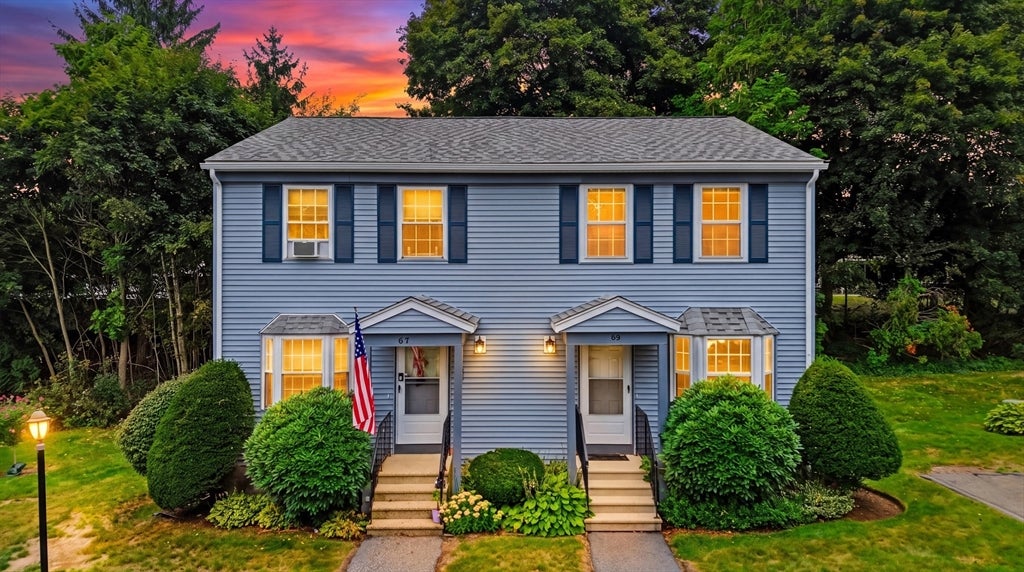
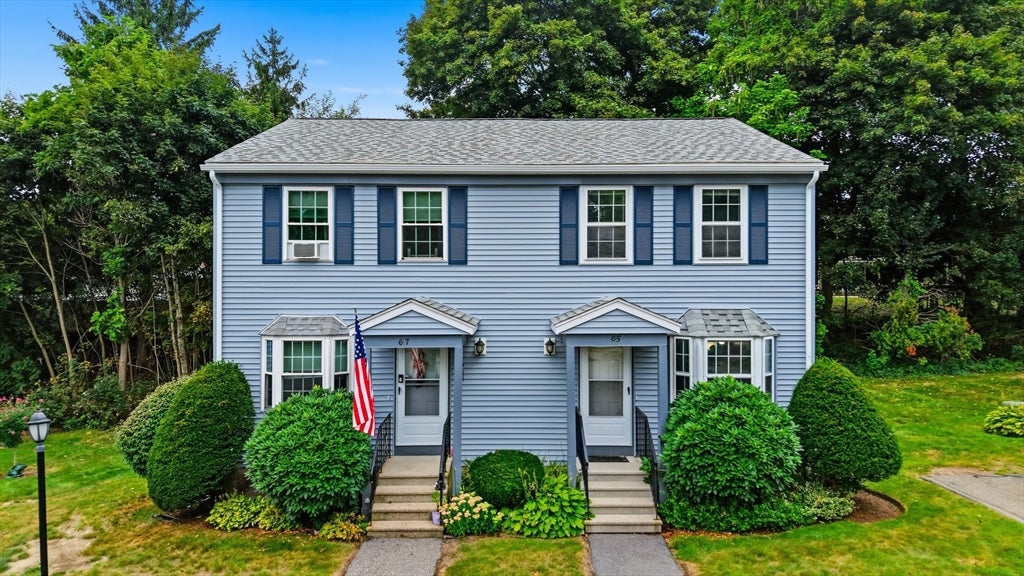
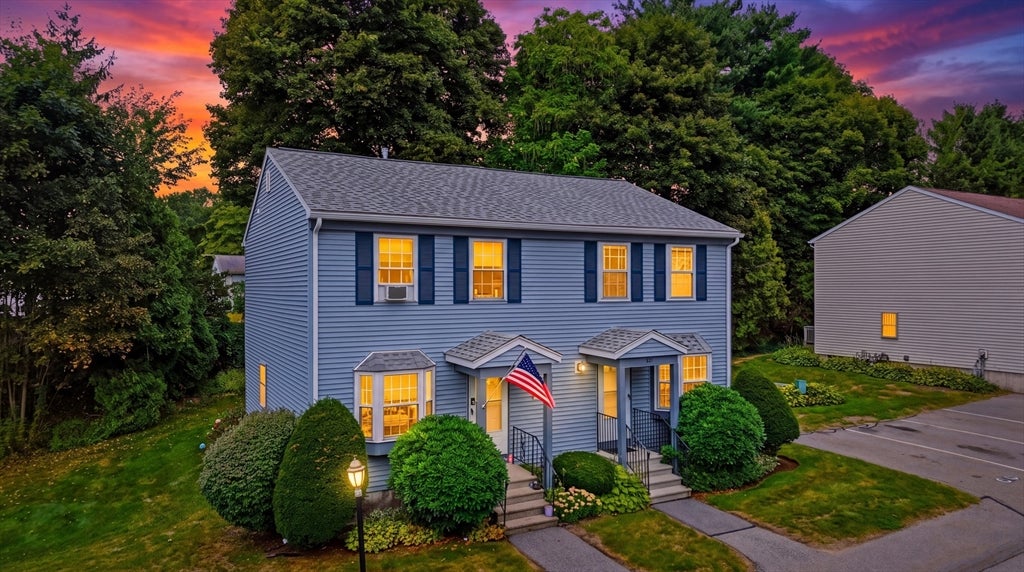
Tucked away on a private cul-de-sac while still close to everything Haverhill has to offer, this inviting townhouse-style condo gives you the perfect balance of neighborhood living and everyday convenience. With easy access to Route 495, the New Hampshire border, downtown Haverhill, schools, shopping, dining, and area amenities, the location makes getting where you need to go a breeze. Inside, you’ll find two bedrooms and 1.5 bathrooms, along with a partially finished basement offering additional space for a family room, home office, gym, or whatever fits your lifestyle. A washer and dryer add to the everyday convenience. Step outside onto the back deck, offering a comfortable outdoor space for morning coffee, enjoying a quiet summer evening, or simply unwinding at the end of the day. Whether you're looking for your first home, downsizing, or simply ready for a space that feels easy to maintain and make your own, there’s plenty of flexibility here for whatever season of life you’re stepping into.

Save
Ask
Tour
Hide
Share
Listing Snapshot
Price 
$399,000
Days On Site 
3 Days
Bedrooms 
2
Inside Area (SqFt) 
1,322 sqft
Total Baths 
2
Full Baths 
1
Partial Baths 
1
Lot Size 
N/A
Year Built 
1984
MLS® Number 
73565359
Status 
Active
Property Tax 
$3,611
HOA/Condo/Coop Fees 
$359 monthly
Sq Ft Source 
Plans
Friends & Family
Recent Activity
yesterdayListing updated with changes from the MLS®
3 days agoListing first seen on site
General Features
Disclosures 
Room measurements are approximate and may vary between floor plans. Buyer and buyer agent to perform their own due diligence. Information is believed to be accurate but not guaranteed. Offers will be presented as received. Seller has the right to accept an offer at any time.
Number Of Stories 
2
Parking 
Off Street
Parking Spaces 
1
Pets 
Yes
Property Sub Type 
Duplex
Sewer 
Public Sewer
SqFt Above 
1089
SqFt Below 
233
SqFt Total 
1322
Water Source 
Public
Zoning 
Res
Interior Features
Appliances 
DishwasherDisposalRefrigeratorWasherDryer
Cooling 
Central Air
Electric 
100 Amp Service
Flooring 
TileCarpetLaminateHardwood
Heating 
CentralForced Air
Interior 
Walk-In Closet(s)Open Floorplan
Laundry Features 
Gas Dryer HookupWasher HookupIn BasementIn Unit
Window Features 
Insulated Windows
Bathroom 1 
Dimensions - 4.833333333x4.75Level - FirstArea - 22
Bathroom 2 
Dimensions - 5.25x5.666666666Level - SecondArea - 29
Bedroom 2 
Dimensions - 15.25x10.666666666Level - SecondArea - 162
Dining Room 
Dimensions - 9.666666666x14.083333333Level - MainArea - 136
Kitchen 
Dimensions - 7.666666666x8.666666666Level - FirstArea - 66
Living Room 
Dimensions - 17.416666666x15.25Level - MainArea - 265
Master Bedroom 
Dimensions - 13.916666666x12.416666666Level - SecondArea - 172
Save
Ask
Tour
Hide
Share
Exterior Features
Construction Details 
Frame
Patio And Porch 
Deck
Roof 
Shingle
Windows/Doors 
Insulated Windows
Community Features
Association Dues 
359
Building Access 
Unit Placement(Ground)
Community Features 
Park
HOA Fee Frequency 
Monthly
Schools
School District
Unknown
Elementary School
Silver Hill Elementary School
Middle School
Consentino Middle School
High School
Haverhill High School
Listing courtesy of Crystal Pasquale of Keller Williams Gateway Realty


The property listing data and information, or the Images, set forth herein were provided to MLS Property Information Network, Inc. from third party sources, including sellers, lessors, landlords, and public records, and were compiled by MLS Property Information Network, Inc. The property listing data and information, and the Images, are for the personal, non-commercial use of consumers having a good faith interest in purchasing, leasing or renting listed properties of the type displayed to them and may not be used for any purpose other than to identify prospective properties which such consumers may have a good faith interest in purchasing, leasing or renting. MLS Property Information Network, Inc. and its subscribers disclaim any and all representations and warranties as to the accuracy of the property listing data and information, or as to the accuracy of any of the Images, set forth herein.

Last checked 2026-08-22 01:26 PM UTC

Neighborhood & Commute
Source: Walkscore
Disclosure: Community information and market data powered by Constellation Data Labs. Information is deemed reliable but not guaranteed.
Save
Ask
Tour
Hide
Share