Save
Ask
Tour
Hide
Share
$535,000
3 Days On Site

117 Bradley Ave
Haverhill, MA 01832

For Sale|Single Family Residence|Active
3
Beds
2
Total Baths
1
Full Bath
1
Partial Bath
1,852
SqFt
$289
/SqFt
1999
Built
County:
Essex
Call Now: 603-825-6696
Is this the listing for you? We can help make it yours.
603-825-6696
Upcoming Open Houses
Sat, Aug 22, 11:00 AM - 12:30 PM
Sun, Aug 23, 11:00 AM - 12:30 PM
117 Bradley Ave117 Bradley Ave117 Bradley Ave117 Bradley Ave
Save
Ask
Tour
Hide
Share

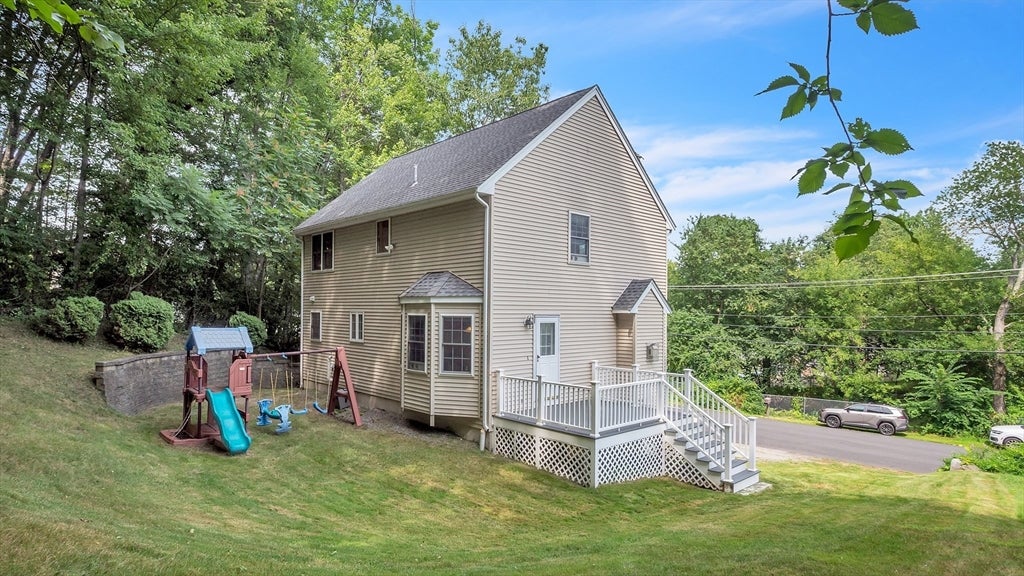
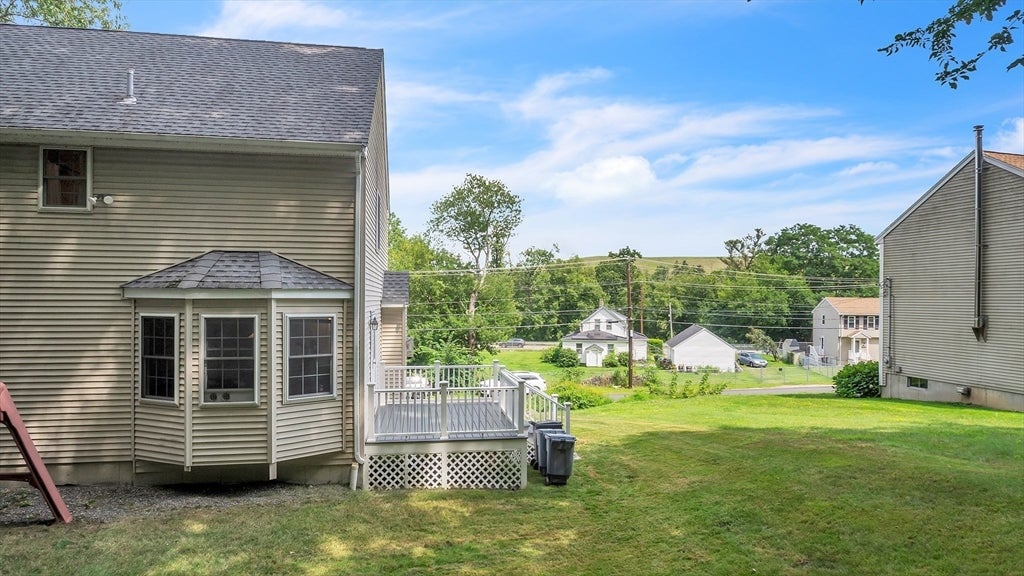
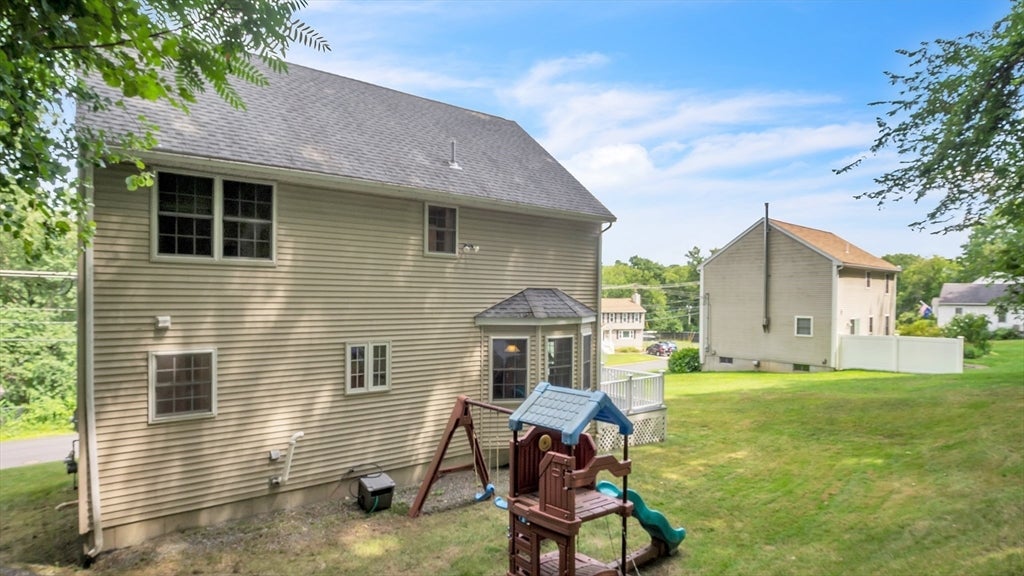
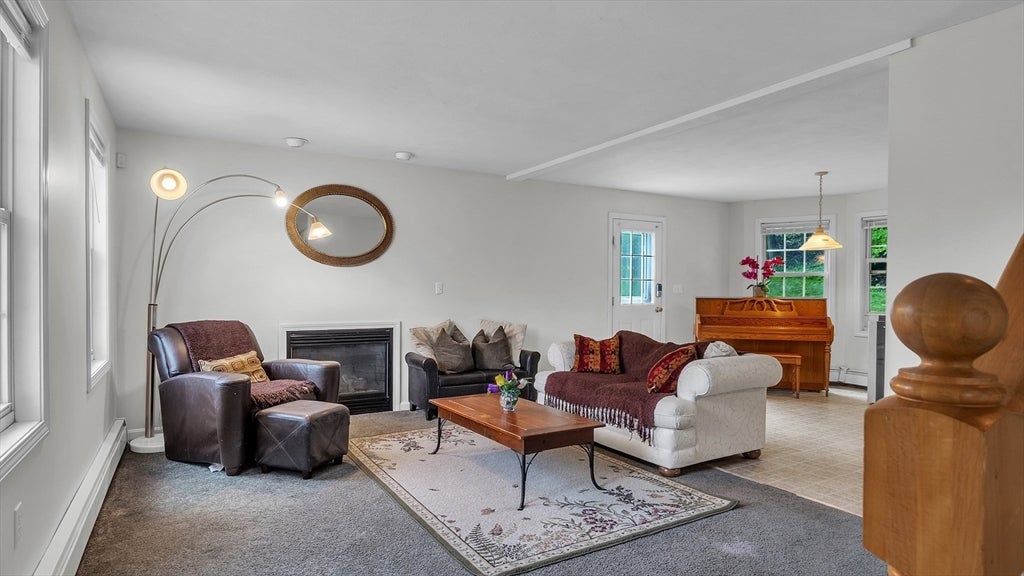
Welcome to 117 Bradley Ave, a well-maintained Colonial offering comfortable living space, thoughtful updates, and a generous lot in a convenient, established Haverhill neighborhood. Built in 1999, this inviting single-family home offers approximately 1,852 SF of living space and a versatile layout designed for everyday living and entertaining.The first floor features a formal dining room and a bright eat-in kitchen that opens naturally to the spacious living room, creating an inviting gathering space highlighted by a fireplace. A convenient half bath with first-floor laundry completes the main level.Upstairs, you’ll find three comfortable bedrooms (including a primary bedroom with a walk-in closet) along with an updated full bath. The third bedroom provides access to a finished, heated attic, offering exceptional flexibility for a home office, media room, playroom, studio, or private retreat.Need more space? The unfinished lower level offers excellent potential for future expansion and customization. An attached garage adds everyday convenience, while the spacious yard with deck provides room to relax, entertain, and enjoy the outdoors.Recent improvements include an updated bathroom, new front stairs, retaining wall and deck, newer appliances, and a finished attic. Conveniently located near shopping, dining, commuter rail, and major highways, 117 Bradley Ave offers space, versatility, and convenience in an established Haverhill setting. Come see all this charming New England Colonial has to offer!

Save
Ask
Tour
Hide
Share
Listing Snapshot
Price 
$535,000
Days On Site 
3 Days
Bedrooms 
3
Inside Area (SqFt) 
1,852 sqft
Total Baths 
2
Full Baths 
1
Partial Baths 
1
Lot Size 
0.53 Acres
Year Built 
1999
MLS® Number 
73565383
Status 
Active
Property Tax 
$5,776.08
HOA/Condo/Coop Fees 
N/A
Sq Ft Source 
Public Records
Friends & Family
Recent Activity
2 days agoListing updated with changes from the MLS®
3 days agoListing first seen on site
General Features
Acres 
0.53
Attached Garage 
Yes
Disclosures 
Updated town card shows 3bed 1.5 bath. All measurements are approximates. Buyer & buyer's agent to do due diligence. 3rd floor heating zone manually controlled. 4 Portable AC units and play set included in sale. Approximately 475sqft of unfinished space in lower level. Gas fireplace not used.
Foundation 
Concrete Perimeter
Garage 
Yes
Garage Spaces 
1
Parking 
PavedAttachedGarage
Parking Spaces 
2
Property Sub Type 
Single Family Residence
Sewer 
Public Sewer
SqFt Above 
1852
SqFt Below 
475
SqFt Total 
1852
Style 
Colonial
Water Source 
Public
Zoning 
N/A
Interior Features
Appliances 
Gas Water HeaterRangeDishwasherMicrowaveRefrigeratorWasherDryer
Basement 
Interior EntryConcreteUnfinished
Cooling 
Other
Electric 
200+ Amp Service
Fireplace 
Yes
Fireplaces 
1
Flooring 
TileVinylCarpetHardwoodLaminate
Heating 
Natural GasBaseboardZoned
Interior 
Walk-In Closet(s)
Laundry Features 
Main LevelGas Dryer HookupWasher Hookup
Bathroom 1 
Dimensions - 5.083333333x7.5Level - FirstArea - 38
Bathroom 2 
Dimensions - 8.083333333x7.25Level - SecondArea - 58
Bedroom 2 
Dimensions - 12.583333333x11.333333333Level - SecondArea - 142
Bedroom 3 
Dimensions - 10.916666666x11Level - SecondArea - 120
Dining Room 
Dimensions - 13x11.333333333Level - MainArea - 147
Kitchen 
Dimensions - 13.666666666x11.333333333Level - MainArea - 154
Living Room 
Dimensions - 21x11.333333333Level - FirstArea - 238
Master Bedroom 
Dimensions - 17.5x22.666666666Level - SecondArea - 396
Save
Ask
Tour
Hide
Share
Exterior Features
Lot Features 
Gentle Sloping
Patio And Porch 
Deck
Roof 
Shingle
Community Features
Community Features 
Park
Roads 
Paved
Schools
School District
Unknown
Elementary School
Silver Hill Elementary School
Middle School
Consentino Middle School
High School
Haverhill High School
Listing courtesy of Ama Agumeh of Barrett Sotheby's International Realty


The property listing data and information, or the Images, set forth herein were provided to MLS Property Information Network, Inc. from third party sources, including sellers, lessors, landlords, and public records, and were compiled by MLS Property Information Network, Inc. The property listing data and information, and the Images, are for the personal, non-commercial use of consumers having a good faith interest in purchasing, leasing or renting listed properties of the type displayed to them and may not be used for any purpose other than to identify prospective properties which such consumers may have a good faith interest in purchasing, leasing or renting. MLS Property Information Network, Inc. and its subscribers disclaim any and all representations and warranties as to the accuracy of the property listing data and information, or as to the accuracy of any of the Images, set forth herein.

Last checked 2026-08-22 12:19 PM UTC

Neighborhood & Commute
Source: Walkscore
Disclosure: Community information and market data powered by Constellation Data Labs. Information is deemed reliable but not guaranteed.
Save
Ask
Tour
Hide
Share