Save
Ask
Tour
Hide
Share
$384,000
2 Days On Site

Ferncroft Tower
40 Village Rd 108A
Middleton, MA 01949

For Sale|Condominium|Active
1
Bed
2
Total Baths
1
Full Bath
1
Partial Bath
945
SqFt
$406
/SqFt
1976
Built
County:
Essex
Call Now: 603-825-6696
Is this the listing for you? We can help make it yours.
603-825-6696
40 Village Rd 108A40 Village Rd 108A40 Village Rd 108A40 Village Rd 108A
Save
Ask
Tour
Hide
Share

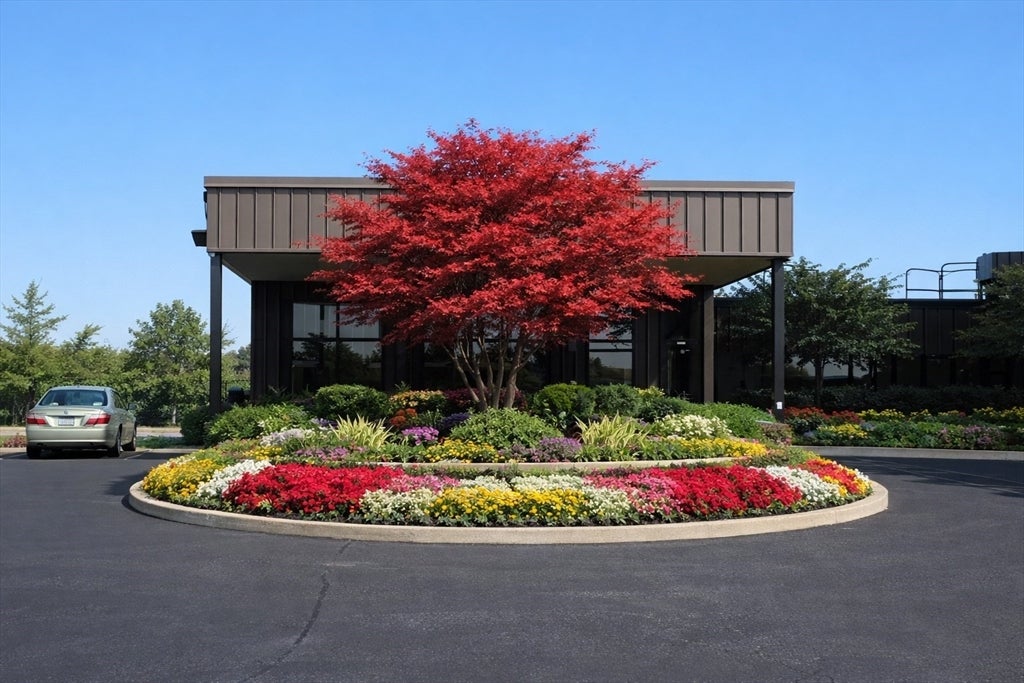
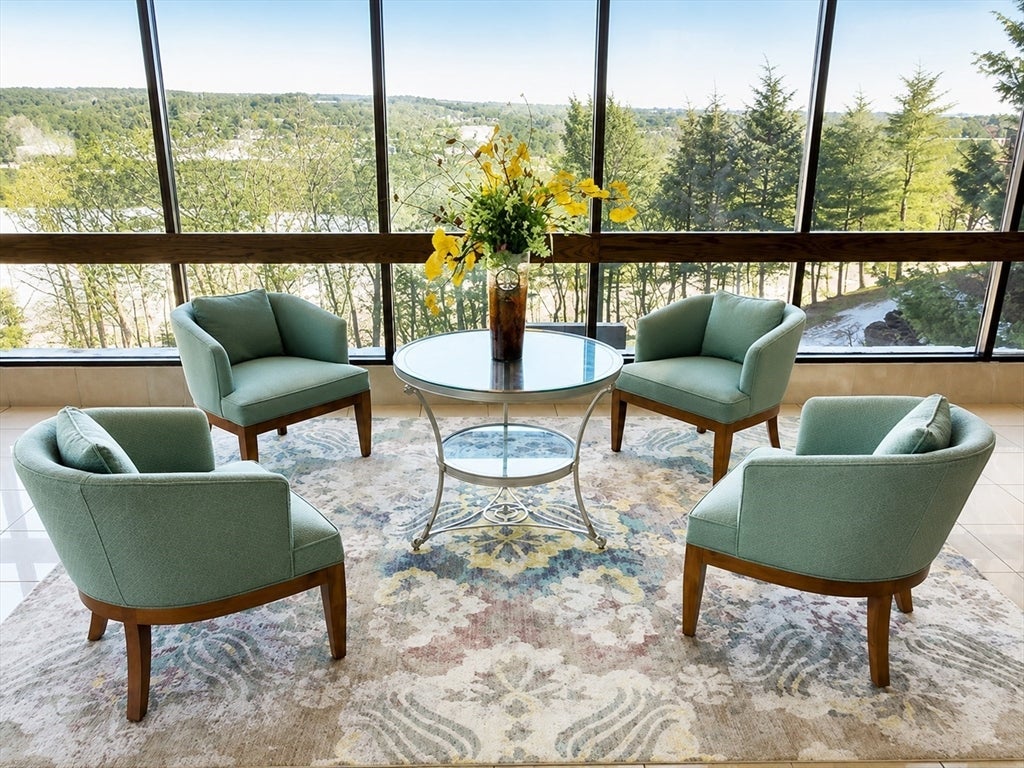
Enjoy bucolic grounds & pool views from Walls of Windows opening to a 20 ft. private patio in this beautiful, pristine 1 bedroom, 1.5 bath 945 s.f. condo. Single-level living at its best in the desirable Ferncroft Tower! This lovely unit offers a fully applianced kitchen with plenty of custom cabinets and counter space. The prime bedroom features a large walk-in closet and ensuite bath. The half bath has been updated. New sliders and window were installed recently. Garage parking, extra storage, newly renovated fitness center with sauna, function room with full kitchen and capacity for 125 guests, on-site manager and maintenance superintendent, easy access to shopping and major highways, 24-hr. security are just a few of the many amenities this fine home offers. The condo fee INCLUDES ALL utilities. Move right in, put your feet up and savor the spectacular views!!! Sold in "AS IS" condition.

Save
Ask
Tour
Hide
Share
Listing Snapshot
Price 
$384,000
Days On Site 
2 Days
Bedrooms 
1
Inside Area (SqFt) 
945 sqft
Total Baths 
2
Full Baths 
1
Partial Baths 
1
Lot Size 
N/A
Year Built 
1976
MLS® Number 
73565417
Status 
Active
Property Tax 
$4,719
HOA/Condo/Coop Fees 
$626 monthly
Sq Ft Source 
N/A
Friends & Family
Recent Activity
2 days agoListing updated with changes from the MLS®
3 days agoListing first seen on site
General Features
Attached Garage 
Yes
Disclosures 
BUYER TO PAY A ONE-TIME CAPITAL CONTRIBUTION FEE OF $2500 TO CONDO ASSOCIATION. NO DOGS ALLOWED. FERNCROFT IS A NO-SMOKING BUILDING.
Garage 
Yes
Garage Spaces 
1
Number Of Stories 
1
Parking 
AttachedGarage Door OpenerAssignedOff StreetCommonGuestPavedGarage
Parking Spaces 
1
Pets 
Cats OKYes
Property Sub Type 
Condominium
Security 
Security Guard
Sewer 
Public Sewer
SqFt Above 
945
SqFt Total 
945
Water Source 
Public
Zoning 
Res
Interior Features
Appliances 
RangeDishwasherDisposalMicrowaveRefrigeratorWasher/Dryer
Cooling 
Central Air
Electric 
220 Volts100 Amp Service
Flooring 
TileParquet
Heating 
Natural GasCentralForced Air
Interior 
Master Downstairs
Laundry Features 
In Unit
Window Features 
Insulated WindowsScreens
Bathroom 1 
Level - First
Bathroom 2 
Level - First
Dining Room 
Level - First
Kitchen 
Dimensions - 13x9Level - FirstArea - 117
Living Room 
Dimensions - 27x13Level - FirstArea - 351
Master Bedroom 
Dimensions - 17x12Level - FirstArea - 204
Save
Ask
Tour
Hide
Share
Exterior Features
Construction Details 
BrickStone
Fencing 
Security
Patio And Porch 
CoveredPatioDeck
Pool Features 
AssociationIn GroundHeated
Roof 
Rubber
Windows/Doors 
Insulated WindowsScreens
Community Features
Association Amenities 
Hot WaterPoolLaundryElevator(s)Fitness CenterStorageClubhouse
Association Dues 
626
Community Features 
PoolParkGolf
Financing Terms Available 
Contract
HOA Fee Frequency 
Monthly
Schools
School District
Unknown
Elementary School
Middleton
Middle School
Masconomet
High School
Masconomet
Listing courtesy of Ann McGuiggin of Country Crossroads Realty Associates LLC


The property listing data and information, or the Images, set forth herein were provided to MLS Property Information Network, Inc. from third party sources, including sellers, lessors, landlords, and public records, and were compiled by MLS Property Information Network, Inc. The property listing data and information, and the Images, are for the personal, non-commercial use of consumers having a good faith interest in purchasing, leasing or renting listed properties of the type displayed to them and may not be used for any purpose other than to identify prospective properties which such consumers may have a good faith interest in purchasing, leasing or renting. MLS Property Information Network, Inc. and its subscribers disclaim any and all representations and warranties as to the accuracy of the property listing data and information, or as to the accuracy of any of the Images, set forth herein.

Last checked 2026-08-22 12:19 PM UTC

Neighborhood & Commute
Source: Walkscore
Disclosure: Community information and market data powered by Constellation Data Labs. Information is deemed reliable but not guaranteed.
Save
Ask
Tour
Hide
Share