Save
Ask
Tour
Hide
Share
$2,699,000
6 Days On Site

49 Salem St
Andover, MA 01810

For Sale|Single Family Residence|Active
5
Beds
7
Total Baths
4
Full Baths
3
Partial Baths
5,517
SqFt
$489
/SqFt
1850
Built
Subdivision:
Phillips Academy
County:
Essex
Call Now: 603-825-6696
Is this the listing for you? We can help make it yours.
603-825-6696
49 Salem St49 Salem St49 Salem St49 Salem St
Save
Ask
Tour
Hide
Share

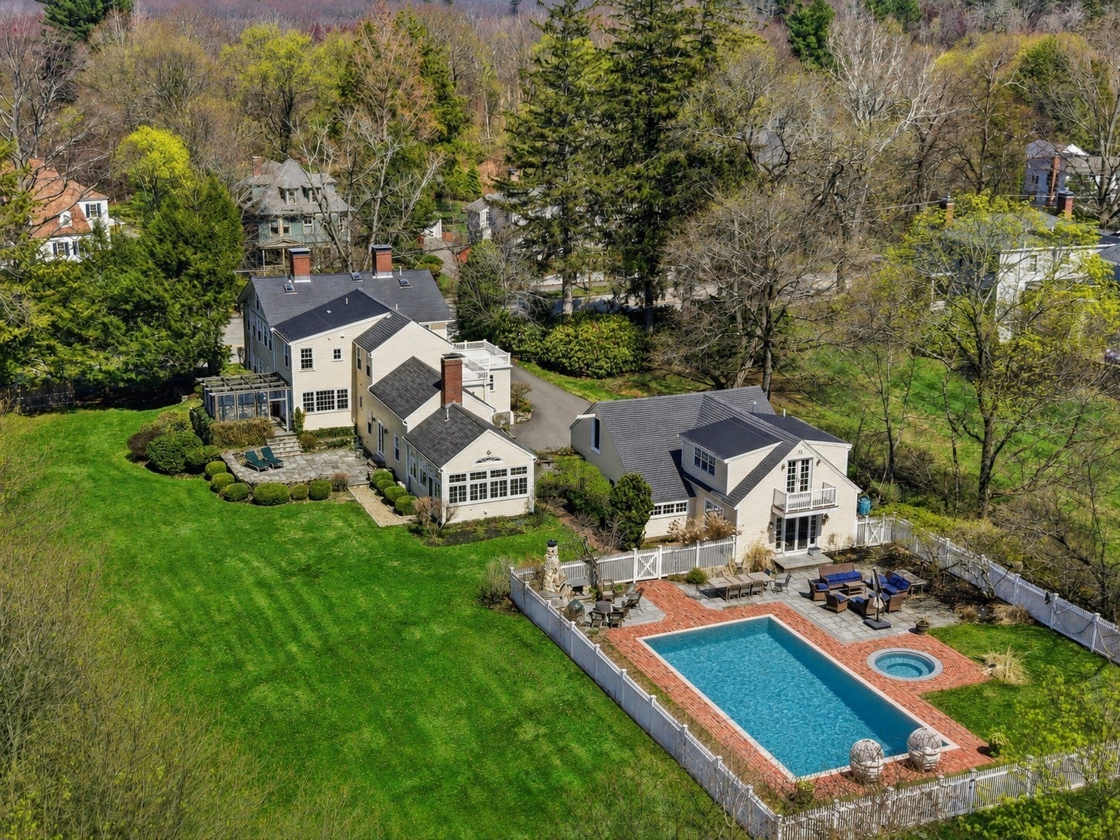
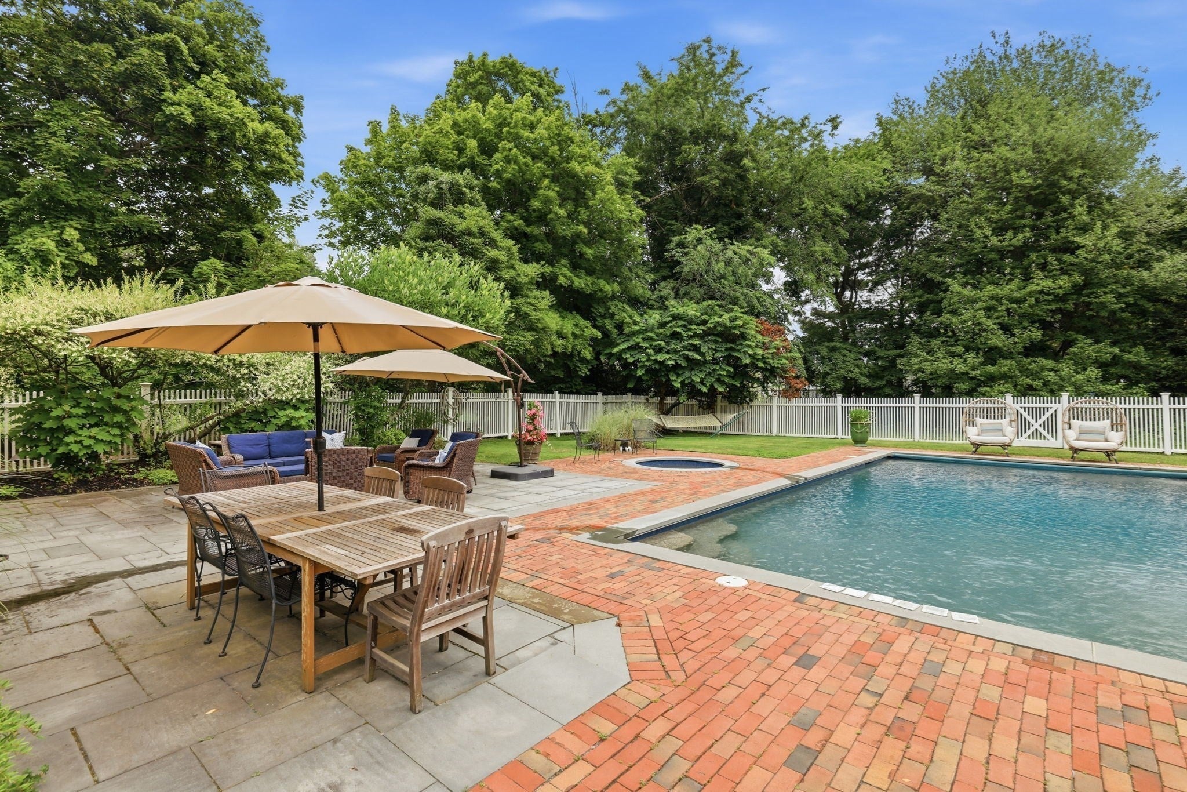
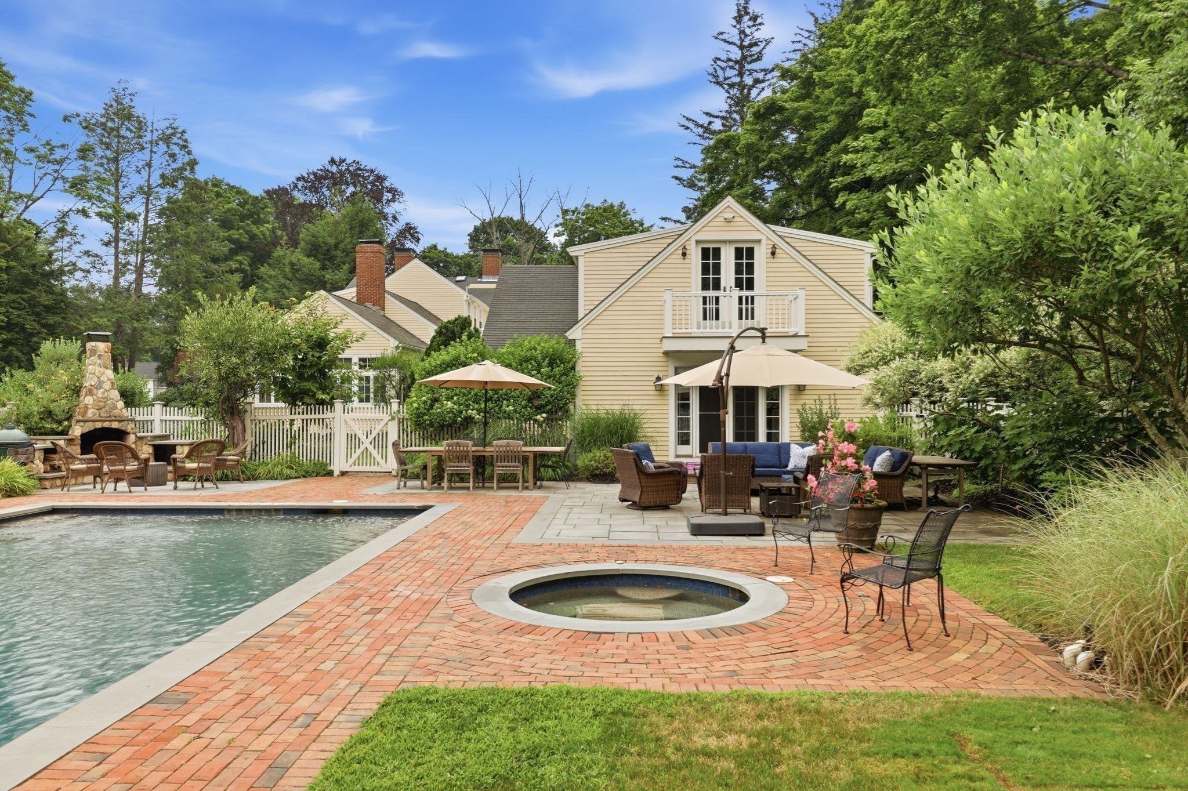
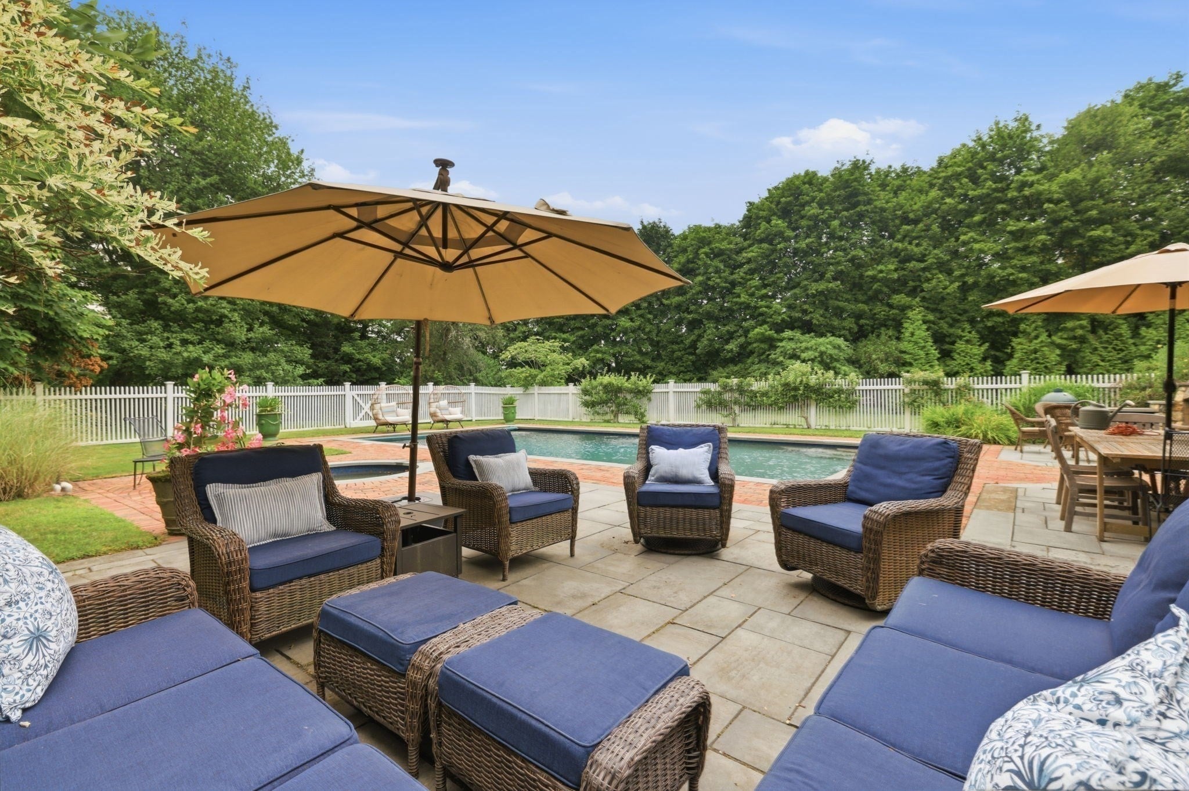
Welcome to 49 Salem St where historic character meets modern luxury. The circa-1850 William H. Foster House is a distinguished Federal Colonial set on a beautifully landscaped 1-acre lot abutting the renowned Phillips Academy campus. This remarkable residence offers 5 bedrooms, 4 full and 3 half baths, and 7 fireplaces. The original barn has been transformed into a dramatic family room with fireplace and adjoining game room, creating an ideal setting for entertaining. The expansive kitchen features custom cabinetry, soapstone counters, a 6 burner cooktop, double wall oven, 2 dishwashers, Sub-Zero refrigerator, 2 sinks and a fireside sitting area. The living room opens to a screened porch overlooking the private grounds. Outdoors, enjoy a heated in-ground pool with retractable cover, spa and stone fireplace surrounded by landscaping designed by Laura Bibler. A spectacular 2-story pool house offers living space, kitchenette, full bath and laundry with exciting ADU potential. A 3-car garage completes this exceptional property moments from downtown Andover. Easy access to routes 93 and the commuter rail to Boston.

Save
Ask
Tour
Hide
Share
Listing Snapshot
Price 
$2,699,000
Days On Site 
6 Days
Bedrooms 
5
Inside Area (SqFt) 
5,517 sqft
Total Baths 
7
Full Baths 
4
Partial Baths 
3
Lot Size 
1 Acre
Year Built 
1850
MLS® Number 
73565423
Status 
Active
Property Tax 
$20,342
HOA/Condo/Coop Fees 
N/A
Sq Ft Source 
Other
Friends & Family
Recent Activity
3 days agoListing updated with changes from the MLS®
6 days agoListing first seen on site
General Features
Acres 
1
Disclosures 
Cameras and recording devices on property. Some photos have been virtually enhanced. Room dimensions are for marketing purposes only. Public record states 4769. Approximately 748 sqr feet in pool house area. Measured by photographer. Buyer/buyer's agent to conduct due diligence
Foundation 
Stone
Garage 
Yes
Garage Spaces 
9
Parking 
PavedDetachedStorageWorkshop in GarageGarage Faces SideOff Street
Parking Spaces 
11
Property Sub Type 
Single Family Residence
Security 
Security System
Sewer 
Public Sewer
SqFt Above 
5517
SqFt Total 
5517
Style 
ColonialAntiqueFederal
Water Source 
Public
Zoning 
SRB
Interior Features
Appliances 
Gas Water HeaterOvenDishwasherDisposalMicrowaveRefrigeratorWasherDryer
Basement 
FullInterior EntryConcreteUnfinished
Cooling 
Central AirDuctlessZoned
Electric 
Circuit Breakers
Fireplace 
Yes
Fireplace Features 
Dining RoomFamily RoomKitchenLiving Room
Fireplaces 
7
Flooring 
TileCarpetHardwood
Heating 
Natural GasBaseboardForced AirDuctlessZoned
Interior 
Cathedral Ceiling(s)Vaulted Ceiling(s)OtherWalk-In Closet(s)Recessed LightingCrown MoldingCeiling Fan(s)Beamed Ceilings
Laundry Features 
Gas Dryer HookupElectric Dryer Hookup
Spa 
Yes
Window Features 
Skylight(s)
Bathroom 1 
Dimensions - 7x5Level - FirstArea - 35
Bathroom 2 
Dimensions - 13x11Level - SecondArea - 143
Bathroom 3 
Dimensions - 13x8Level - SecondArea - 104
Bedroom 2 
Dimensions - 13x12Level - SecondArea - 156
Bedroom 3 
Dimensions - 14x13Level - SecondArea - 182
Bedroom 4 
Dimensions - 13x11Level - SecondArea - 143
Bedroom 5 
Dimensions - 15x10Level - ThirdArea - 150
Dining Room 
Dimensions - 18x13Level - FirstArea - 234
Family Room 
Dimensions - 25x15Level - FirstArea - 375
Kitchen 
Dimensions - 20x13Level - FirstArea - 260
Living Room 
Dimensions - 27x21Level - FirstArea - 567
Master Bedroom 
Dimensions - 16x15Level - SecondArea - 240
Save
Ask
Tour
Hide
Share
Exterior Features
Construction Details 
Frame
Exterior 
GardenOther
Lot Features 
LevelLandscaped
Other Structures 
Cabana
Patio And Porch 
ScreenedPatioPorch
Pool Features 
In GroundHeatedPrivate
Private Pool 
Yes
Road Frontage 
Private Road
Roof 
ShingleRubberMetal
Spa 
Yes
Spa Features 
Private
Windows/Doors 
Skylight(s)
Community Features
Community Features 
Tennis Court(s)ParkStable(s)Golf
Roads 
Paved
Schools
School District
Unknown
Elementary School
Bancroft Elementary School
Middle School
Doherty Middle School
High School
Andover High School
Listing courtesy of The Lucci Witte Team of William Raveis R.E. & Home Services


The property listing data and information, or the Images, set forth herein were provided to MLS Property Information Network, Inc. from third party sources, including sellers, lessors, landlords, and public records, and were compiled by MLS Property Information Network, Inc. The property listing data and information, and the Images, are for the personal, non-commercial use of consumers having a good faith interest in purchasing, leasing or renting listed properties of the type displayed to them and may not be used for any purpose other than to identify prospective properties which such consumers may have a good faith interest in purchasing, leasing or renting. MLS Property Information Network, Inc. and its subscribers disclaim any and all representations and warranties as to the accuracy of the property listing data and information, or as to the accuracy of any of the Images, set forth herein.

Last checked 2026-08-25 10:02 PM UTC

Neighborhood & Commute
Source: Walkscore
Disclosure: Community information and market data powered by Constellation Data Labs. Information is deemed reliable but not guaranteed.
Save
Ask
Tour
Hide
Share