Save
Ask
Tour
Hide
Share
$440,000
3 Days On Site

24 Vernon St
Haverhill, MA 01835

For Sale|Single Family Residence|Active
3
Beds
2
Total Baths
1
Full Bath
1
Partial Bath
1,144
SqFt
$385
/SqFt
1906
Built
County:
Essex
Call Now: 603-825-6696
Is this the listing for you? We can help make it yours.
603-825-6696
24 Vernon St24 Vernon St24 Vernon St24 Vernon St
Save
Ask
Tour
Hide
Share

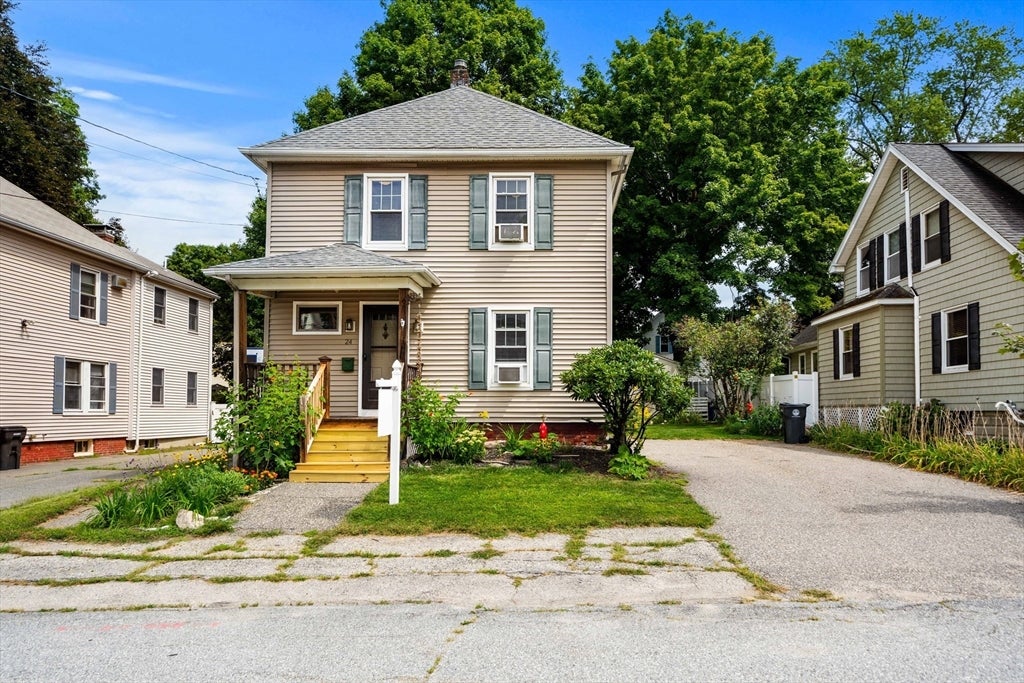
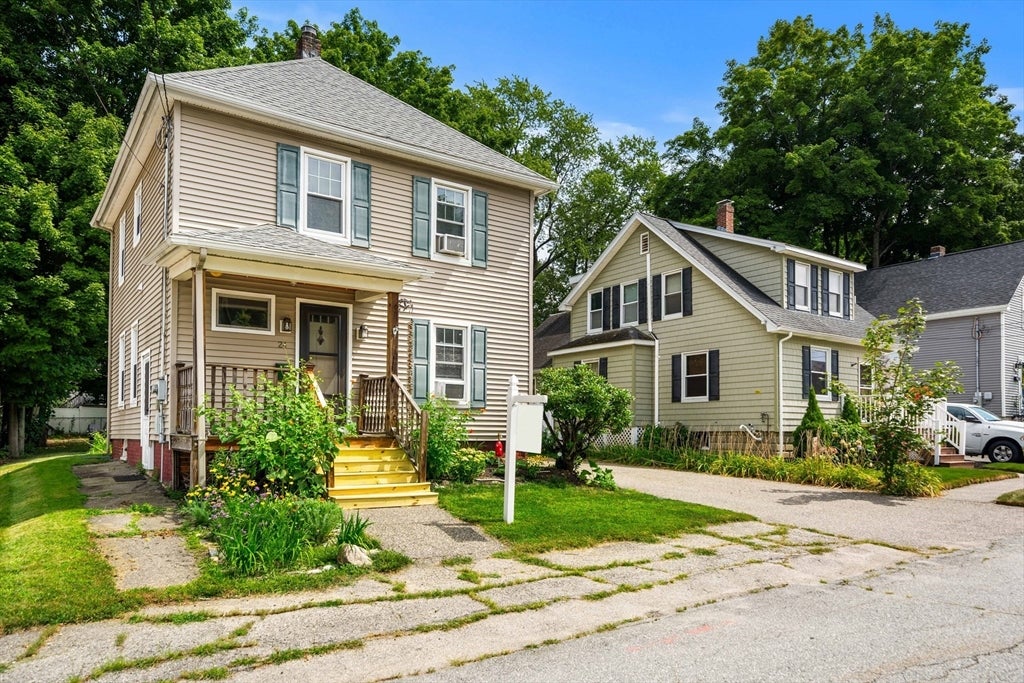
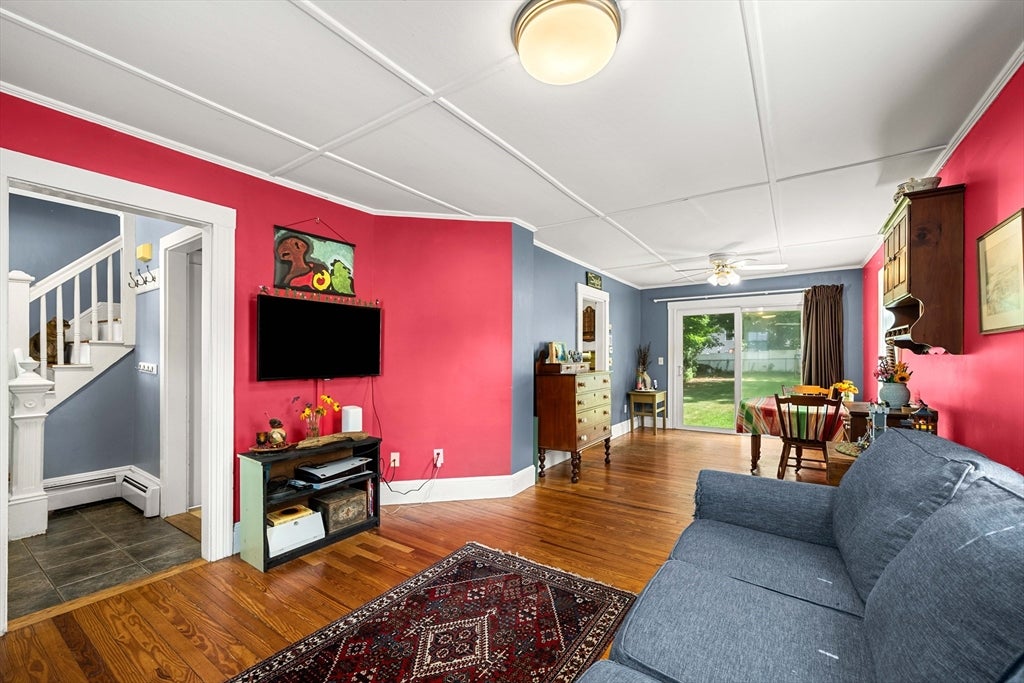
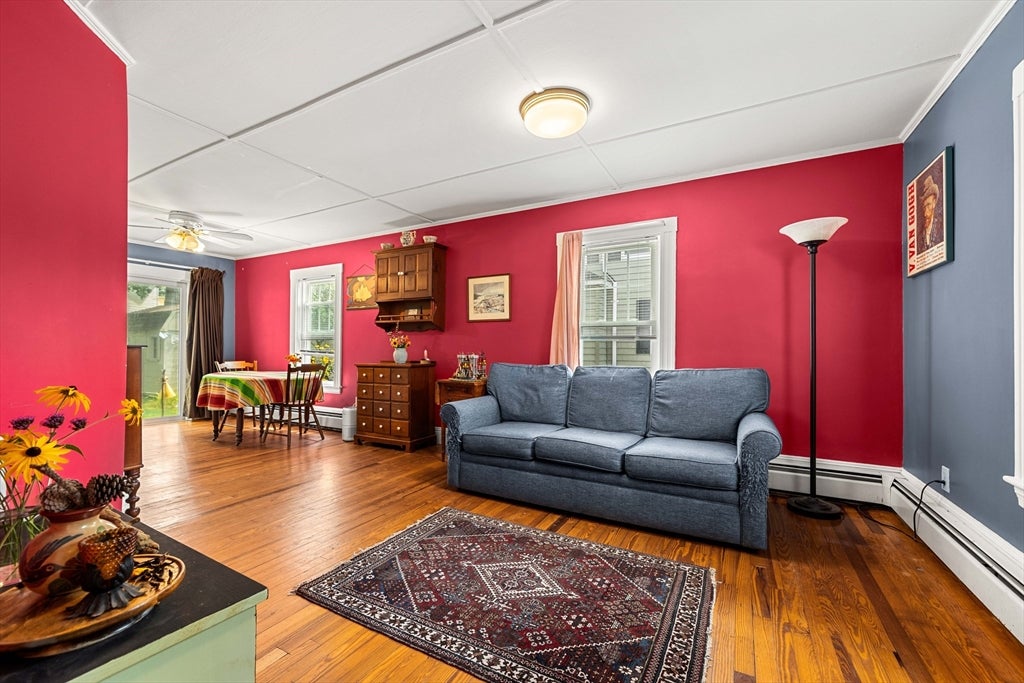
Affordable 3-bedroom, 1.5-bath Colonial offering a great opportunity for first-time homebuyers! Such a good feel home. This solid property needs some love but has plenty of potential to make it your own. Hardwood floors run throughout, and the bright, open front-to-back living and dining area features a slider leading to a spacious backyard. The large and open kitchen is ready for your personal touches and features a window overlooking the backyard, bringing in natural light and offering a nice view of the outdoor space. A convenient half bath is located just off the kitchen. Upstairs you’ll find three good-sized bedrooms with hardwood flooring, a full bath, and a bonus area perfect for a small home office or playroom. The basement offers convenient side-door access, laundry with washer and dryer included, sump pump and plenty of storage space. The beautiful, spacious backyard is a wonderful extension of the home, offering plenty of room for entertaining, gardening, play, or simply relaxing outdoors. A storage shed provides convenient space for lawn equipment, tools, and outdoor essentials. Driveway can park up to 4 cars. Heating system & hot water tank 10 years old, roof 7 years old. Conveniently located near Hunking School, the Bradford commuter rail station, shopping, and Route 495. This home is just waiting for the right buyer to bring their vision and make it their own! No open houses—private showings only. OFFER DEADLINE SUNDAY, AUGUST 23RD BY 7PM

Save
Ask
Tour
Hide
Share
Listing Snapshot
Price 
$440,000
Days On Site 
3 Days
Bedrooms 
3
Inside Area (SqFt) 
1,144 sqft
Total Baths 
2
Full Baths 
1
Partial Baths 
1
Lot Size 
0.16 Acres
Year Built 
1906
MLS® Number 
73565554
Status 
Active
Property Tax 
$4,401
HOA/Condo/Coop Fees 
N/A
Sq Ft Source 
Public Records
Friends & Family
Recent Activity
6 hours agoListing updated with changes from the MLS®
4 days agoListing first seen on site
General Features
Acres 
0.16
Disclosures 
Neither the seller nor the listing agent makes any representation about the accuracy of any information contained herein. The buyer or buyer's agent must perform their own due diligencerelying solely on the results thereof. Seller is requesting only pre approved buyers to view property.
Foundation 
Stone
Parking 
PavedOff Street
Parking Spaces 
4
Property Sub Type 
Single Family Residence
Sewer 
Public Sewer
SqFt Above 
1144
SqFt Total 
1144
Style 
Colonial
Water Source 
Public
Zoning 
RES
Interior Features
Appliances 
Water HeaterRangeDishwasherRefrigeratorWasherDryer
Basement 
FullSump PumpUnfinished
Cooling 
Window Unit(s)
Electric 
Circuit Breakers
Flooring 
TileHardwood
Heating 
BaseboardOil
Interior 
Open Floorplan
Laundry Features 
Electric Dryer HookupWasher HookupIn Basement
Window Features 
Insulated Windows
Bathroom 1 
Dimensions - 5.083333333x4.416666666Level - FirstArea - 22
Bathroom 2 
Dimensions - 6.083333333x7.416666666Level - SecondArea - 45
Bedroom 2 
Dimensions - 11.583333333x10.583333333Level - SecondArea - 122
Bedroom 3 
Dimensions - 11.75x8.916666666Level - SecondArea - 104
Dining Room 
Dimensions - 9.583333333x10.916666666Level - FirstArea - 104
Kitchen 
Dimensions - 11.416666666x19.833333333Level - FirstArea - 226
Living Room 
Dimensions - 11.833333333x14.25Level - FirstArea - 168
Master Bedroom 
Dimensions - 11.583333333x12.5Level - SecondArea - 144
Save
Ask
Tour
Hide
Share
Exterior Features
Construction Details 
Frame
Exterior 
Storage
Other Structures 
Storage
Patio And Porch 
Porch
Roof 
Shingle
Windows/Doors 
Insulated Windows
Community Features
Community Features 
Park
Schools
School District
Unknown
Elementary School
Hunking
Middle School
Hunking
High School
Haverhill High School
Listing courtesy of Abate & Ford Real Estate Team of Coldwell Banker Realty - Haverhill


The property listing data and information, or the Images, set forth herein were provided to MLS Property Information Network, Inc. from third party sources, including sellers, lessors, landlords, and public records, and were compiled by MLS Property Information Network, Inc. The property listing data and information, and the Images, are for the personal, non-commercial use of consumers having a good faith interest in purchasing, leasing or renting listed properties of the type displayed to them and may not be used for any purpose other than to identify prospective properties which such consumers may have a good faith interest in purchasing, leasing or renting. MLS Property Information Network, Inc. and its subscribers disclaim any and all representations and warranties as to the accuracy of the property listing data and information, or as to the accuracy of any of the Images, set forth herein.

Last checked 2026-08-23 02:09 PM UTC

Neighborhood & Commute
Source: Walkscore
Disclosure: Community information and market data powered by Constellation Data Labs. Information is deemed reliable but not guaranteed.
Save
Ask
Tour
Hide
Share