

Carriage Hill Estates8 Carriage Hill Rd 17Amesbury, MA 01913
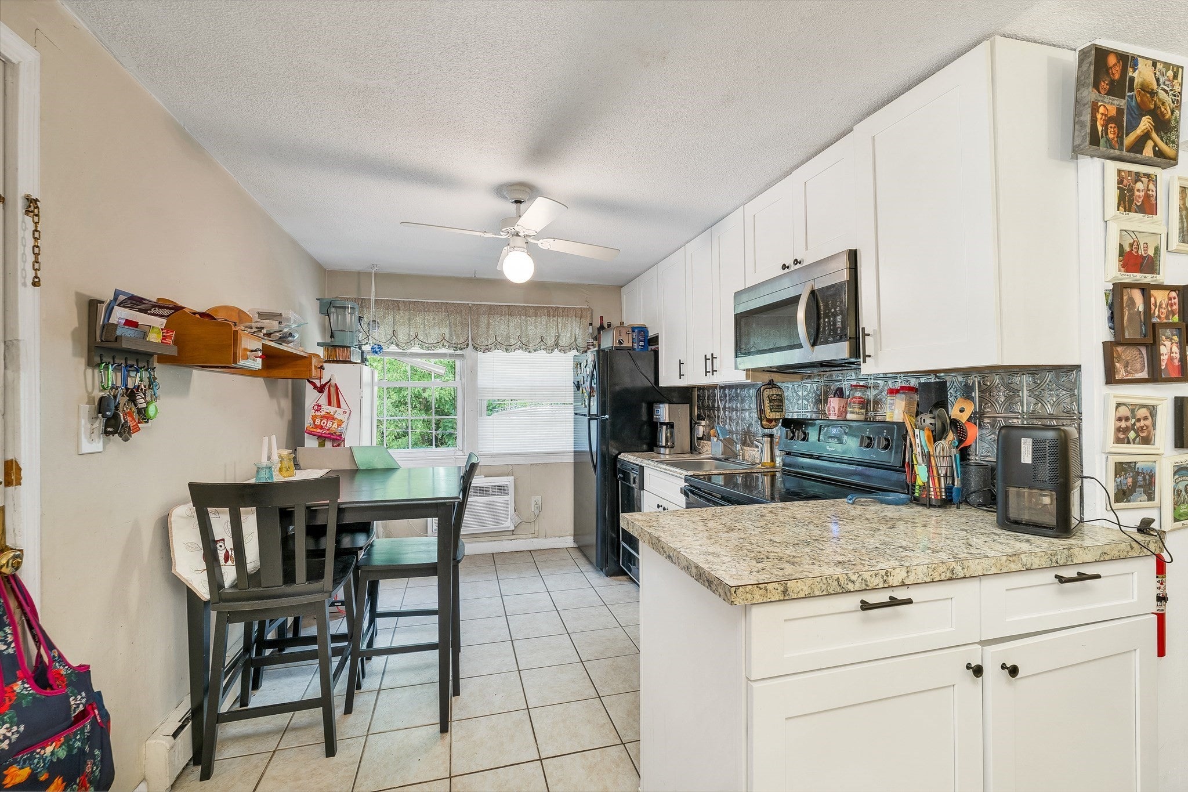
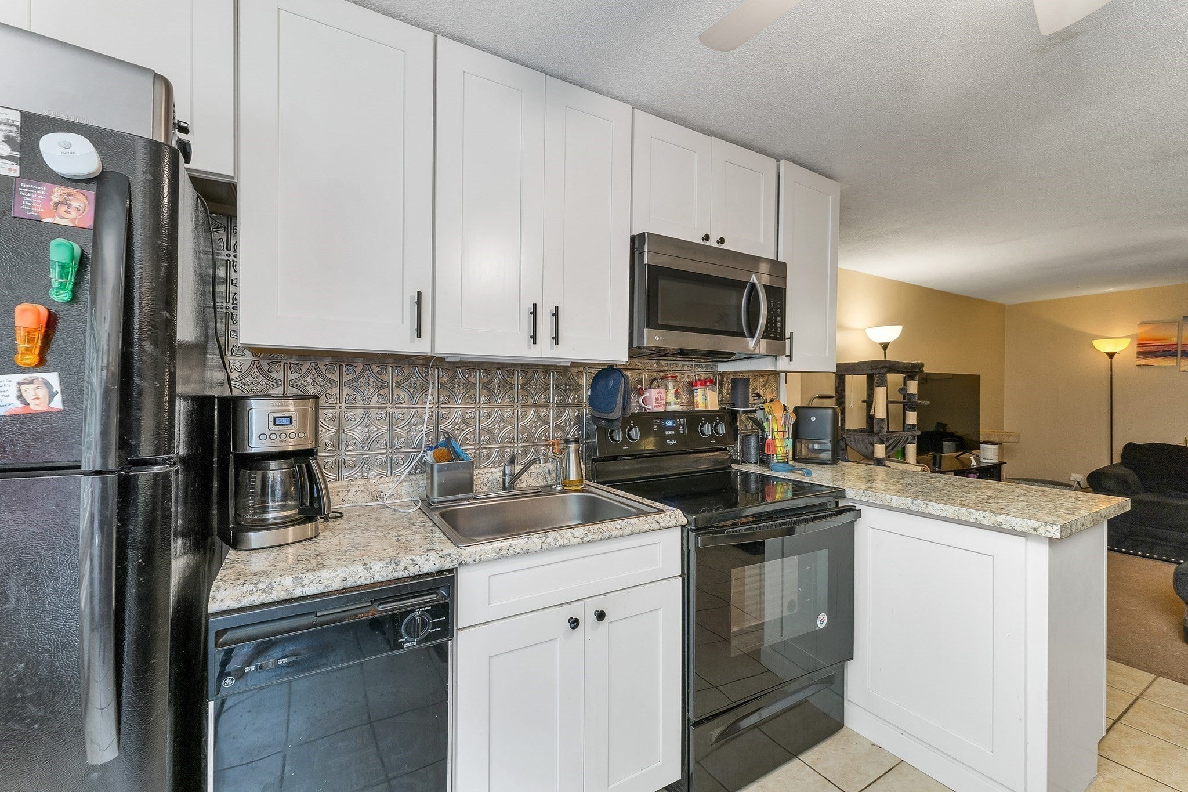
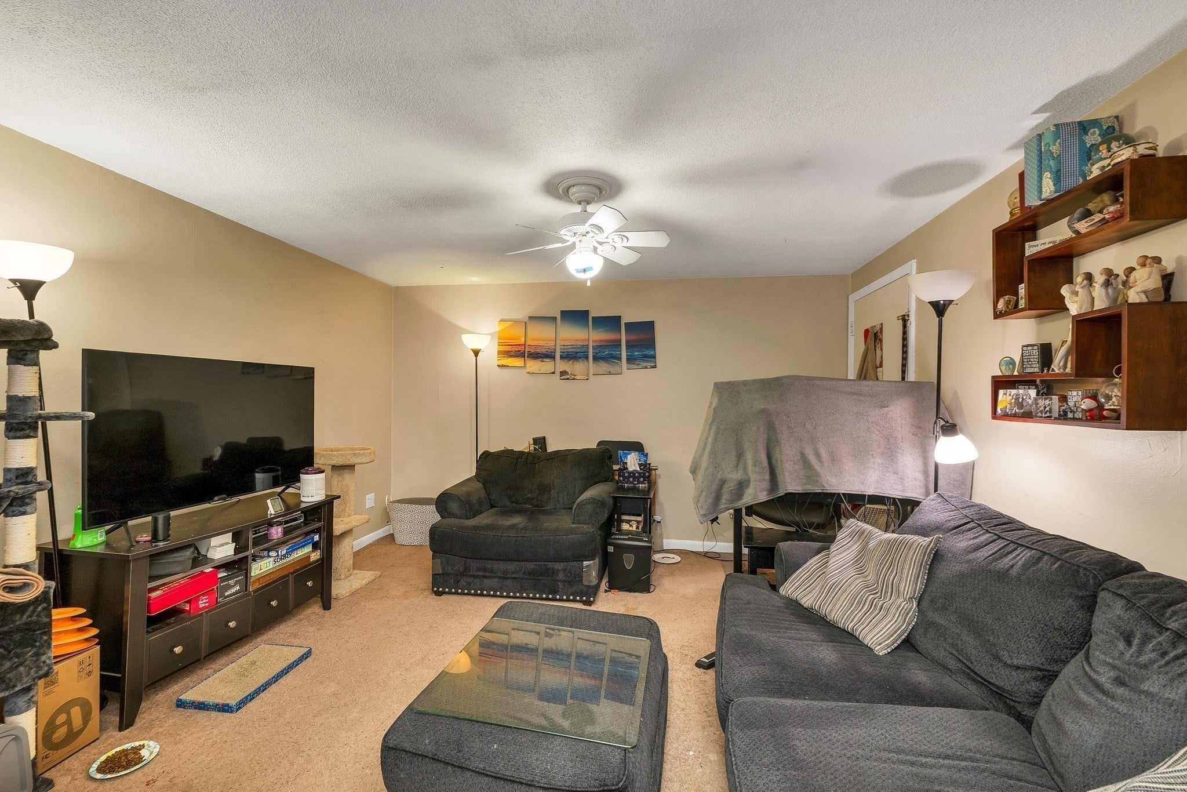
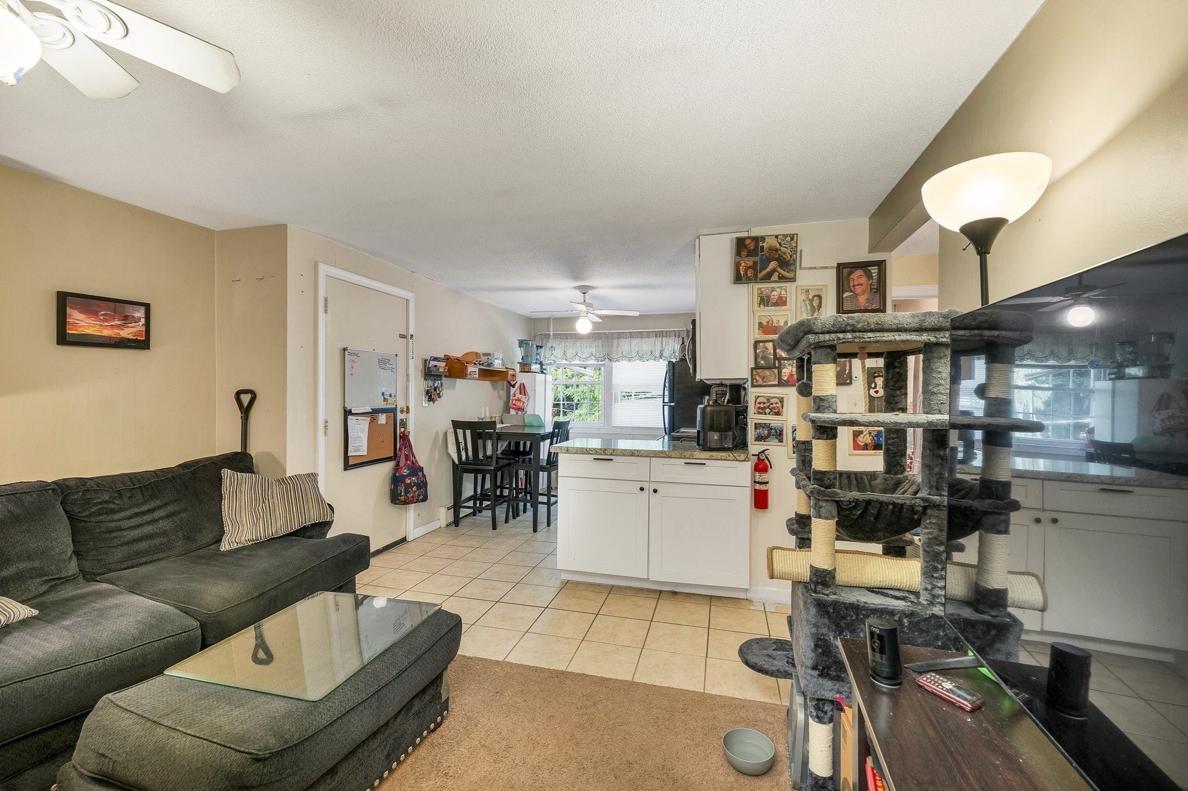
Huge Price Improvement! Set in the Carriage Hill area of Amesbury, this top-floor condo offers a practical 2-bedroom, 1-bath layout with 667 sq ft of easy-to-maintain living space. Listed at $240,000, 8 Carriage Hill Rd Unit 17 in Amesbury, MA pairs recent kitchen updates with a functional floor plan suited for everyday use. The home includes one designated parking spot and access to a laundry room in the building. Amesbury Town Park is nearby, giving the location a strong outdoor anchor close to home. Downtown Amesbury adds local dining, shops, historic mill character, and access to the Riverwalk area. Commuters will appreciate access to I-95 and I-495, with the New Hampshire border and nearby North Shore destinations within reach. Local Schools include, Charles C. Cashman Elementary, Amesbury Middle School, and Amesbury High School. Schedule your private showing today!
| 8 hours ago | Listing updated with changes from the MLS® | |
| 4 days ago | Price changed to $240,000 | |
| 4 days ago | Status changed to Active | |
| 4 weeks ago | Listing first seen on site |

The property listing data and information, or the Images, set forth herein were provided to MLS Property Information Network, Inc. from third party sources, including sellers, lessors, landlords, and public records, and were compiled by MLS Property Information Network, Inc. The property listing data and information, and the Images, are for the personal, non-commercial use of consumers having a good faith interest in purchasing, leasing or renting listed properties of the type displayed to them and may not be used for any purpose other than to identify prospective properties which such consumers may have a good faith interest in purchasing, leasing or renting. MLS Property Information Network, Inc. and its subscribers disclaim any and all representations and warranties as to the accuracy of the property listing data and information, or as to the accuracy of any of the Images, set forth herein.
Last checked 2026-09-14 03:32 PM UTC