

21 Ashland StNashua, NH 03064
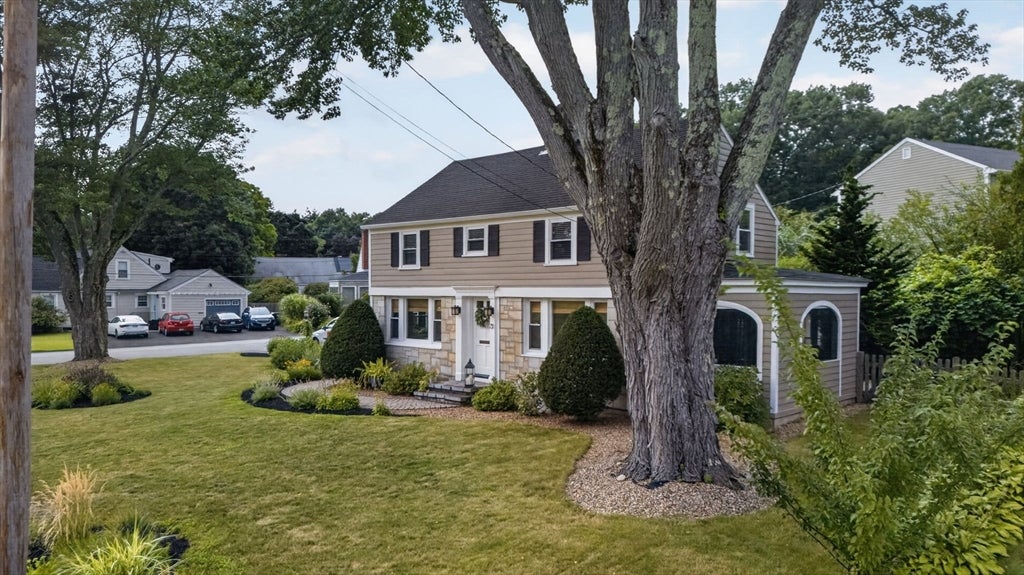
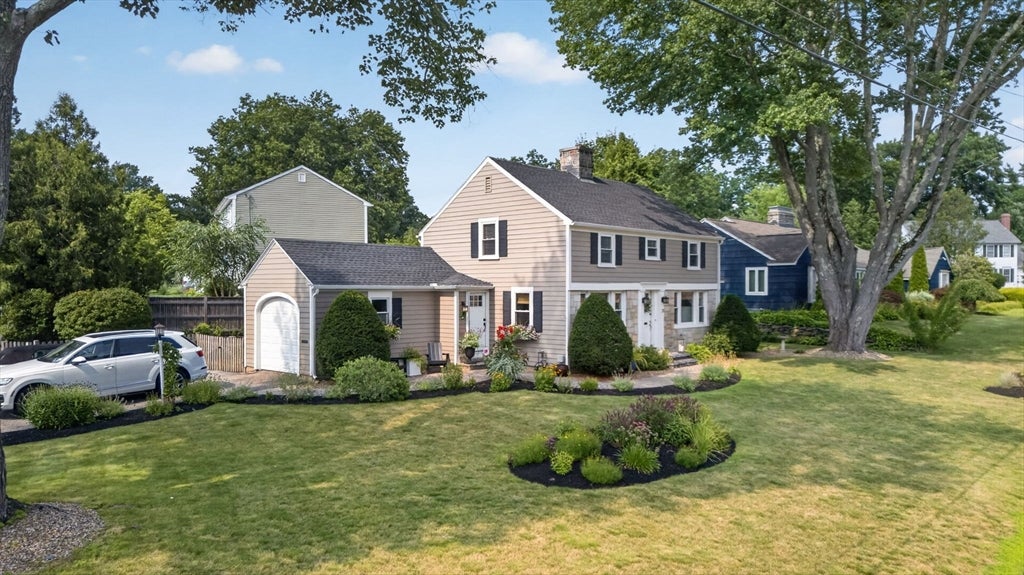
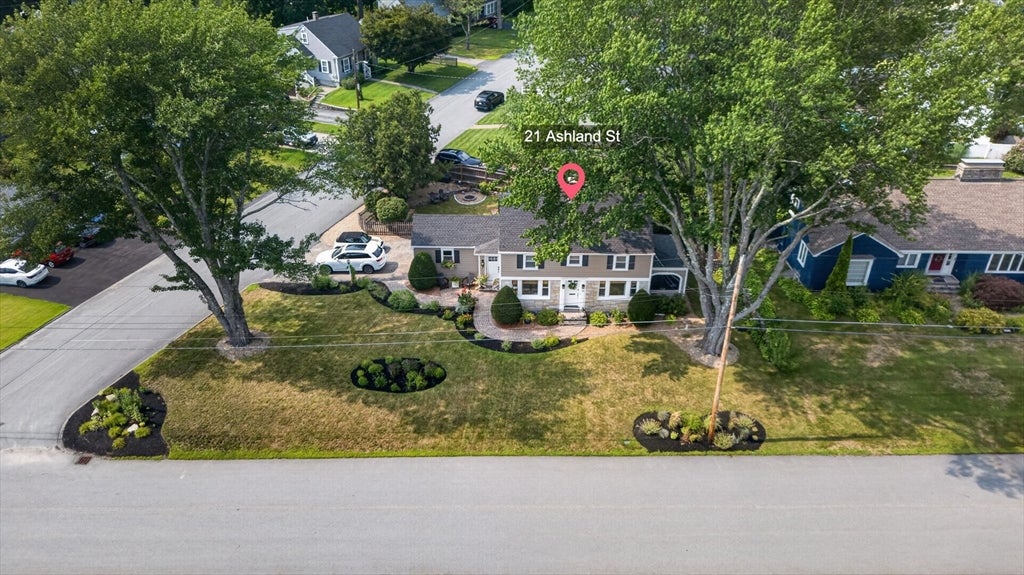
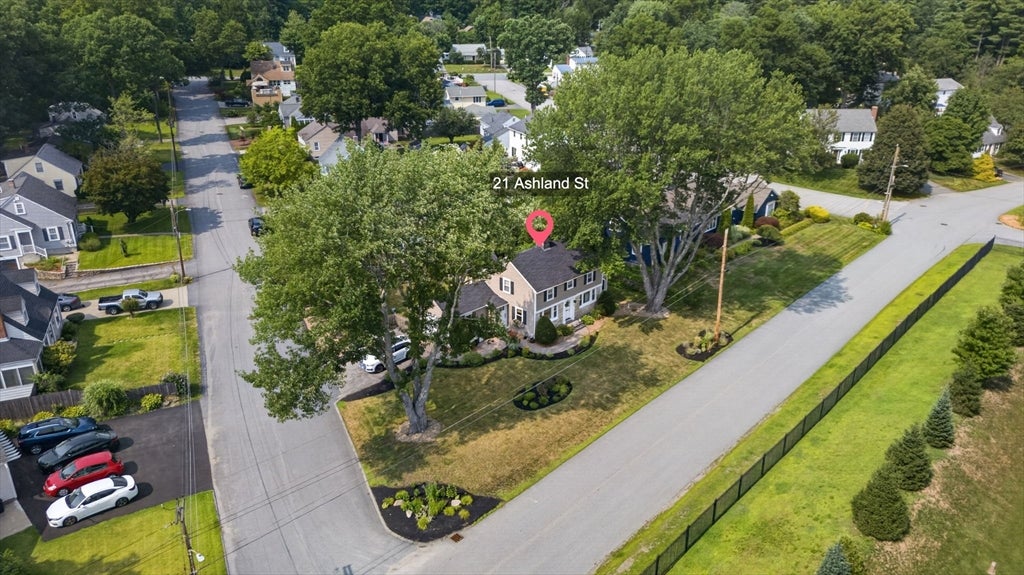
You truly get the best of both worlds in this charming 1940s home, where timeless character meets modern updates. Original details add warmth and personality, including graceful arched doorways, beautiful hardwood floors, classic glass doorknobs, and a welcoming fireplace framed by a traditional mantel and built-in bookcase. Thoughtfully updated with modern finishes and complemented by beautiful outdoor spaces, this home offers the perfect blend of vintage charm, comfort, and convenience in an exceptional location. Outside, the property feels like its own little retreat. Established perennial gardens bring color throughout the spring, summer and fall, while the backyard pergola, draped in grapevines and wisteria, creates an enchanting spot for summer dinners, morning coffee, or simply relaxing beneath the greenery. And if you're an early riser, you'll especially appreciate the beautiful morning sunrises. The North End location makes this home even more special. Stroll to historic Holman Stadium for a summer baseball game, walk to Charlotte Avenue Elementary School, or head toward downtown Nashua for restaurants, shops, and community events. With its park-like setting, classic architectural details, and wonderful connection to the surrounding neighborhood, 21 Ashland Street is more than a house, it’s the kind of home that is increasingly hard to find. Warm, welcoming, and full of character, it’s ready for its next chapter. OPEN HOUSES THURS 8/20 5:30-7, SAT & SUN 12-2, MON 8/24 5:30-7:00.
| 23 hours ago | Listing updated with changes from the MLS® | |
| 2 days ago | Listing first seen on site |

The property listing data and information, or the Images, set forth herein were provided to MLS Property Information Network, Inc. from third party sources, including sellers, lessors, landlords, and public records, and were compiled by MLS Property Information Network, Inc. The property listing data and information, and the Images, are for the personal, non-commercial use of consumers having a good faith interest in purchasing, leasing or renting listed properties of the type displayed to them and may not be used for any purpose other than to identify prospective properties which such consumers may have a good faith interest in purchasing, leasing or renting. MLS Property Information Network, Inc. and its subscribers disclaim any and all representations and warranties as to the accuracy of the property listing data and information, or as to the accuracy of any of the Images, set forth herein.
Last checked 2026-08-22 02:36 PM UTC