

123-125 Water Street Condominium123-125 Water St 123Newburyport, MA 01950
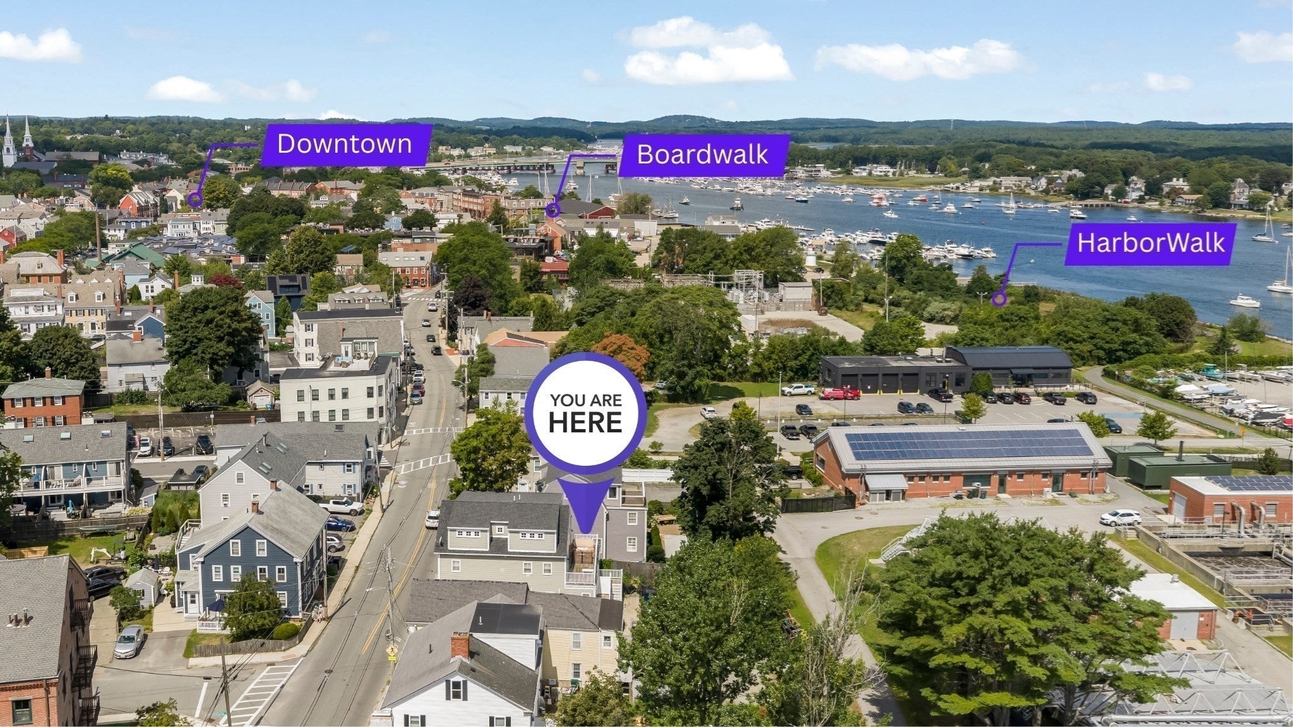
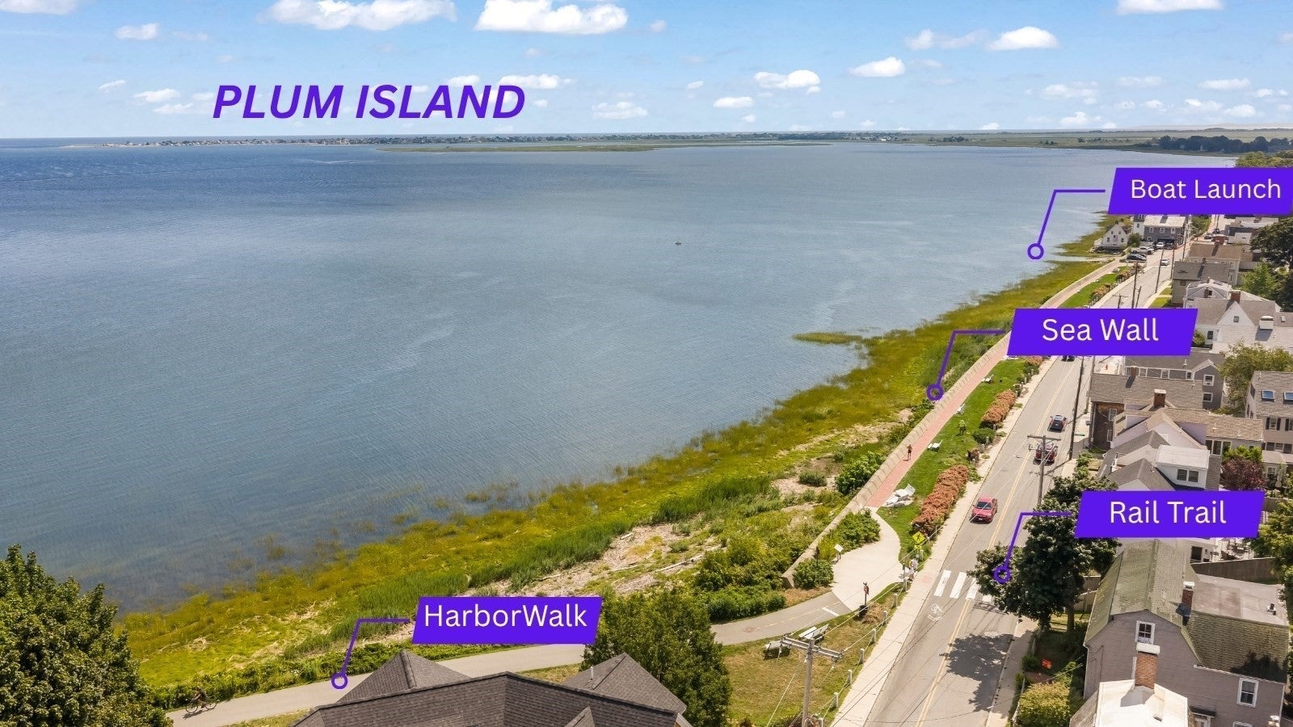
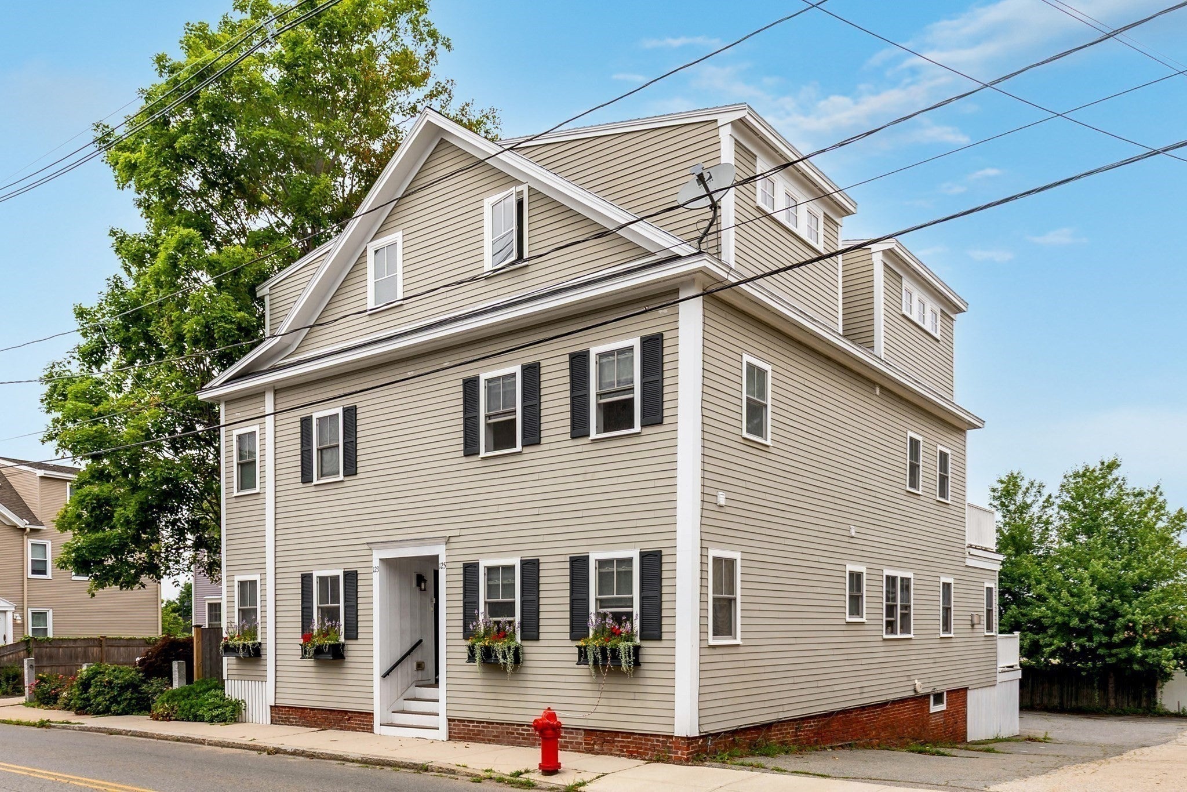
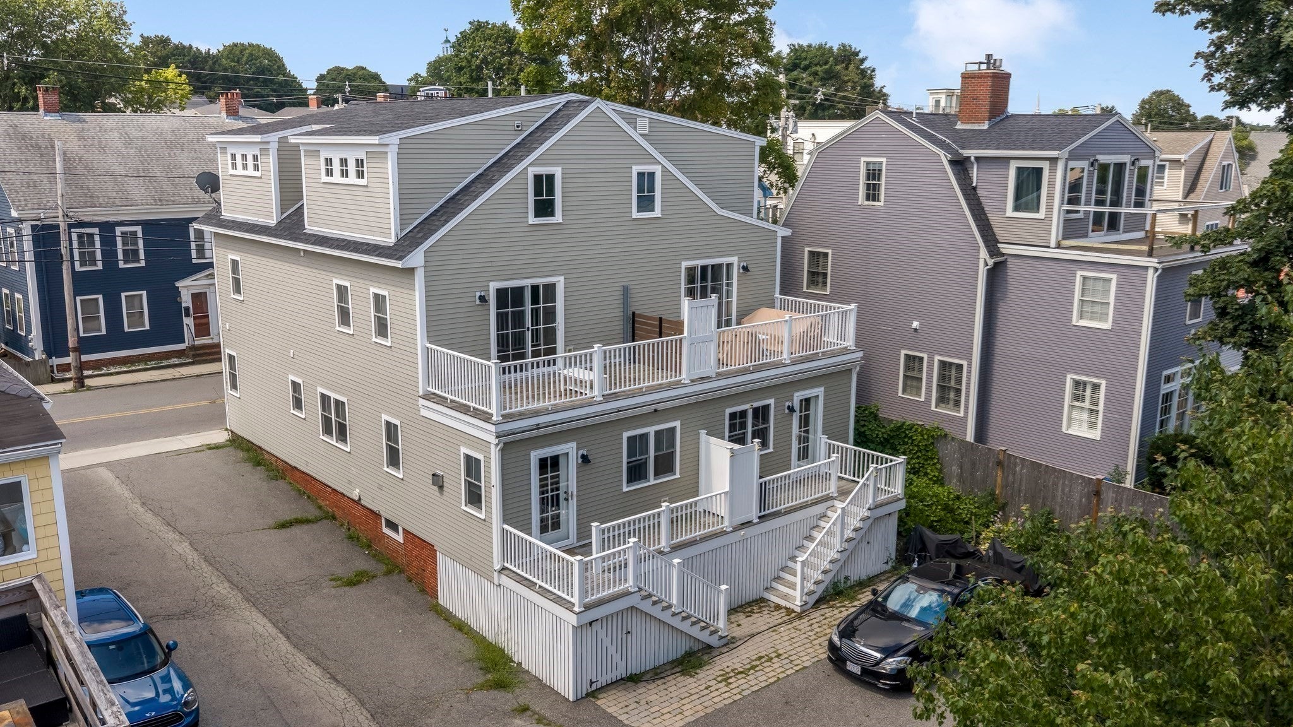
Tastefully updated townhome, steps to Newburyport's waterfront, downtown, shops, restaurants, and harbor, with river views right from home. Live the Newburyport lifestyle you've been dreaming of! Open concept kitchen dining and living room. Fireplaced living room with custom built-ins opening to a private deck. Hardwood floors throughout the main level. Upstairs, a spacious primary suite with large walk-in closet, in-suite laundry, and its own private deck overlooking the water. Third level provides two additional bedrooms and bath. Two dedicated parking spaces for the rare occasion you'll need a car. With the Harbor Walk, Rail Trail, Sea Wall and boat launch right outside your door, this is coastal Newburyport living at its finest — don't miss this one!
| 3 days ago | Listing updated with changes from the MLS® | |
| 6 days ago | Price changed to $995,000 | |
| 6 days ago | Status changed to Active | |
| a month ago | Listing first seen on site |

The property listing data and information, or the Images, set forth herein were provided to MLS Property Information Network, Inc. from third party sources, including sellers, lessors, landlords, and public records, and were compiled by MLS Property Information Network, Inc. The property listing data and information, and the Images, are for the personal, non-commercial use of consumers having a good faith interest in purchasing, leasing or renting listed properties of the type displayed to them and may not be used for any purpose other than to identify prospective properties which such consumers may have a good faith interest in purchasing, leasing or renting. MLS Property Information Network, Inc. and its subscribers disclaim any and all representations and warranties as to the accuracy of the property listing data and information, or as to the accuracy of any of the Images, set forth herein.
Last checked 2026-09-21 10:04 PM UTC