

36 Atwood RdHaverhill, MA 01830
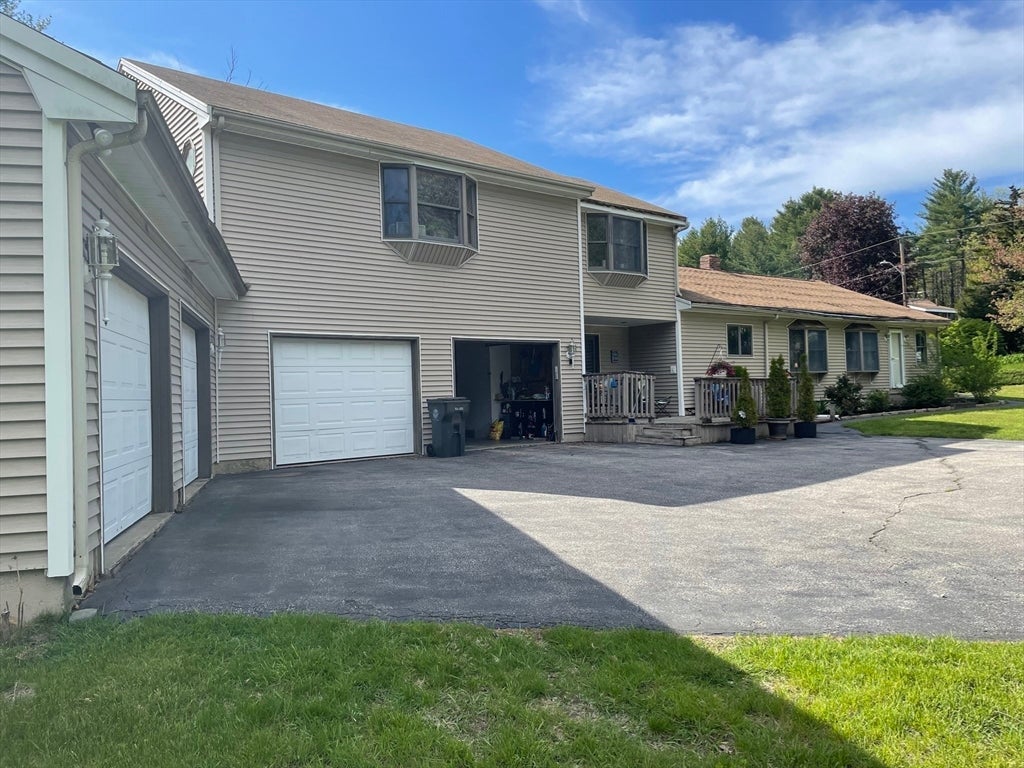
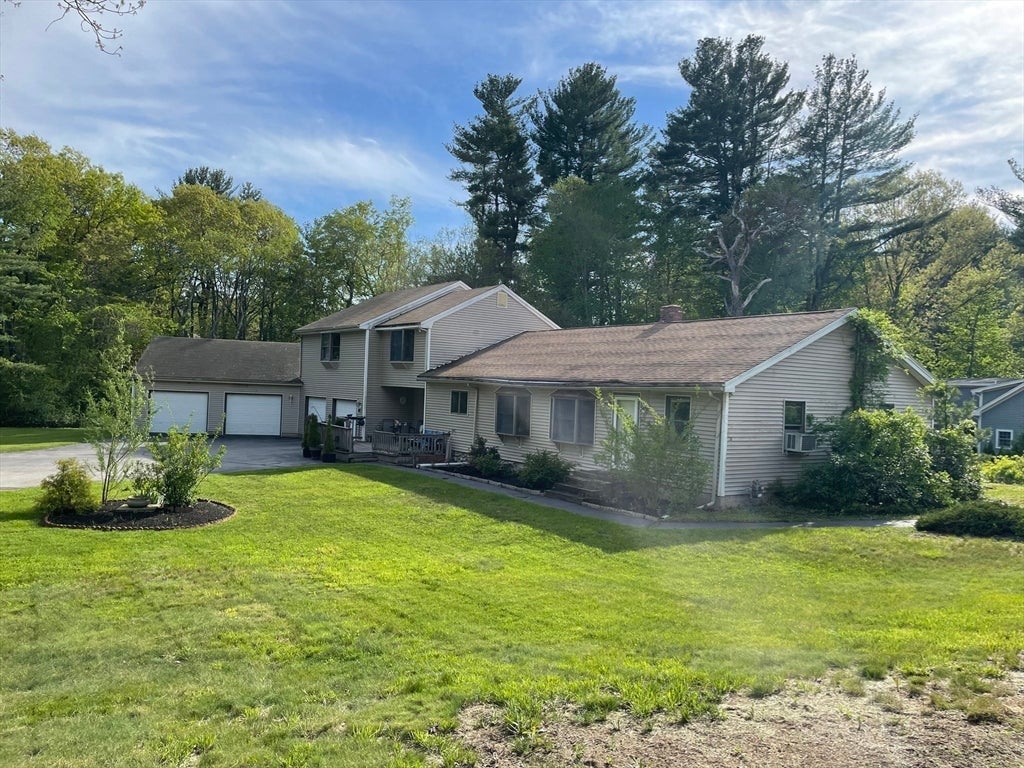
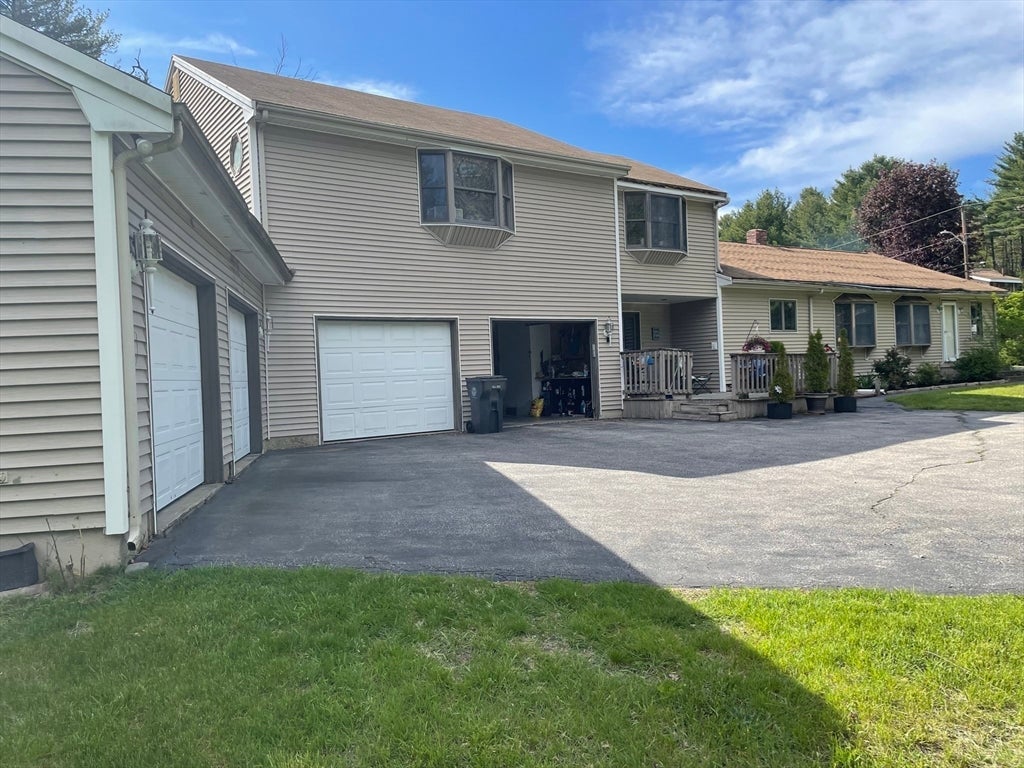
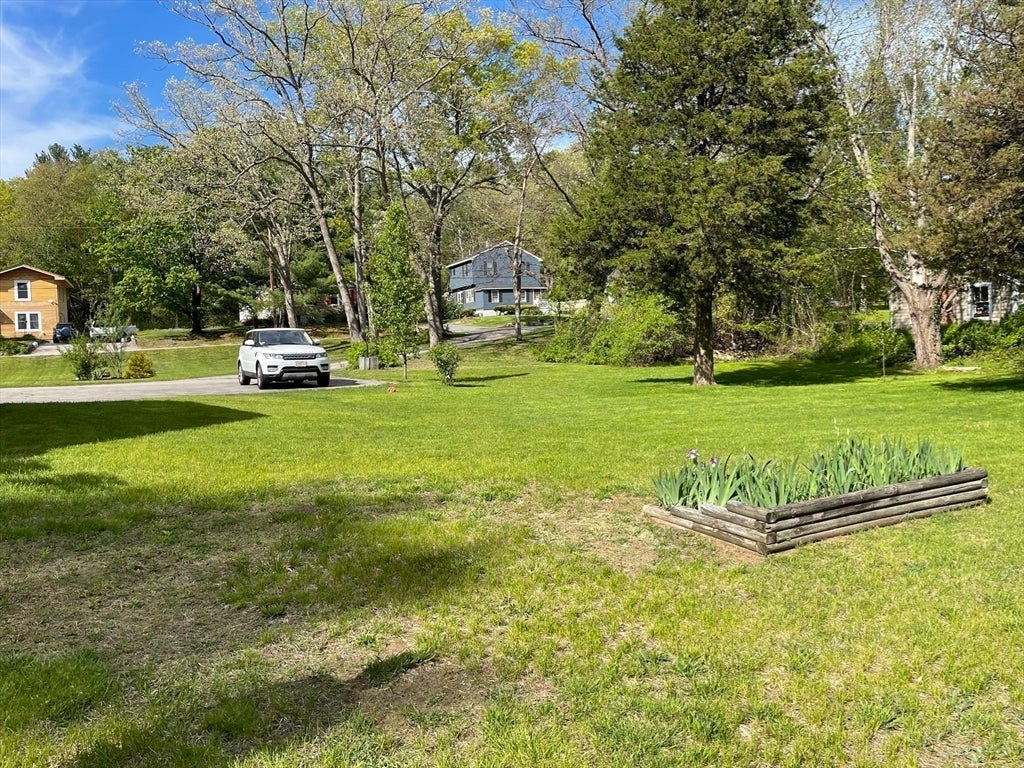
Location, location, location! Discover a rare opportunity to restore and enhance a truly unique home in a desirable Haverhill neighborhood. Set on more than 1.2 acres and offering over 2,800 square feet of living area, this distinctive property is filled with character, charm, and tremendous potential. The flexible floor plan features an open-concept design, additional second-floor living space, and an inviting porch that adds to the home’s timeless appeal. The versatile layout may be ideal for multigenerational living or a potential in-law arrangement. A thoughtfully designed addition awaits your finishing touches and creativity, while the full basement provides even more flexibility for storage, hobbies, or future use. An attached four-car garage and ample off-street parking complete this exceptional offering. With its impressive size, privacy, character, and endless possibilities, this remarkable property is ready for you to bring your vision to life and create a truly one-of-a-kind home!!! DUE TO THE HIGH NUMBER OF SHOWING REQUESTS, I'LL BE HOSTING A GROUP SHOWING/OPEN HOUSE THIS SATURDAY 08/22/2026 FROM 2PM - 4PM!!!
| 2 days ago | Listing updated with changes from the MLS® | |
| 3 days ago | Listing first seen on site |

The property listing data and information, or the Images, set forth herein were provided to MLS Property Information Network, Inc. from third party sources, including sellers, lessors, landlords, and public records, and were compiled by MLS Property Information Network, Inc. The property listing data and information, and the Images, are for the personal, non-commercial use of consumers having a good faith interest in purchasing, leasing or renting listed properties of the type displayed to them and may not be used for any purpose other than to identify prospective properties which such consumers may have a good faith interest in purchasing, leasing or renting. MLS Property Information Network, Inc. and its subscribers disclaim any and all representations and warranties as to the accuracy of the property listing data and information, or as to the accuracy of any of the Images, set forth herein.
Last checked 2026-08-22 02:36 PM UTC