Save
Ask
Tour
Hide
Share
$625,000
71 Days On Site

55 Old Ferry Rd
Haverhill, MA 01830

Single Family Residence|Pending
2
Beds
2
Total Baths
2
Full Baths
2,041
SqFt
$306
/SqFt
1955
Built
County:
Essex
Call Now: 603-825-6696
Is this the listing for you? We can help make it yours.
603-825-6696
55 Old Ferry Rd55 Old Ferry Rd55 Old Ferry Rd55 Old Ferry Rd
Save
Ask
Tour
Hide
Share

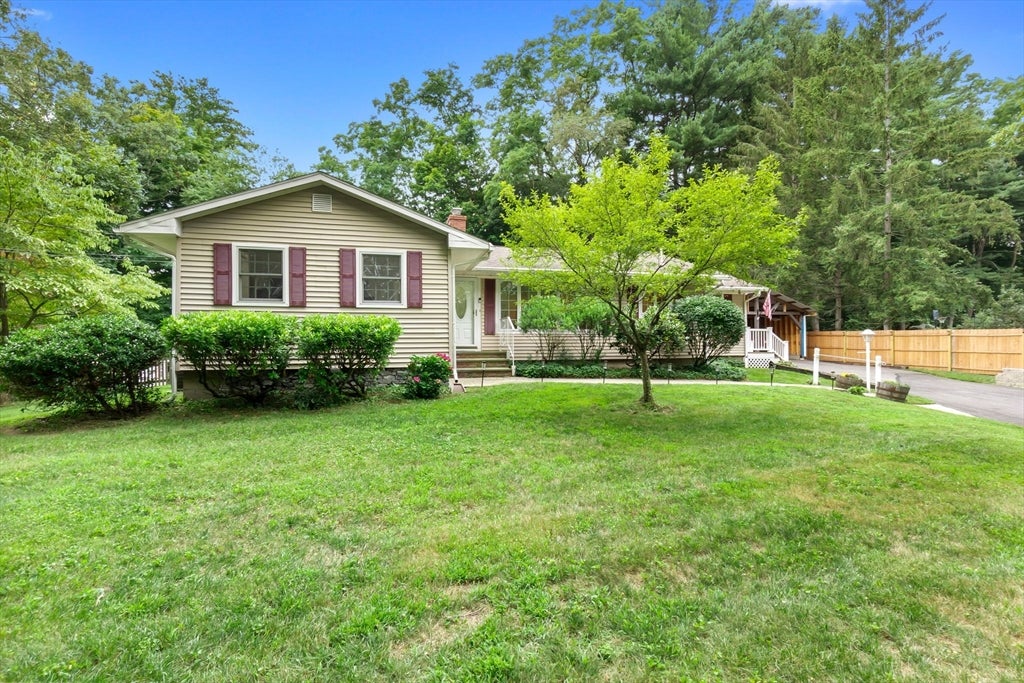
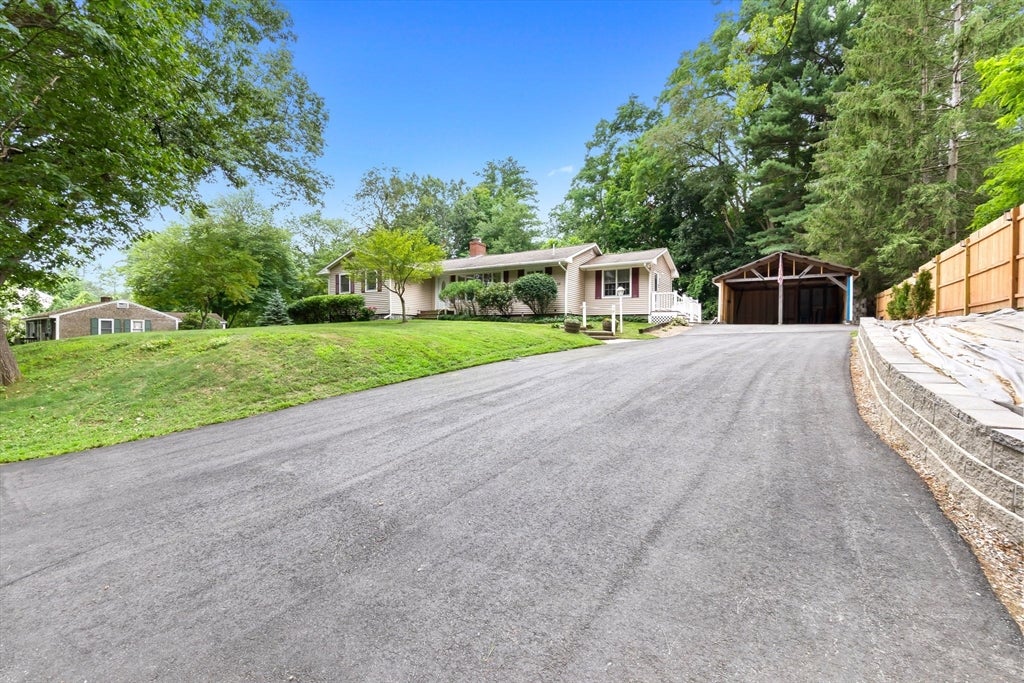
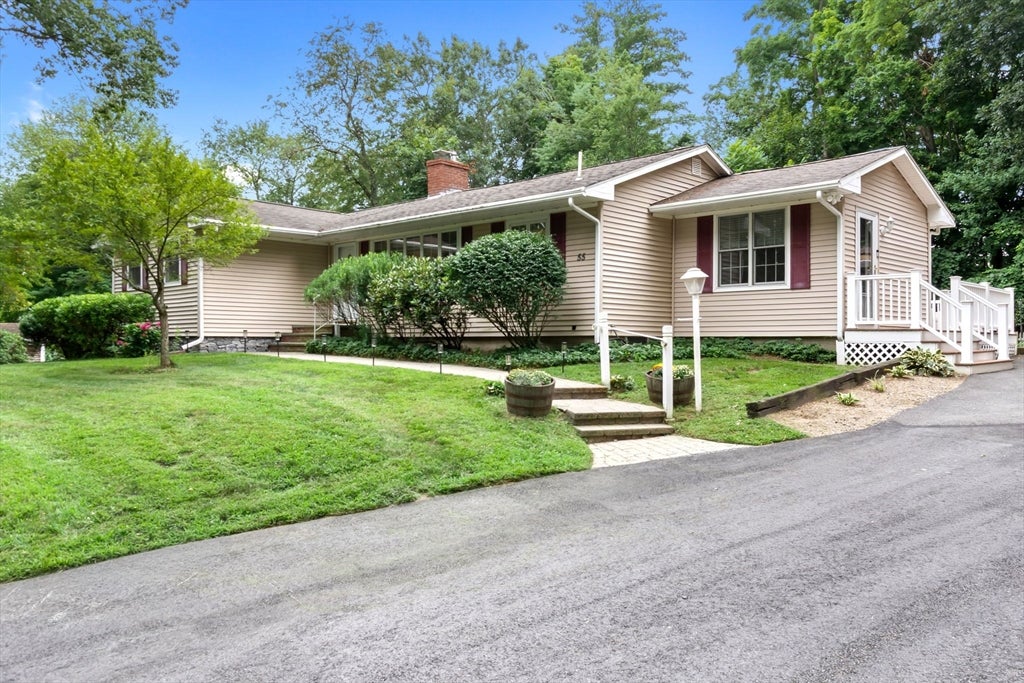
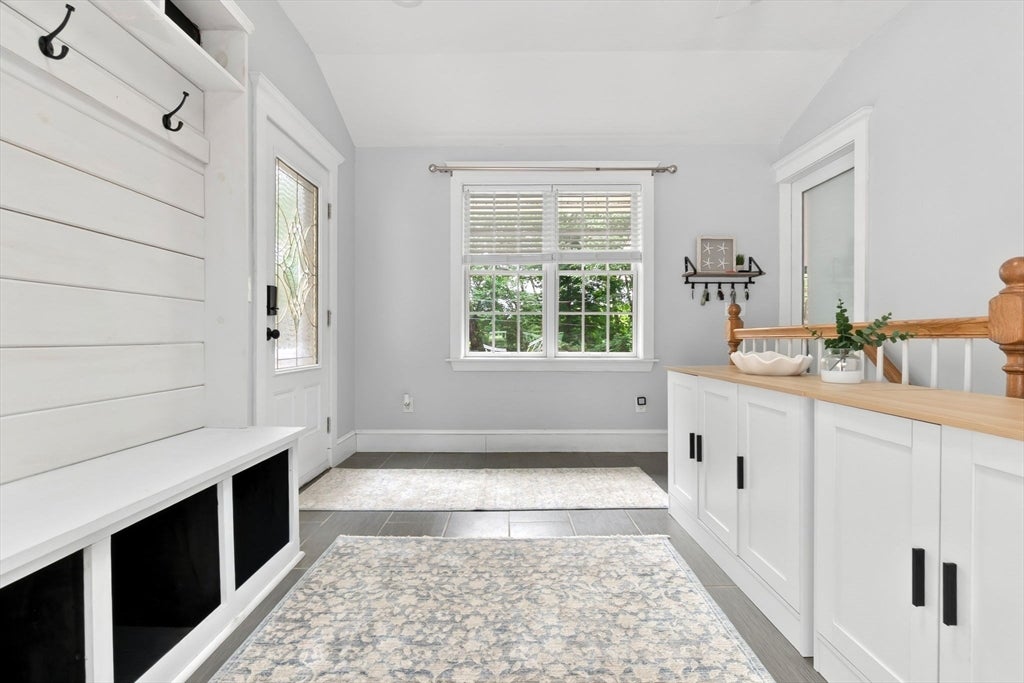
3 bedroom septic tank!Welcome to the sweetest ranch in Riverside! Complete with first floor living, a private level lot, and versatile floor plan; this 2k+ sq ft home would be suitable for just about anyone. Inside, thoughtful updates include refinished hardwood floors for add warmth and functionality. A neutral paint pallet makes decorating simple and a centrally located stone fireplace to keep you cozy in the Winter months! The finished basement provides another family room for movie nights, a home office if you need (currently used for storage) and a whole half of unfinished space for storage and exterior access. Outside, a new stone wall frames the driveway and adds timeless curb appeal. The oversized shed offers abundant storage for all the tools, toys, bikes, and treasures that come with life at home. Turn the key, lite the fire pit and welcome Fall in your new home.

Save
Ask
Tour
Hide
Share
Listing Snapshot
Price 
$625,000
Days On Site 
71 Days
Bedrooms 
2
Inside Area (SqFt) 
2,041 sqft
Total Baths 
2
Full Baths 
2
Partial Baths 
N/A
Lot Size 
0.45 Acres
Year Built 
1955
MLS Number 
73565957
Status 
Pending
Property Tax 
$5,676
HOA/Condo/Coop Fees 
N/A
Sq Ft Source 
Public Records
Friends & Family
Recent Activity
2 months agoListing updated with changes from the MLS
2 months agoStatus changed to Pending
2 months agoListing first seen on site
General Features
Acres 
0.45
Disclosures 
Sale subject to seller finding suitable housing. Septic is 3 bedroom tank. sq footage was pulled from public recordmeasured on cubi casa does appear to get a different basement figurebuyer should verify if important.
Foundation 
Block
Garage 
Yes
Garage Spaces 
2
Parking 
PavedDetachedCarportOff Street
Parking Spaces 
8
Property Sub Type 
Single Family Residence
Sewer 
Private Sewer
SqFt Above 
1166
SqFt Below 
875
SqFt Total 
2041
Style 
Ranch
Water Source 
Public
Zoning 
RES
Interior Features
Appliances 
RangeDishwasherRefrigeratorWasherDryer
Basement 
FullPartially FinishedWalk-Out AccessInterior EntryConcrete
Cooling 
Central AirCeiling Fan(s)
Electric 
200+ Amp Service
Fireplace 
Yes
Fireplace Features 
Living Room
Fireplaces 
1
Flooring 
Wood
Heating 
Natural GasForced Air
Interior 
Ceiling Fan(s)Recessed LightingMaster Downstairs
Laundry Features 
Main LevelElectric Dryer HookupWasher Hookup
Main Level Bedrooms 
1
Window Features 
Skylight(s)
Bathroom 1 
Level - Main
Bathroom 2 
Level - Main
Bedroom 2 
Level - First
Dining Room 
Level - Main
Family Room 
Level - Basement
Kitchen 
Level - Main
Living Room 
Level - Main
Master Bedroom 
Level - Main
Office 
Level - Basement
Save
Ask
Tour
Hide
Share
Exterior Features
Construction Details 
Frame
Exterior 
Rain Gutters
Fencing 
Fenced
Lot Features 
Wooded
Patio And Porch 
Deck
Roof 
Shingle
Windows/Doors 
Skylight(s)
Community Features
Community Features 
ParkGolf
MLS Area 
Riverside
Roads 
Paved
Listing courtesy of Danielle Murphy of RE/MAX Bentley's


The property listing data and information, or the Images, set forth herein were provided to MLS Property Information Network, Inc. from third party sources, including sellers, lessors, landlords, and public records, and were compiled by MLS Property Information Network, Inc. The property listing data and information, and the Images, are for the personal, non-commercial use of consumers having a good faith interest in purchasing, leasing or renting listed properties of the type displayed to them and may not be used for any purpose other than to identify prospective properties which such consumers may have a good faith interest in purchasing, leasing or renting. MLS Property Information Network, Inc. and its subscribers disclaim any and all representations and warranties as to the accuracy of the property listing data and information, or as to the accuracy of any of the Images, set forth herein.

Last checked 2026-10-30 07:08 AM UTC

Neighborhood & Commute
Source: Walkscore
Disclosure: Community information and market data powered by Constellation Data Labs. Information is deemed reliable but not guaranteed.
Save
Ask
Tour
Hide
Share