

17 Drinkwater RdHampton Falls, NH 03844
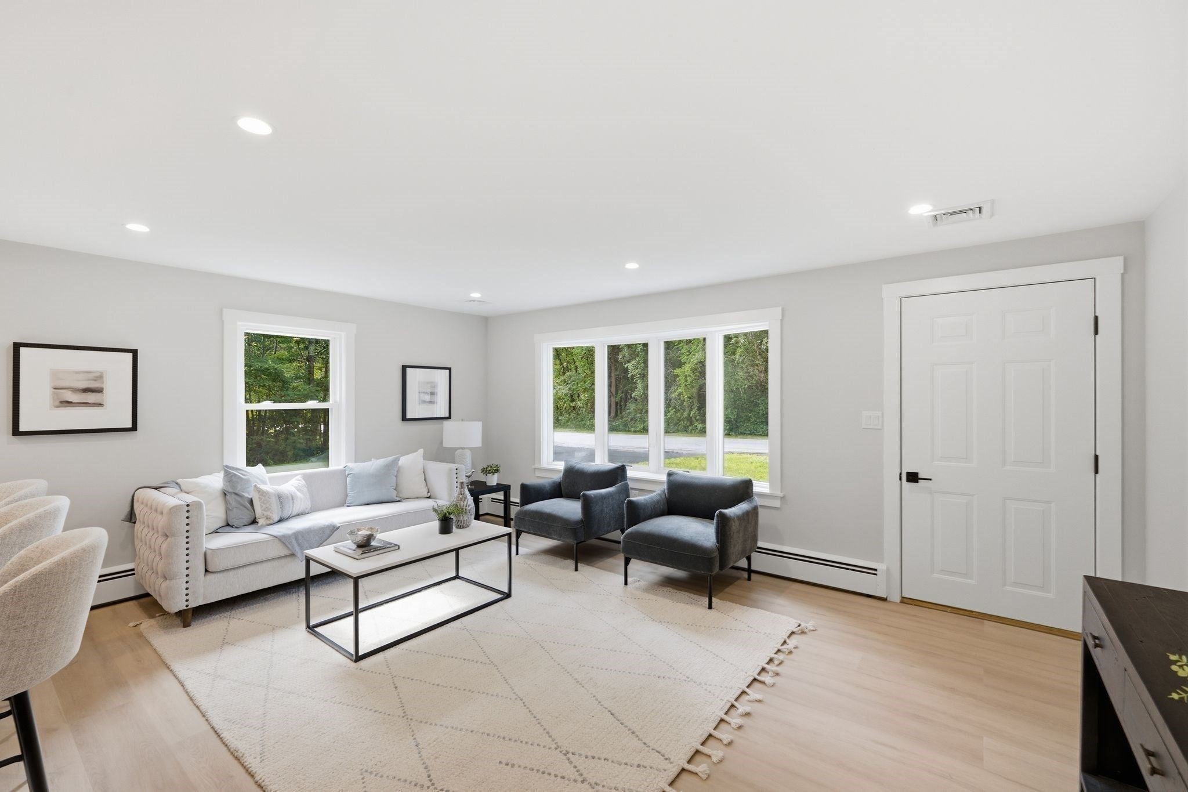
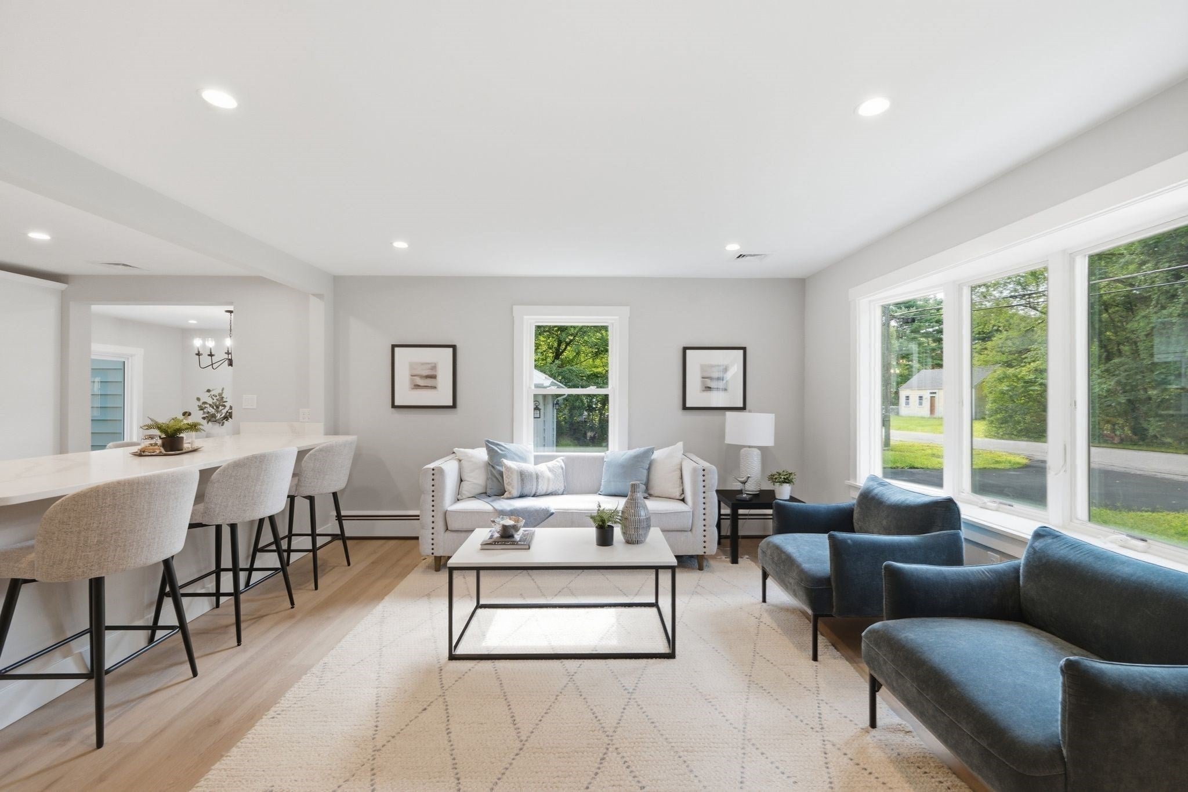
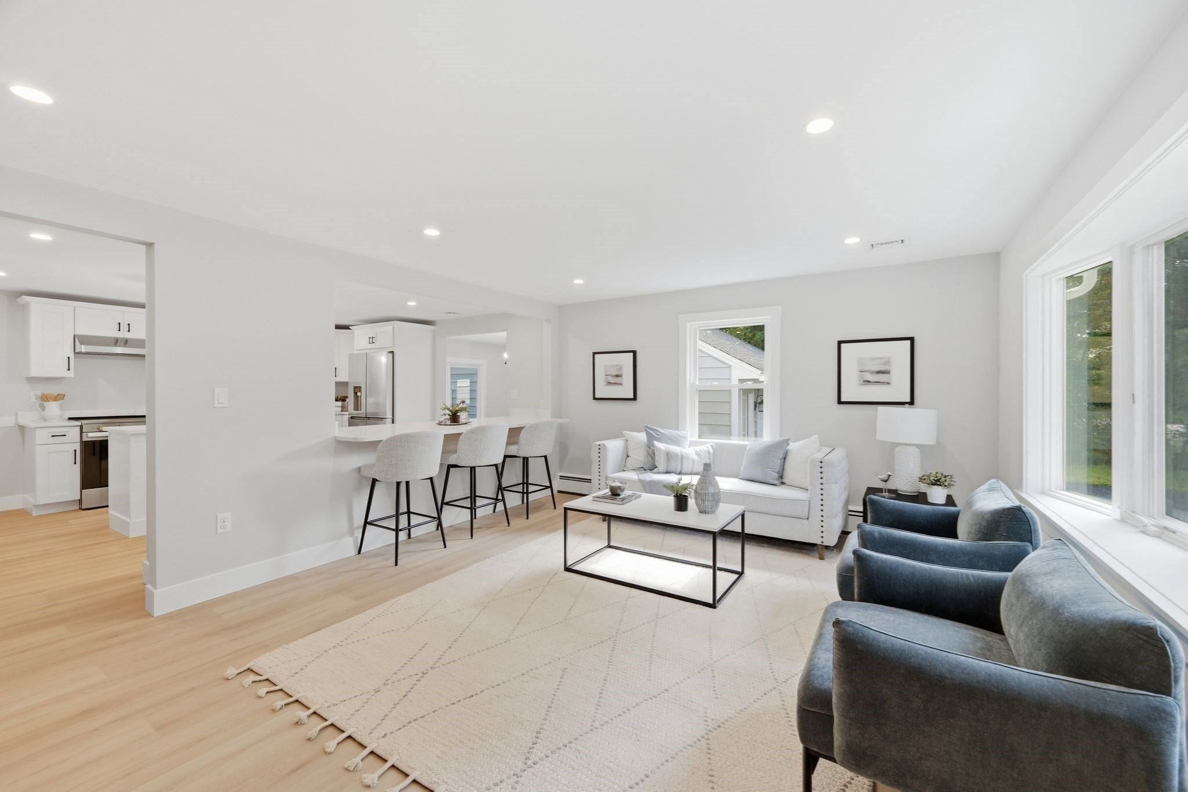
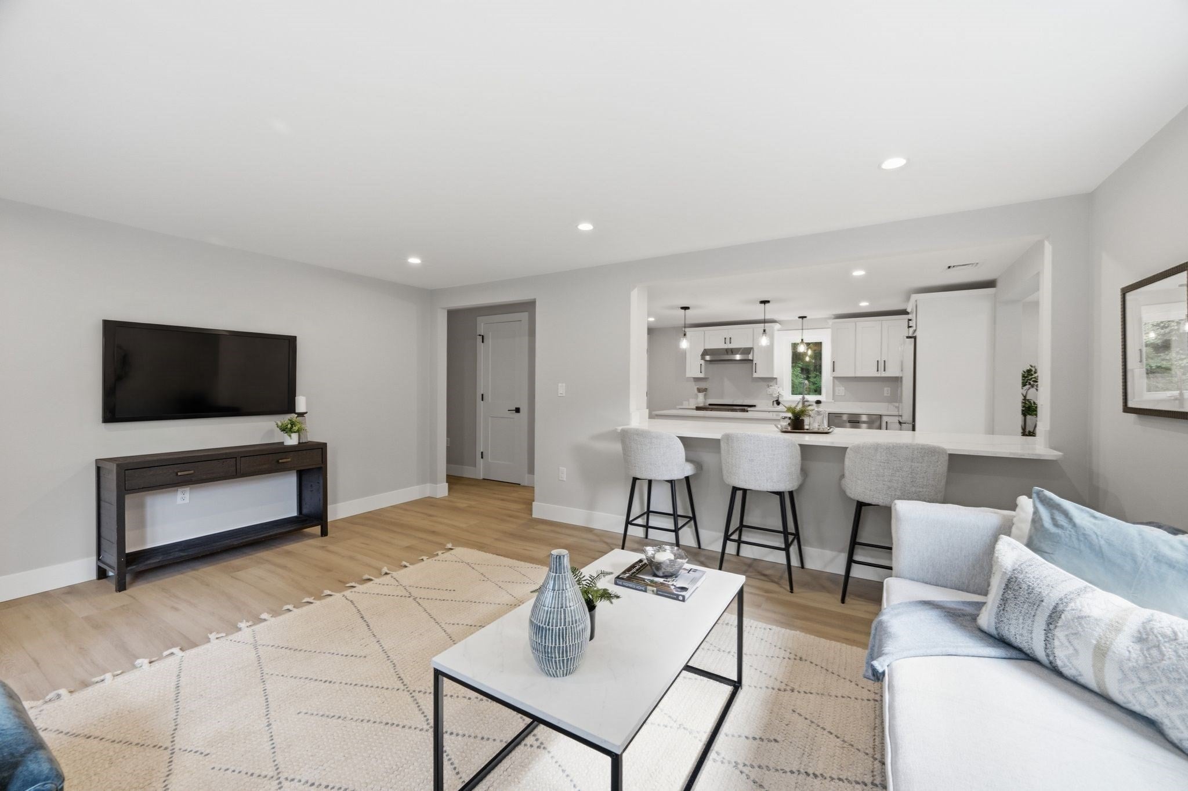
Simply stunning and exceptionally renovated ranch-style home. Enjoy the carefree, easy life all on one level. No detail overlooked including central air conditioning, Quartz kitchen with island and custom oversized dining peninsula with built in wine fridge. High end stainless appliances complete the designer quality kitchen. Luxury flooring, cabinets and vanities, and lighting throughout. Enter into the living room which is perfect for entertaining as well as a dining room. The main level features the primary suite with custom tiled shower en suite bath and generous closet. There are also two additional bedrooms and a full bathroom. The lower level boasts a great room perfect for games, TV, office, all of your needs and includes a laundry closet; half bathroom and storage closet. Attached two car garage with loft above for nice storage or future use like artists loft or home office with separate entrance. Oversized deck off of the dining area is the ideal spot for summer BBQ's and lounging. The location could not be more perfect. Hampton Falls, NH offers the perfect blend of classic New England charm, a close-knit community, and convenient Seacoast living. Just moments from Lincoln Akerman School, you’ll find a peaceful, rural setting with historic homes, scenic open spaces, local farms, and the welcoming Town Common. Enjoy fresh-picked apples at Applecrest Farm, outdoor recreation at Governor Weare Park, and nearby beaches, shopping, and restaurants, all while being conveniently located near Route 1 and I-95, with Portsmouth about 15 miles away and Boston roughly 45 miles away. Lincoln Akerman School is a standout feature: this public school serves preschool through Grade 8 and has approximately 185 students for the 2025–26 school year, creating a smaller, community-oriented learning environment. The school emphasizes individualized support, a well-rounded curriculum spanning core academics, arts, Spanish, music, STEM and wellness, and competency-based learning. It’s small-town living at its best — where rural beauty, a strong sense of community, and everyday convenience come together on New Hampshire’s beautiful Seacoast.
| 2 days ago | Listing updated with changes from the MLS | |
| 2 days ago | Price changed to $799,900 | |
| 2 days ago | Status changed to Active | |
| 2 months ago | Listing first seen on site |

The property listing data and information, or the Images, set forth herein were provided to MLS Property Information Network, Inc. from third party sources, including sellers, lessors, landlords, and public records, and were compiled by MLS Property Information Network, Inc. The property listing data and information, and the Images, are for the personal, non-commercial use of consumers having a good faith interest in purchasing, leasing or renting listed properties of the type displayed to them and may not be used for any purpose other than to identify prospective properties which such consumers may have a good faith interest in purchasing, leasing or renting. MLS Property Information Network, Inc. and its subscribers disclaim any and all representations and warranties as to the accuracy of the property listing data and information, or as to the accuracy of any of the Images, set forth herein.
Last checked 2026-10-25 08:57 PM UTC