

36 Thomas AveHaverhill, MA 01832
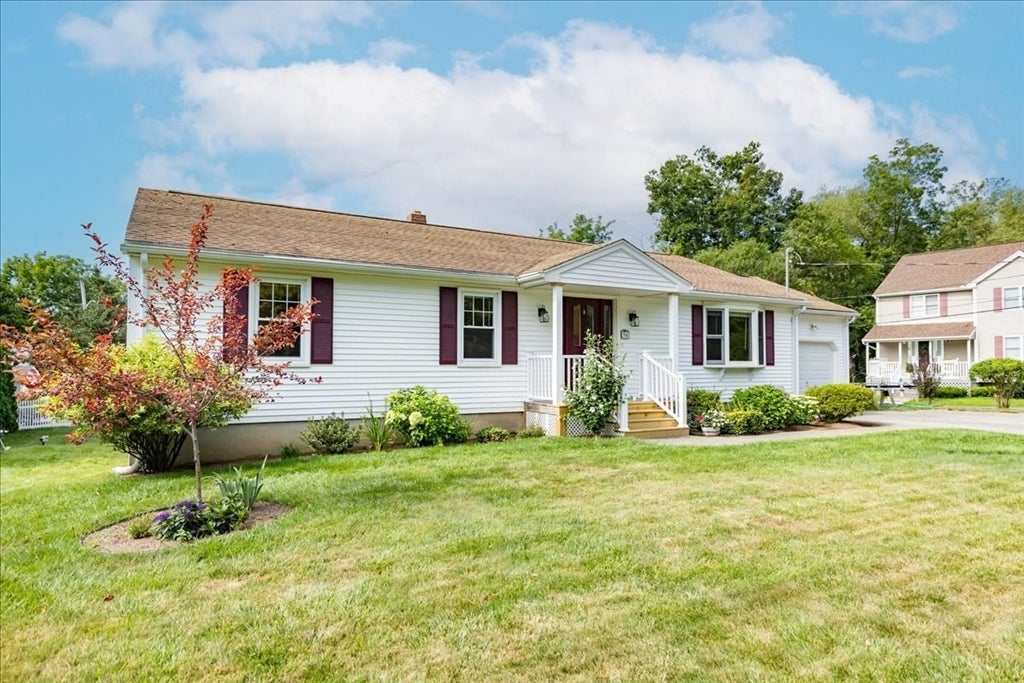
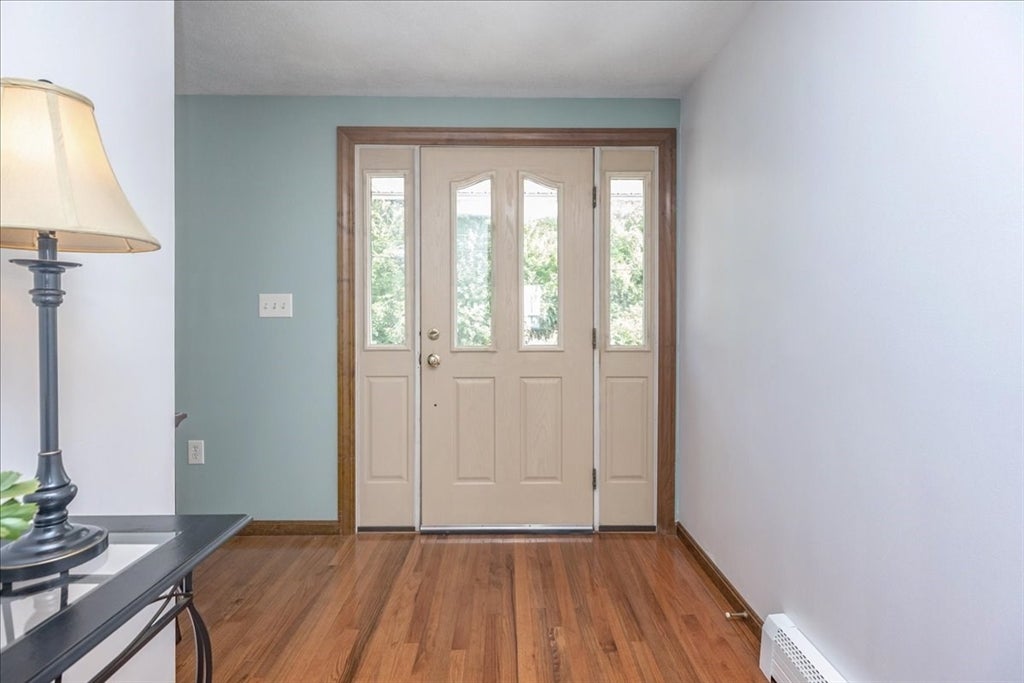
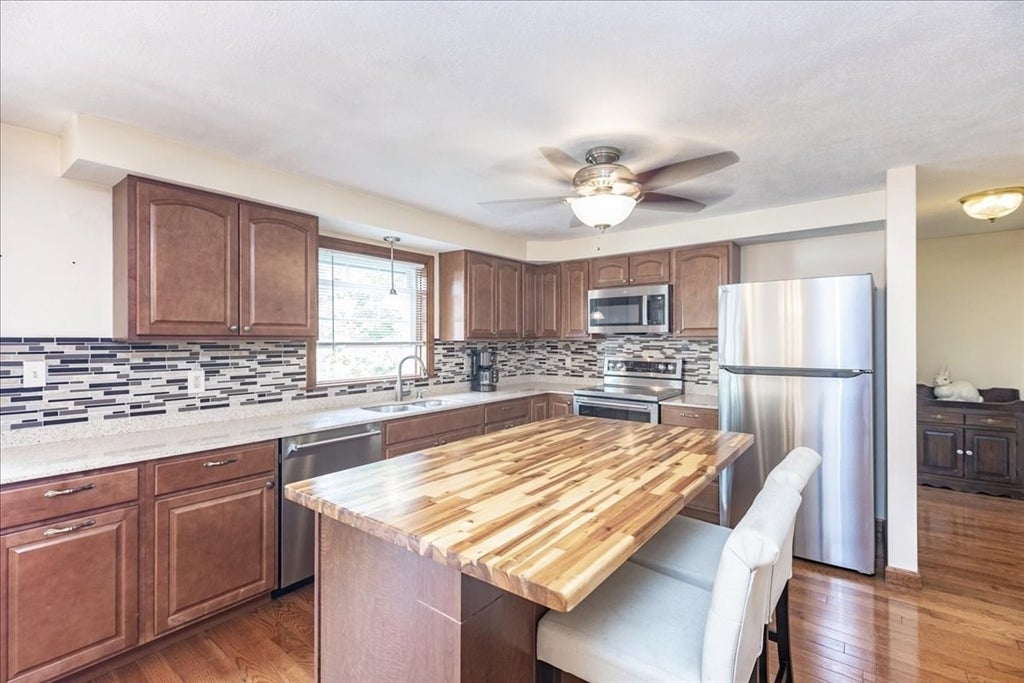
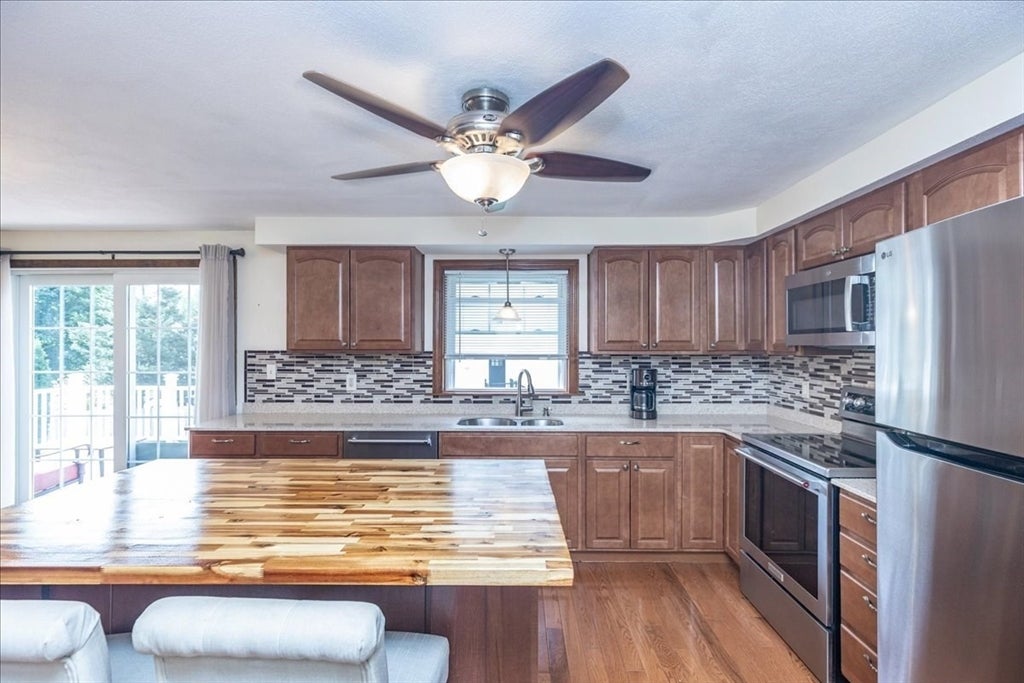
Welcome home to this meticulously maintained 3-bedroom, 2-bath Ranch, perfectly situated on a beautifully landscaped corner lot on a quiet street! Pride of ownership is evident throughout, from the beautiful hardwood floors and newer windows, to the updated kitchen featuring stainless steel appliances, beautiful solid-surface countertops and a custom made butcher block island. Thoughtfully cared for inside and out, this inviting home offers a wonderful combination of comfort, charm, and move-in-ready convenience. An additional finished room in the basement provides flexible bonus space- perfect for a family room or home office! An attached one-car garage adds everyday ease and additional storage. Step outside and enjoy the gorgeous landscaping and well-kept grounds, creating beautiful curb appeal and a setting you’ll love coming home to. A truly special property that has been lovingly maintained and is ready for its next owner! Showings to begin at OPEN HOUSE Saturday August 22 from 12-2 PM.
| 15 hours ago | Listing updated with changes from the MLS® | |
| 2 days ago | Listing first seen on site |

The property listing data and information, or the Images, set forth herein were provided to MLS Property Information Network, Inc. from third party sources, including sellers, lessors, landlords, and public records, and were compiled by MLS Property Information Network, Inc. The property listing data and information, and the Images, are for the personal, non-commercial use of consumers having a good faith interest in purchasing, leasing or renting listed properties of the type displayed to them and may not be used for any purpose other than to identify prospective properties which such consumers may have a good faith interest in purchasing, leasing or renting. MLS Property Information Network, Inc. and its subscribers disclaim any and all representations and warranties as to the accuracy of the property listing data and information, or as to the accuracy of any of the Images, set forth herein.
Last checked 2026-08-22 02:36 PM UTC