Save
Ask
Tour
Hide
Share
$498,500
1 Day On Site

The Woodland Condominium
34 Woodland Park Dr 34
Haverhill, MA 01830

For Sale|Condominium|Active
2
Beds
3
Total Baths
2
Full Baths
1
Partial Bath
1,920
SqFt
$260
/SqFt
1985
Built
County:
Essex
Call Now: 603-825-6696
Is this the listing for you? We can help make it yours.
603-825-6696
Upcoming Open Houses
Sun, Aug 23, 1:00 PM - 3:00 PM
34 Woodland Park Dr 3434 Woodland Park Dr 3434 Woodland Park Dr 3434 Woodland Park Dr 34
Save
Ask
Tour
Hide
Share

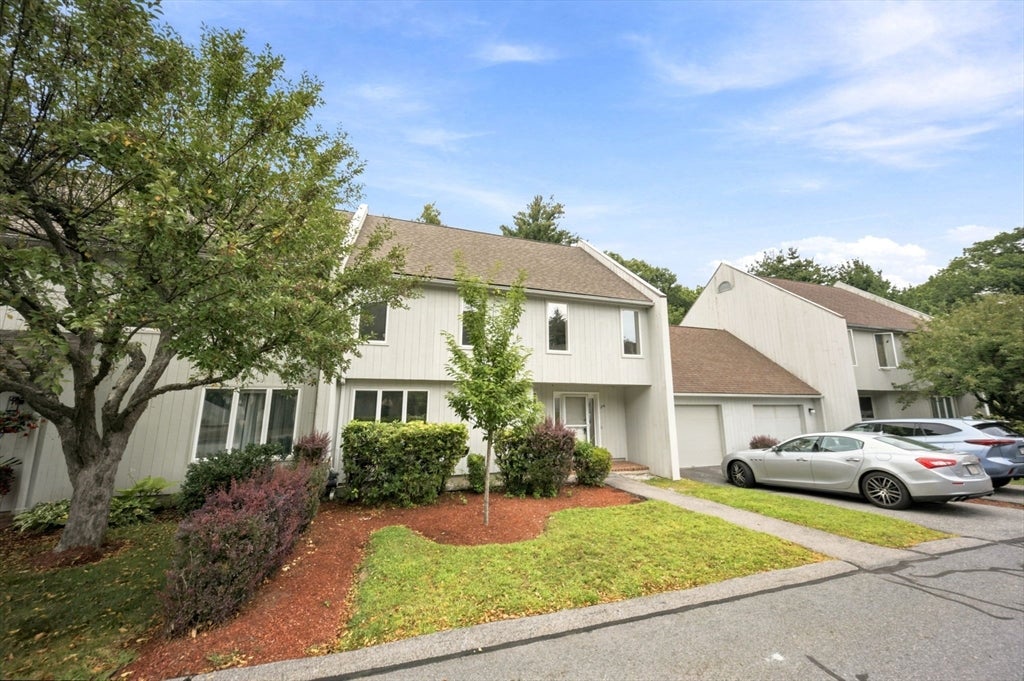
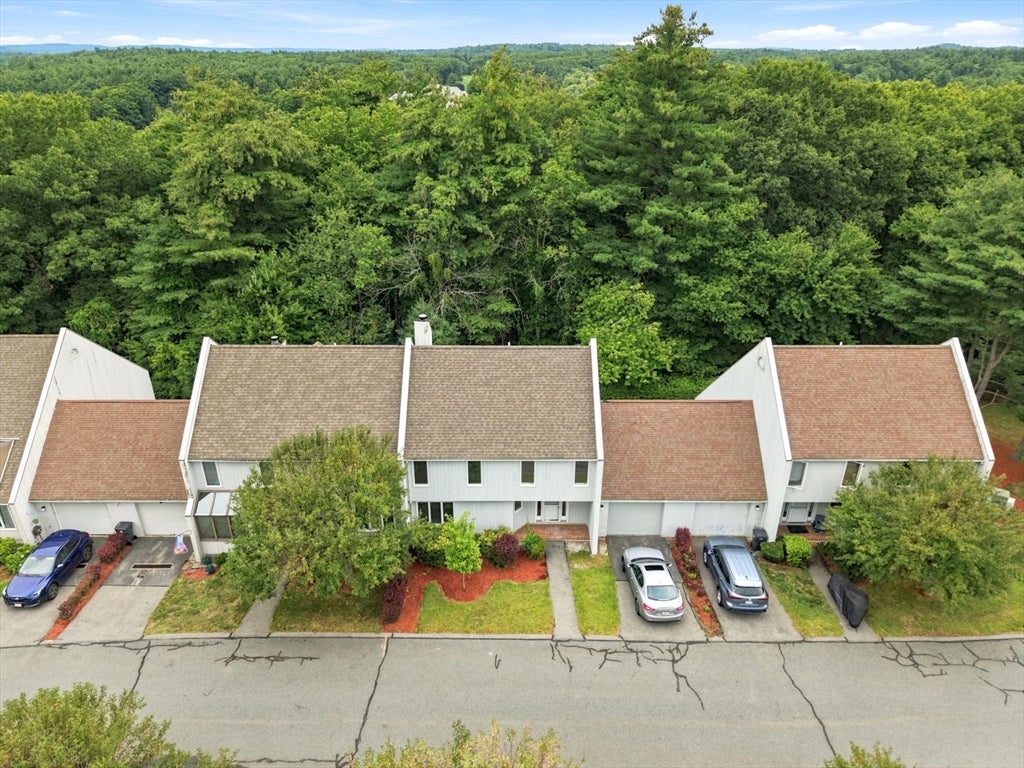
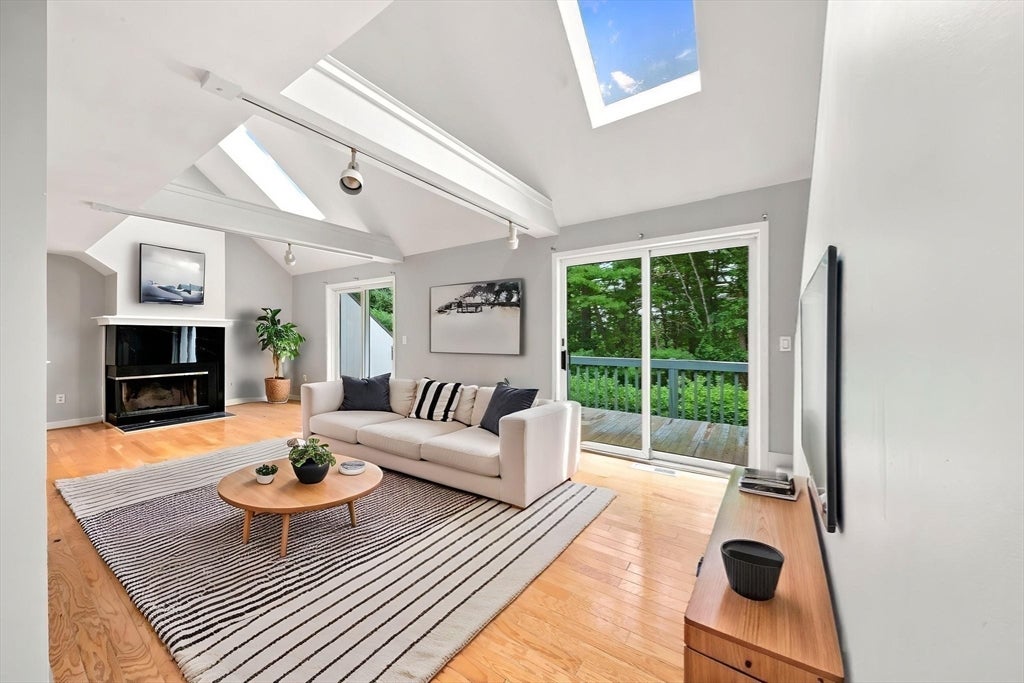
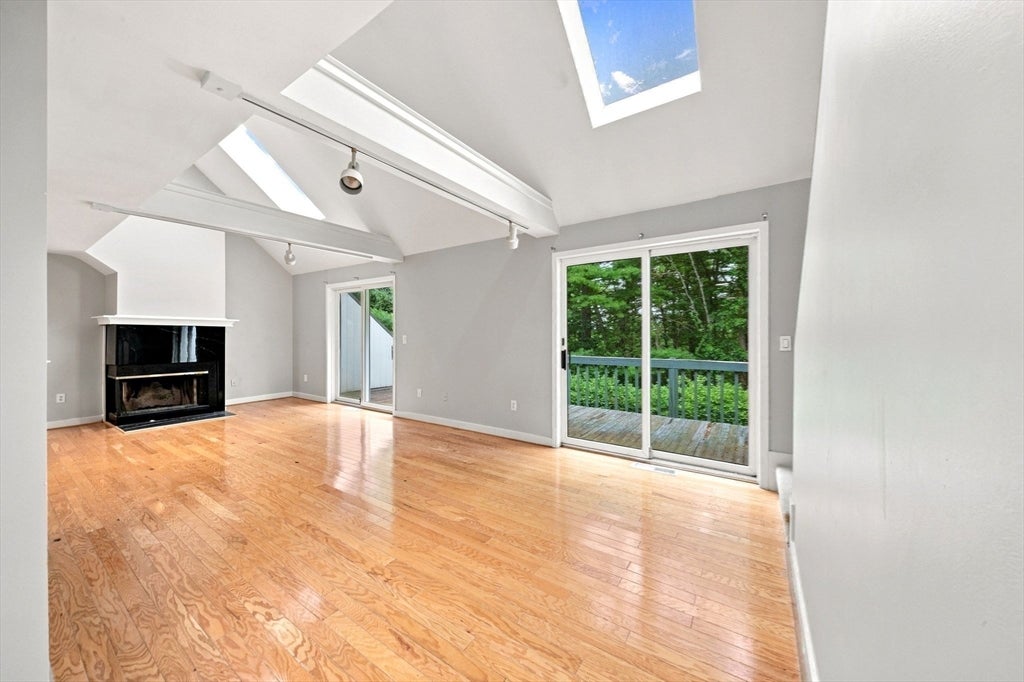
Sought=After Condo in Woodland Condominiums-- COME SEE this 5 Room Townhouse Style Condo with 2 Nice Sized Bedrooms, 2 1/2 Bathrooms and a Attached Garage, 1st Hardwood Floors in Dining Room and Hardwood Floors In Fireplace Living Room, Also Sky lights and Two Sets of Sliders leading to your Large Oversized Private Deck, Eat-in Kitchen with Granite Counter-tops, Tile Flooring, New Stainless-Steel Refrigerator and New Micro-wave, 2nd Floor has 2 Good Sized Bedrooms with New W/W Carpeting, Master has its Own Bathroom and Walk-in-Closet, Also on 2nd Floor is Another Full Bath, New Tiled Flooring in Bathrooms, Closet in Hallway, Basement [could be Finished] has Two Sets of Sliders to Backyard, Attached Garage with Attic for Storage, same level as 1st Floor, Condo has nice Flow and all Good Sized Rooms, 1st Showing will be at Open-House Sunday August 23 from 1 to 3

Save
Ask
Tour
Hide
Share
Listing Snapshot
Price 
$498,500
Days On Site 
1 Day
Bedrooms 
2
Inside Area (SqFt) 
1,920 sqft
Total Baths 
3
Full Baths 
2
Partial Baths 
1
Lot Size 
N/A
Year Built 
1985
MLS® Number 
73566238
Status 
Active
Property Tax 
$4,643
HOA/Condo/Coop Fees 
$484.89 monthly
Sq Ft Source 
Public Records
Friends & Family
Recent Activity
yesterdayListing updated with changes from the MLS®
yesterdayListing first seen on site
General Features
Attached Garage 
Yes
Disclosures 
Seller has not lived in this Condo
Garage 
Yes
Garage Spaces 
1
Number Of Stories 
3
Parking 
AttachedGarage Door OpenerDeededOff StreetPavedGarage
Parking Spaces 
2
Pets 
Yes
Property Sub Type 
Condominium
Sewer 
Public Sewer
SqFt Above 
1920
SqFt Total 
1920
Water Source 
Public
Zoning 
Res
Interior Features
Appliances 
RangeDishwasherMicrowaveRefrigerator
Cooling 
Central AirZoned
Electric 
Circuit Breakers
Fireplace 
Yes
Fireplace Features 
Living Room
Fireplaces 
1
Flooring 
WoodTileCarpetHardwood
Heating 
BaseboardForced AirZoned
Interior 
Central VacuumWalk-In Closet(s)Beamed CeilingsOpen Floorplan
Laundry Features 
Main LevelIn UnitElectric Dryer Hookup
Window Features 
Insulated WindowsScreens
Bathroom 1 
Level - Second
Bathroom 2 
Level - Second
Bedroom 2 
Level - Second
Dining Room 
Level - Main
Kitchen 
Level - Main
Living Room 
Level - Main
Master Bedroom 
Level - Second
Save
Ask
Tour
Hide
Share
Exterior Features
Construction Details 
Frame
Exterior 
Rain Gutters
Patio And Porch 
Deck
Roof 
Shingle
Windows/Doors 
Insulated WindowsScreens
Community Features
Association Dues 
484.89
Building Access 
Unit Placement(Street)
Community Features 
Golf
HOA Fee Frequency 
Monthly
Listing courtesy of J. Bradford Brooks of Coldwell Banker Realty - Haverhill


The property listing data and information, or the Images, set forth herein were provided to MLS Property Information Network, Inc. from third party sources, including sellers, lessors, landlords, and public records, and were compiled by MLS Property Information Network, Inc. The property listing data and information, and the Images, are for the personal, non-commercial use of consumers having a good faith interest in purchasing, leasing or renting listed properties of the type displayed to them and may not be used for any purpose other than to identify prospective properties which such consumers may have a good faith interest in purchasing, leasing or renting. MLS Property Information Network, Inc. and its subscribers disclaim any and all representations and warranties as to the accuracy of the property listing data and information, or as to the accuracy of any of the Images, set forth herein.

Last checked 2026-08-22 02:41 PM UTC

Neighborhood & Commute
Source: Walkscore
Disclosure: Community information and market data powered by Constellation Data Labs. Information is deemed reliable but not guaranteed.
Save
Ask
Tour
Hide
Share