

Heritage Heights12 Christopher Drive 36Methuen, MA 01844
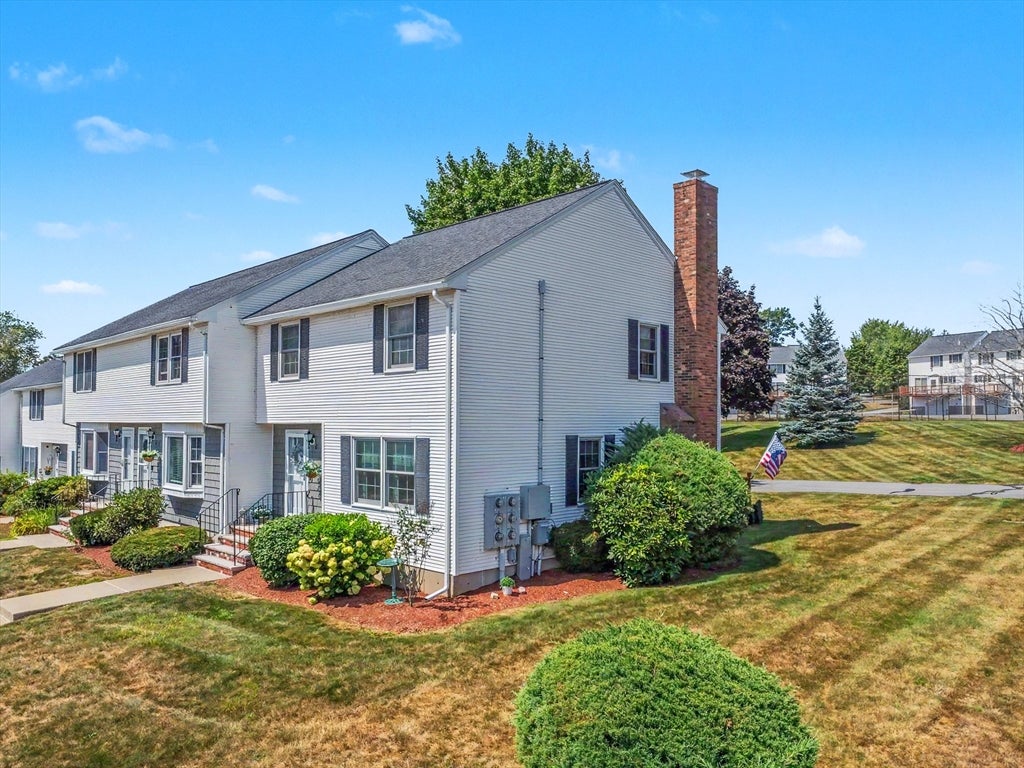
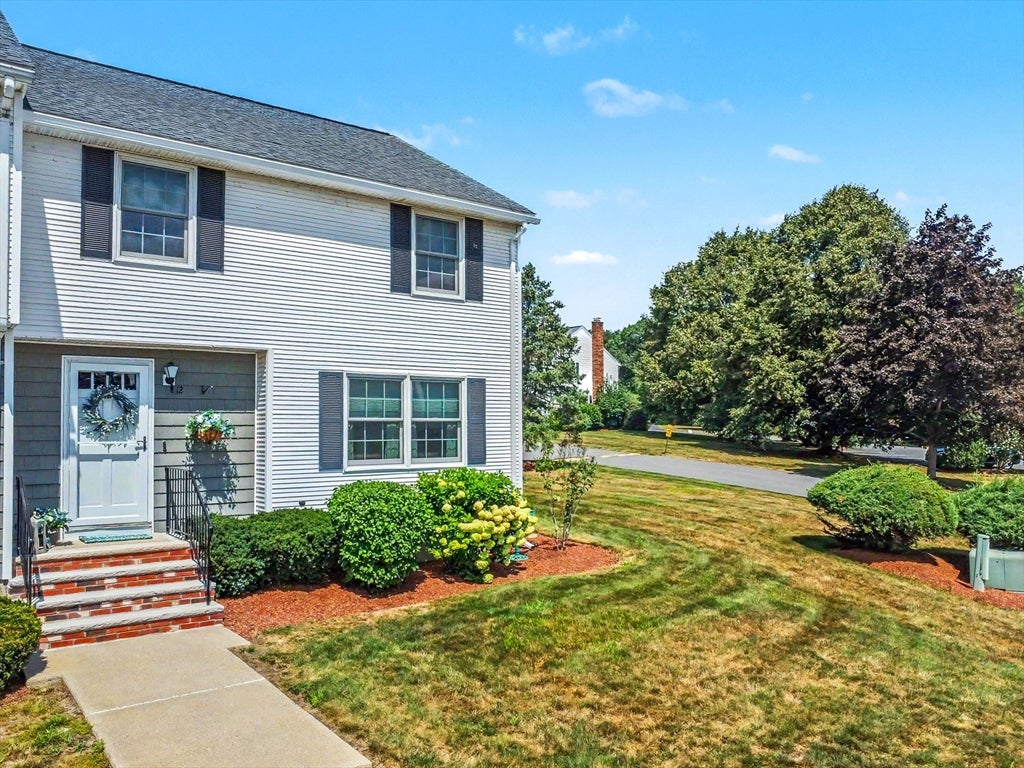
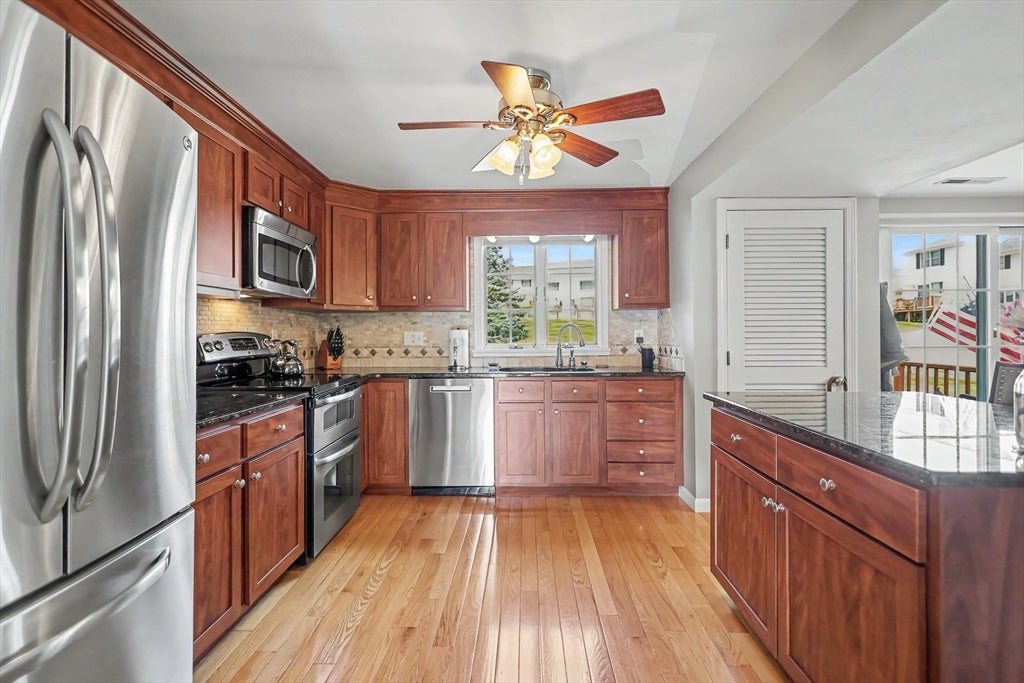
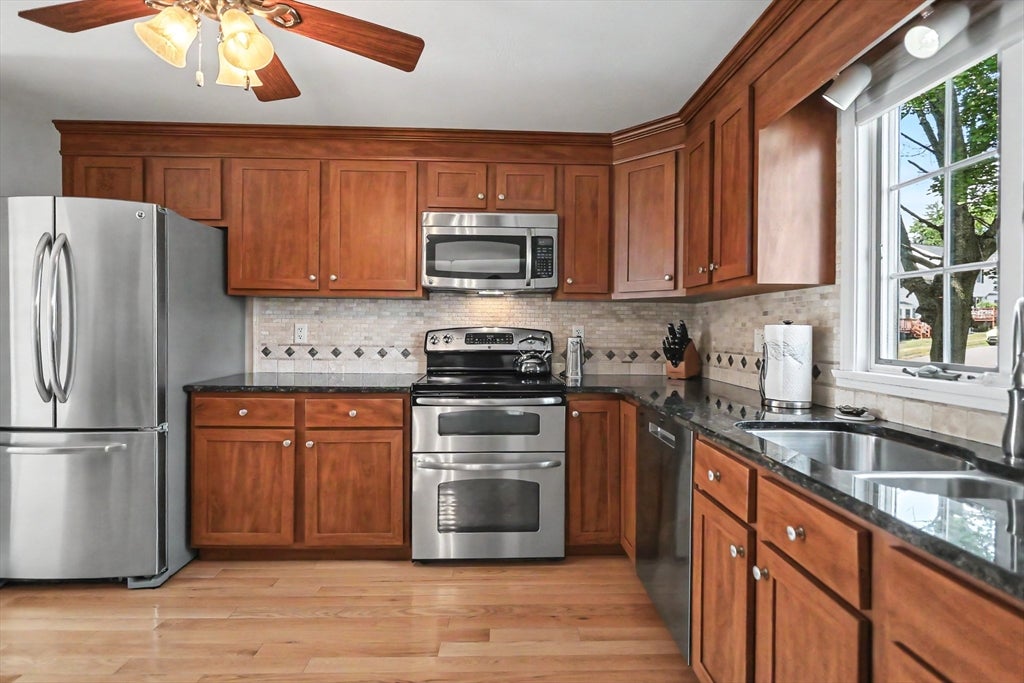
HURRY OVER TO VIEW THIS GORGEOUS 3 BEDROOM END UNIT TOWN HOME in the most desirable Heritage Heights Development in East Methuen. Step inside this meticulously maintained home to see the quality updates that are evident thru-out. The main level has an open floor plan featuring a bright living room with lot's of space to relax and watch Sunday football with friends, a cabinet packed fully applianced kitchen with center island ,SS appliances, beautiful upgraded cabinets, granite counters and lovely tiled back splash. The large dining area boasts a striking fireplace with beautiful wood mantle plus a large sliding door that leads to your oversized deck to enjoy that morning cup of coffee. Some shiny hardwood flooring and the convenient half bath complete this main level. Upstairs features a large main bedroom with good closet space, 2 additional bedrooms plus a nicely updated full bath with granite counter and maintenance free flooring. The full basement is the perfect place for storage, laundry and could easily be finished for added living space to suit your needs. This complex is very well managed and has one of the lowest condo fees in town plus amenities include tennis court, in-ground pool, club house and plenty of visitor parking, Location is fantastic with easy access to everything such as highways, shopping, medical, tax free NH, and it's also in the CGS School district. HURRY OVER TO SEE IF THIS IS YOUR NEXT HOME SWEET HOME!
| yesterday | Listing updated with changes from the MLS® | |
| 2 days ago | Listing first seen on site |

The property listing data and information, or the Images, set forth herein were provided to MLS Property Information Network, Inc. from third party sources, including sellers, lessors, landlords, and public records, and were compiled by MLS Property Information Network, Inc. The property listing data and information, and the Images, are for the personal, non-commercial use of consumers having a good faith interest in purchasing, leasing or renting listed properties of the type displayed to them and may not be used for any purpose other than to identify prospective properties which such consumers may have a good faith interest in purchasing, leasing or renting. MLS Property Information Network, Inc. and its subscribers disclaim any and all representations and warranties as to the accuracy of the property listing data and information, or as to the accuracy of any of the Images, set forth herein.
Last checked 2026-08-22 08:11 PM UTC