Save
Ask
Tour
Hide
Share
$675,000
1 Day On Site

2 Nutfield Dr
Londonderry, NH 03053

For Sale|Single Family Residence|Active
4
Beds
3
Total Baths
2
Full Baths
1
Partial Bath
2,240
SqFt
$301
/SqFt
1987
Built
County:
Rockingham
Call Now: 603-825-6696
Is this the listing for you? We can help make it yours.
603-825-6696
2 Nutfield Dr2 Nutfield Dr2 Nutfield Dr2 Nutfield Dr
Save
Ask
Tour
Hide
Share

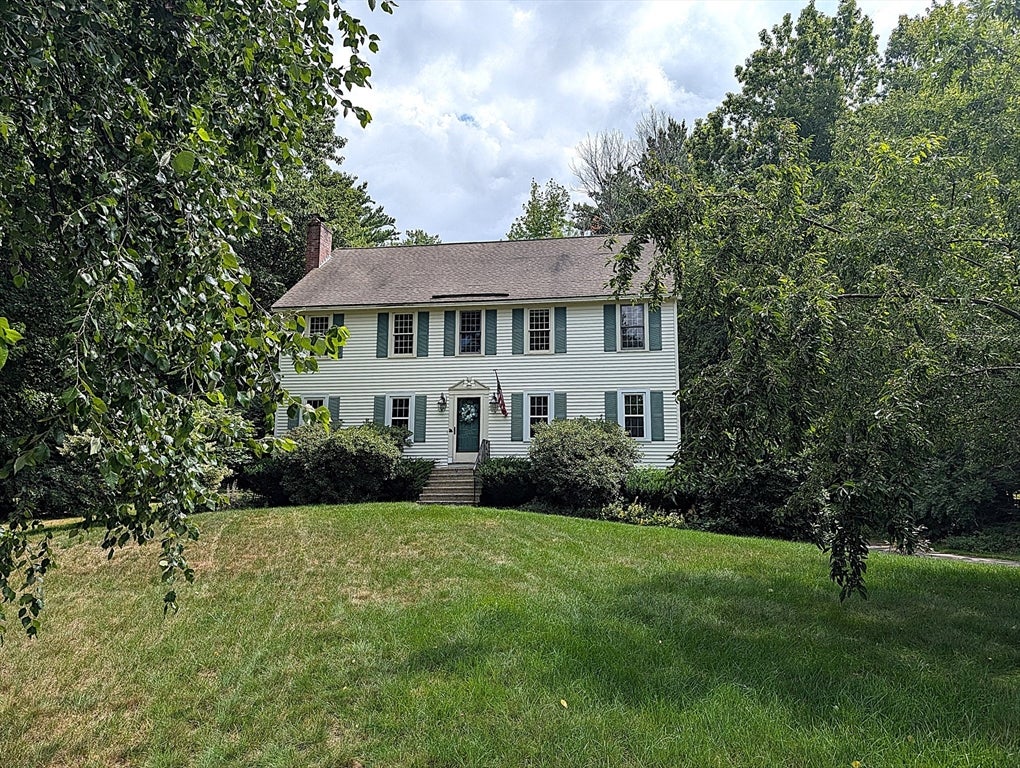
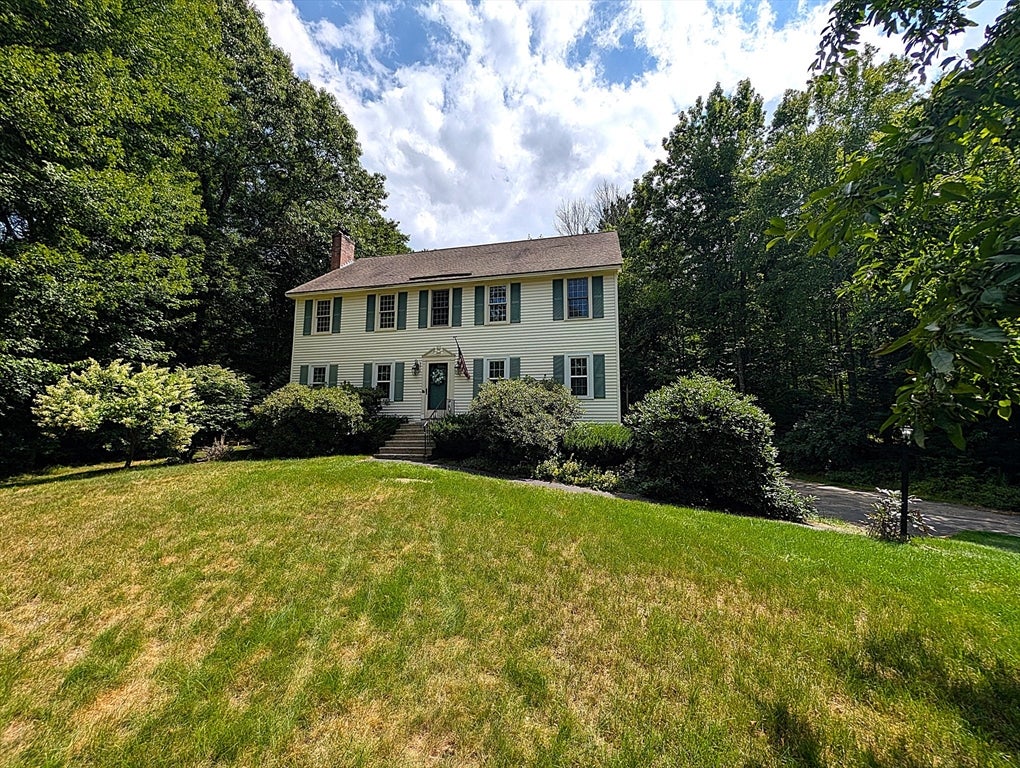
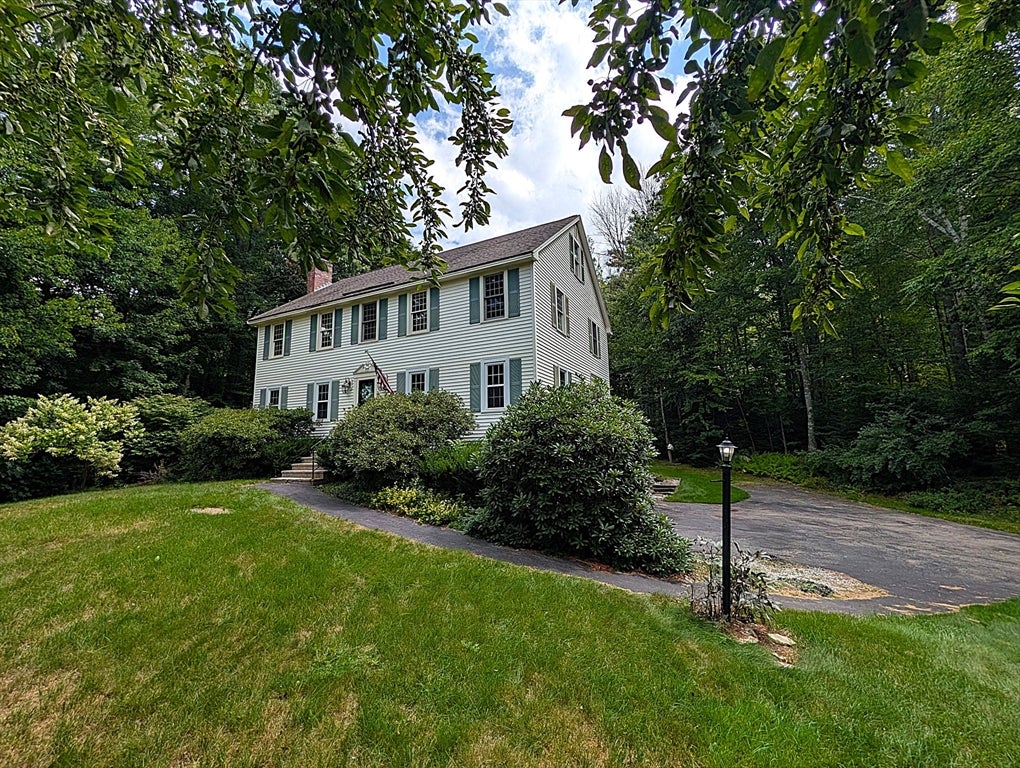
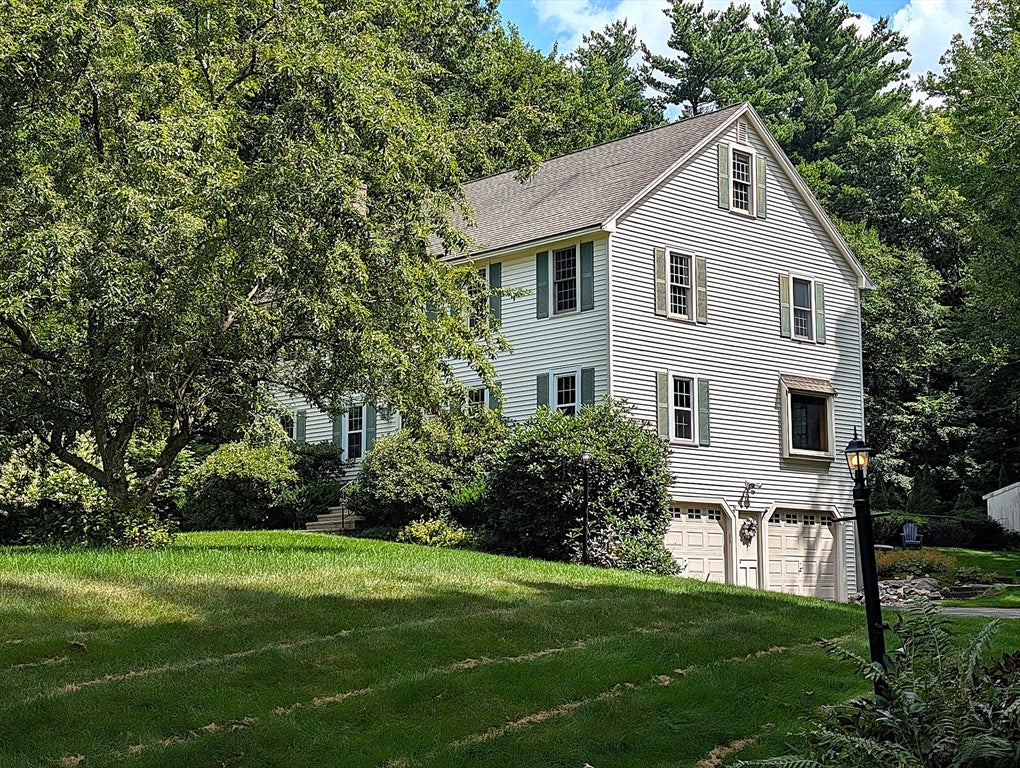
Discover the possibilities at 2 Nutfield Dr, a spacious 4-bedroom, 2.5-bath home located in a well-established and desirable neighborhood known for its inviting residential setting and sense of community. Situated on an expansive lot of over an acre, offering plenty of privacy, this property provides a wonderful combination of neighborhood charm and peaceful outdoor space. The first floor features convenient laundry and comfortable living space, while the back deck overlooks the in-ground pool, creating the perfect setting for summer gatherings, relaxing, and entertaining. A walk-up attic, partially finished, provides valuable additional space for a home office, playroom, hobby area, or storage. With forced hot water heat, a private setting, and a great neighborhood location, 2 Nutfield Dr offers the space, privacy, and lifestyle you've been looking for. With a little personal attention and your own vision, this home has the potential to become the perfect place to make your own.

Save
Ask
Tour
Hide
Share
Listing Snapshot
Price 
$675,000
Days On Site 
1 Day
Bedrooms 
4
Inside Area (SqFt) 
2,240 sqft
Total Baths 
3
Full Baths 
2
Partial Baths 
1
Lot Size 
1.2 Acres
Year Built 
1987
MLS® Number 
73566860
Status 
Active
Property Tax 
$9,882
HOA/Condo/Coop Fees 
N/A
Sq Ft Source 
Public Records
Friends & Family
Recent Activity
yesterdayListing updated with changes from the MLS®
yesterdayListing first seen on site
General Features
Acres 
1.2
Attached Garage 
Yes
Disclosures 
Being sold as is as seen
Foundation 
Concrete Perimeter
Garage 
Yes
Garage Spaces 
2
Parking 
PavedAttachedOff StreetGarage
Parking Spaces 
5
Property Sub Type 
Single Family Residence
Sewer 
Private Sewer
SqFt Above 
2240
SqFt Total 
2240
Style 
Colonial
Water Source 
Private
Zoning 
AR-I
Interior Features
Appliances 
RangeDishwasherMicrowaveRefrigeratorWasherDryer
Basement 
FullUnfinished
Electric 
200+ Amp Service
Fireplace 
Yes
Fireplace Features 
Living Room
Fireplaces 
1
Flooring 
TileCarpet
Heating 
BaseboardOilZoned
Interior 
PantryWalk-In Closet(s)
Laundry Features 
Electric Dryer HookupWasher Hookup
Bedroom 2 
Dimensions - 16x11Level - SecondArea - 176
Bedroom 3 
Dimensions - 16x15Level - SecondArea - 240
Bedroom 4 
Dimensions - 12x11Level - SecondArea - 132
Dining Room 
Dimensions - 14x11Level - MainArea - 154
Family Room 
Dimensions - 16x13Level - MainArea - 208
Kitchen 
Dimensions - 18x14Level - MainArea - 252
Living Room 
Dimensions - 17x14Level - MainArea - 238
Master Bedroom 
Dimensions - 19x14Level - SecondArea - 266
Save
Ask
Tour
Hide
Share
Exterior Features
Construction Details 
Frame
Exterior 
Storage
Other Structures 
Storage
Patio And Porch 
Deck
Pool Features 
In GroundPrivate
Private Pool 
Yes
Roof 
Shingle
Schools
School District
Unknown
Elementary School
Matthew Thornton Elemantary
Middle School
Londonderry Middle School
High School
Londonderry Senior Hs
Listing courtesy of Nancy Antonopoulos of Crimson Real Estate Agency, LLC


The property listing data and information, or the Images, set forth herein were provided to MLS Property Information Network, Inc. from third party sources, including sellers, lessors, landlords, and public records, and were compiled by MLS Property Information Network, Inc. The property listing data and information, and the Images, are for the personal, non-commercial use of consumers having a good faith interest in purchasing, leasing or renting listed properties of the type displayed to them and may not be used for any purpose other than to identify prospective properties which such consumers may have a good faith interest in purchasing, leasing or renting. MLS Property Information Network, Inc. and its subscribers disclaim any and all representations and warranties as to the accuracy of the property listing data and information, or as to the accuracy of any of the Images, set forth herein.

Last checked 2026-08-23 05:52 PM UTC

Neighborhood & Commute
Source: Walkscore
Disclosure: Community information and market data powered by Constellation Data Labs. Information is deemed reliable but not guaranteed.
Save
Ask
Tour
Hide
Share