

West Meadow70 West Meadow Road Bldg 74 10Haverhill, MA 01832
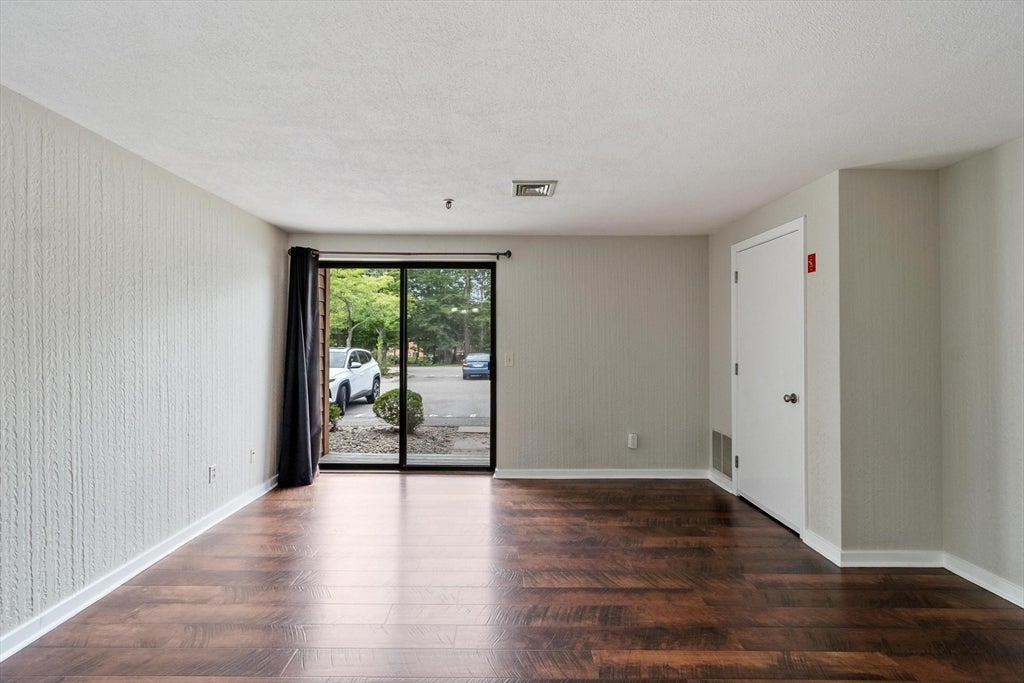
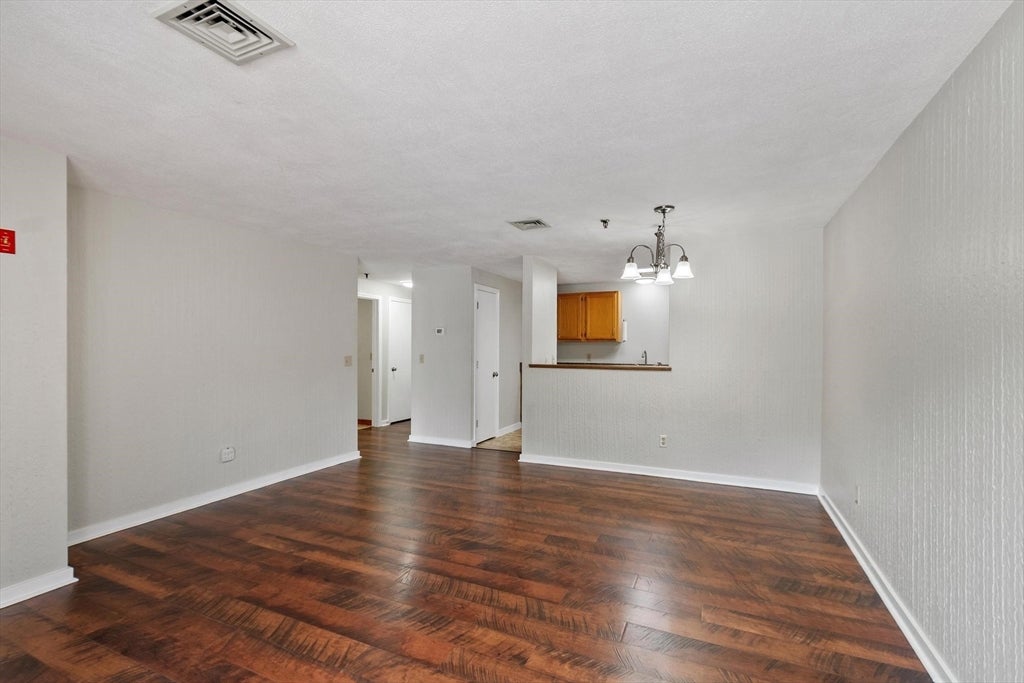
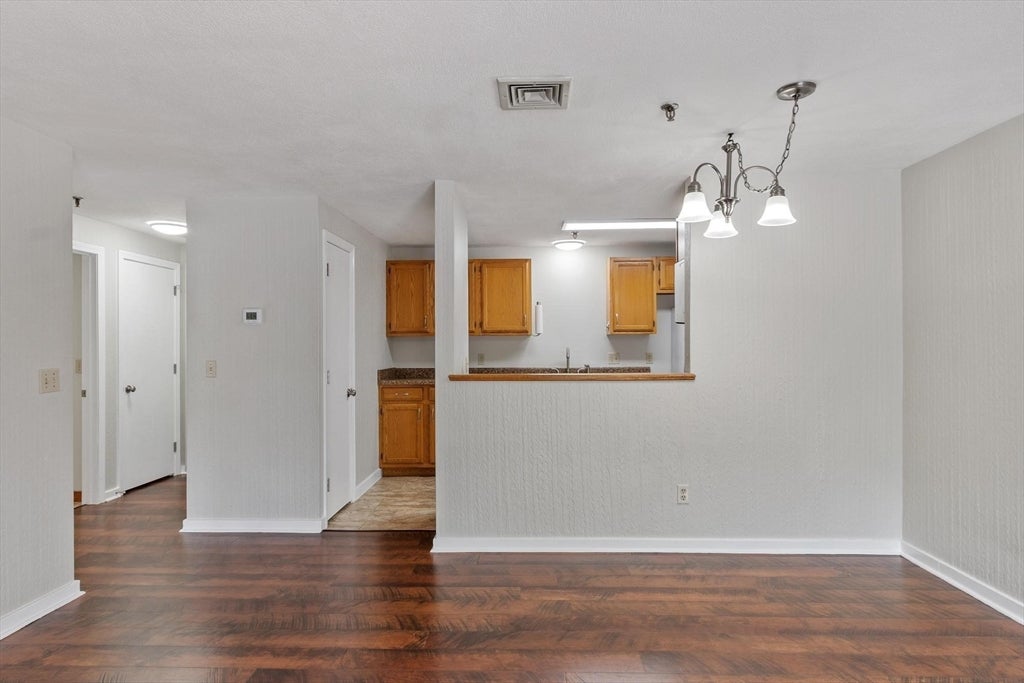
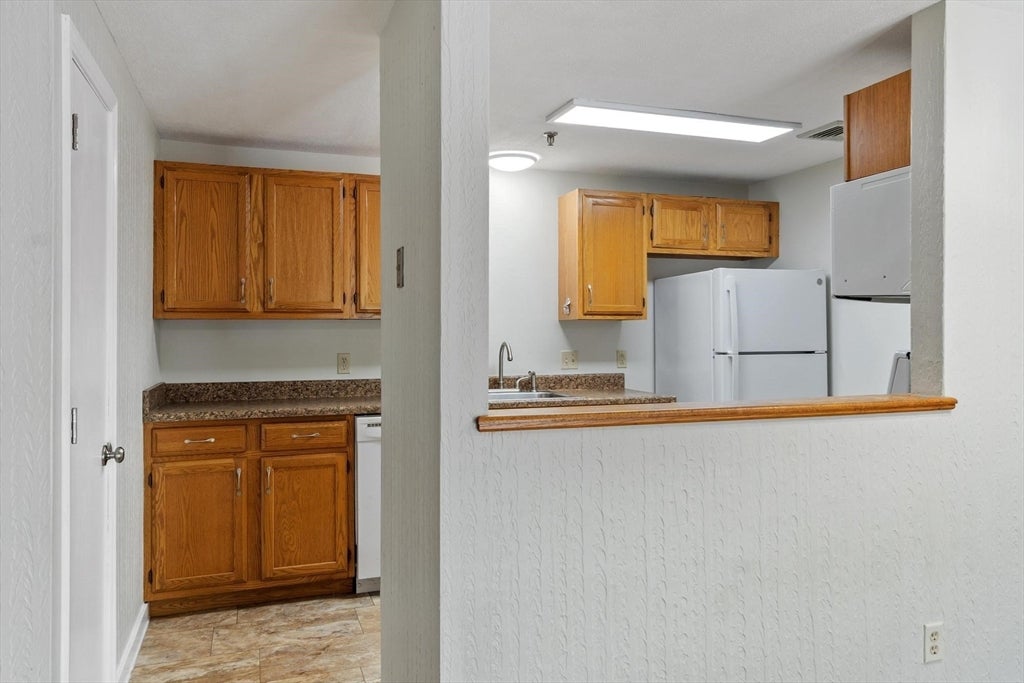
Welcome to the highly desirable and sought-after West Meadow Hill Complex, where comfortable, low-maintenance living meets an array of exceptional community amenities. This well-maintained first-floor one-bedroom condominium offers convenient single-level living with accessibility features and a thoughtfully designed layout. Perfect for the first time buyer or those wanting to downsize, as well as an excellent alternative to renting. Newer flooring adds a fresh, updated feel, while the low monthly condominium fee and updated heating and air conditioning systems provide excellent value. Residents enjoy an outstanding selection of amenities, including an in-ground swimming pool, tennis courts, scenic walking trails, and on-site property management for added convenience and peace of mind. The property also includes two deeded parking spaces; and plenty of unassigned parking, a valuable feature rarely found in condominium living. Whether you’re looking for a comfortable primary residence, a convenient downsize, or a low-maintenance home, this first-floor condominium offers an excellent combination of location, amenities, accessibility, and value. Easy access to major highways. Close to shopping centers in both MA and NH. Pet friendly. Showings begin Sept 4th
| 3 days ago | Listing updated with changes from the MLS® | |
| 3 days ago | Status changed to Active Under Contract | |
| 4 days ago | Listing first seen on site |

The property listing data and information, or the Images, set forth herein were provided to MLS Property Information Network, Inc. from third party sources, including sellers, lessors, landlords, and public records, and were compiled by MLS Property Information Network, Inc. The property listing data and information, and the Images, are for the personal, non-commercial use of consumers having a good faith interest in purchasing, leasing or renting listed properties of the type displayed to them and may not be used for any purpose other than to identify prospective properties which such consumers may have a good faith interest in purchasing, leasing or renting. MLS Property Information Network, Inc. and its subscribers disclaim any and all representations and warranties as to the accuracy of the property listing data and information, or as to the accuracy of any of the Images, set forth herein.
Last checked 2026-09-08 05:28 PM UTC